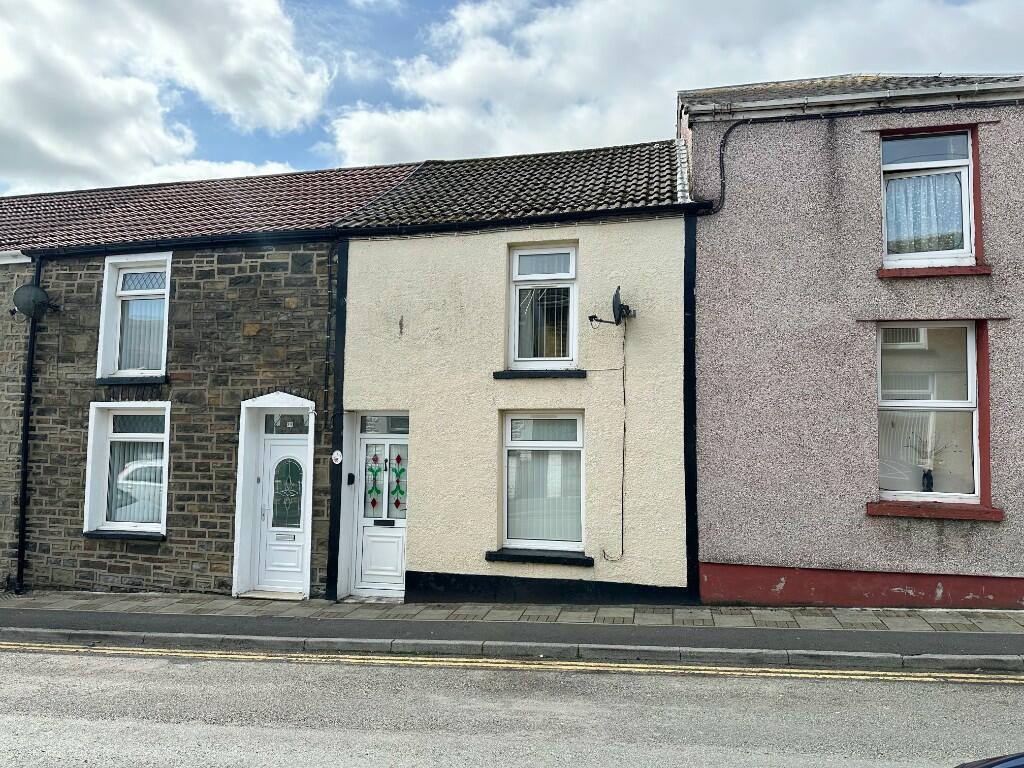
Chapel Street, Abercanaid, Merthyr Tydfil, CF48 1RX
About this home
Property Details: • Type: Terraced • Tenure: N/A • Floor Area: N/A
Key Features: • SINGLE FRONTED MIDDLE TERRACE HOUSE • HAVING KITCHEN/BATHROOM EXTENSION TO REAR • PLEASANTLY SITUATE IN POPULAR VILLAGE COMMUNITY • CLOSE TO LOCAL SCHOOLS & AMENITIES • SCOPE FOR FURTHER UP-GRADING WORKS • 2 BEDROOMS • IDEAL FIRST TIME OR INVESTMENT PURCHASE • COUNCIL TAX BAND A • ENERGY RATING E • NO ONWARD CHAIN
Location: • Nearest Station: N/A • Distance to Station: N/A
Agent Information: • Address: 51 Glebeland Street, Merthyr Tydfil, CF47 8AT
Full Description: We offer for sale this single fronted middle terrace house located in the sought after village community of Abercanaid. The property has a ground floor Kitchen/Bathroom extension to the rear, having been maintained however does allow for further updating and modernisation works; could make a great first time purchase. The residential area of Abercanaid is approximately 2.5 miles from the town centre with local amenities near by including schools and transport links from the train station at Pentrebach; with its close proximity to Bike Park Wales this would also make an ideal investment purchase for the Air bnb Market. Available for sale with No Onward Chain!
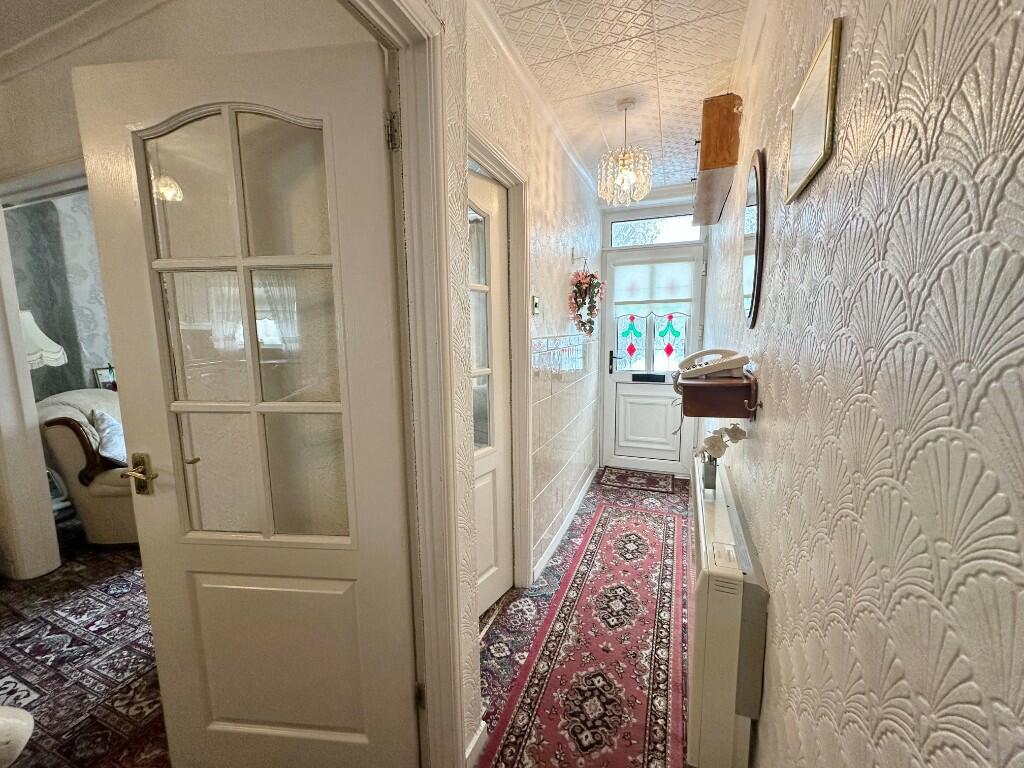
GROUND FLOOR ENTRANCE HALLWAY uPVC Double glazed front entrance door.
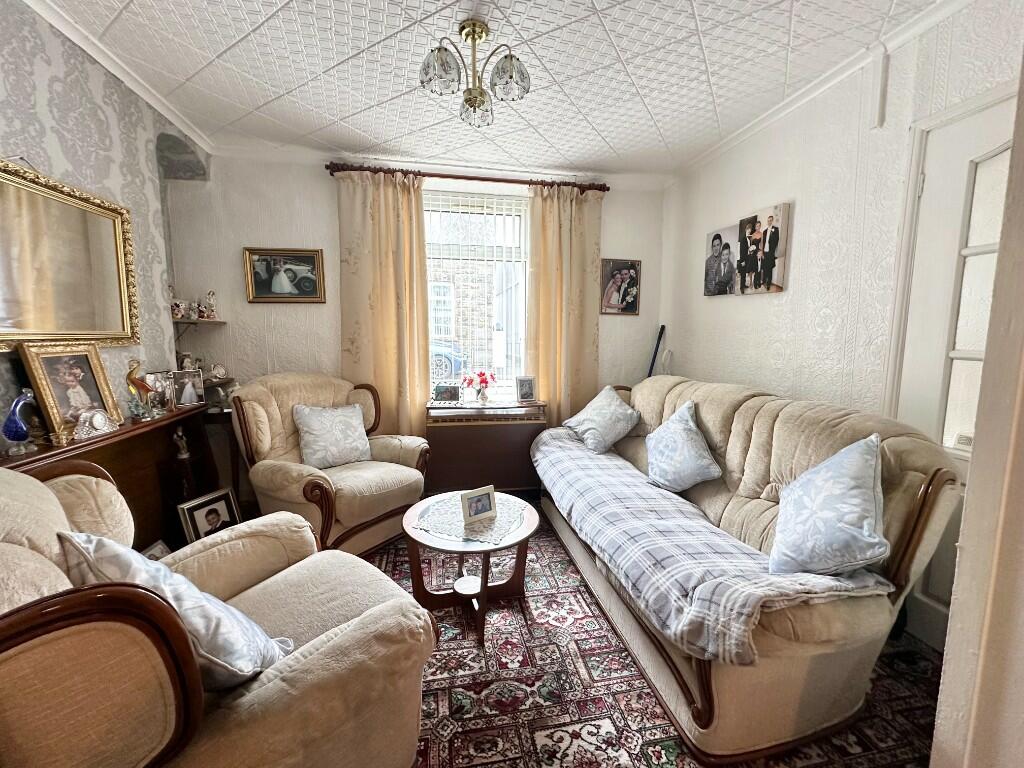
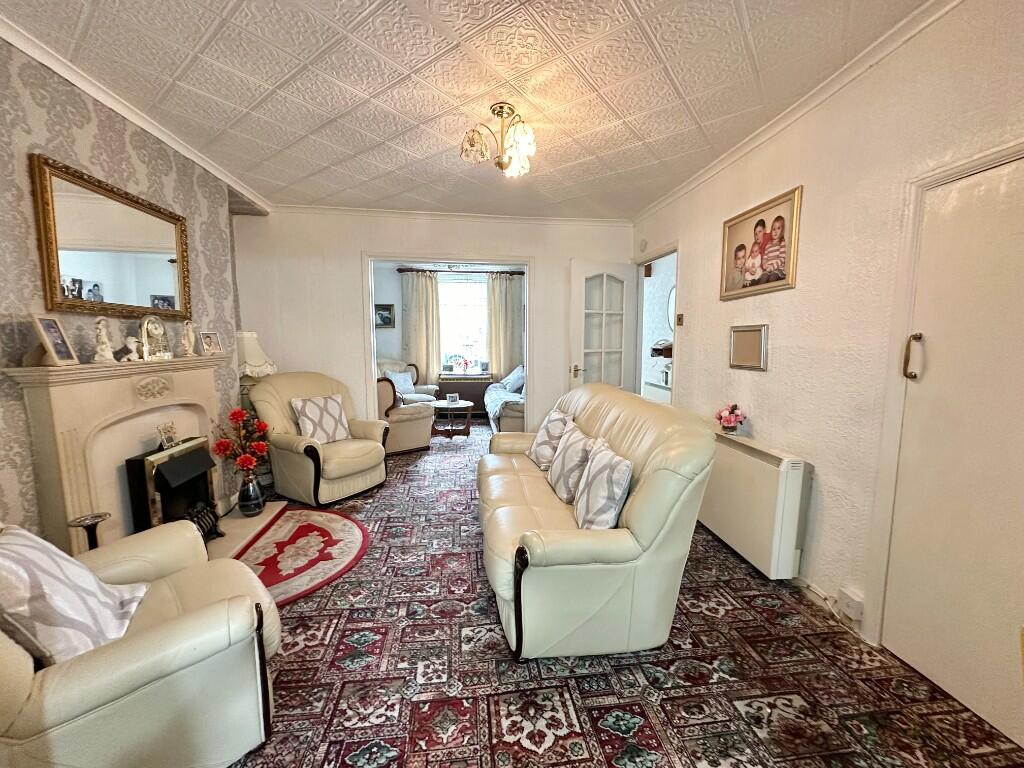
FRONT SITTING ROOM 3.2m x 2.5m Carpeted floor, glass panelled internal door, open divide to Living Room.
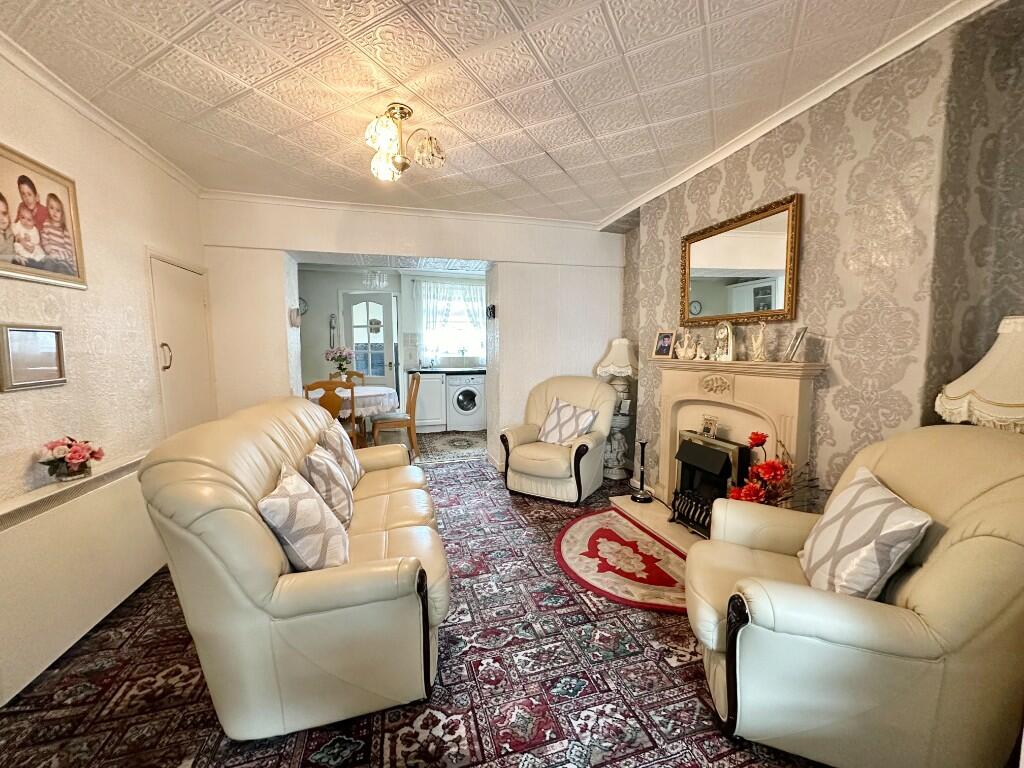
LIVING ROOM 3.4m x 3.3m Carpeted floor, fireplace with fitted electric fire, understairs storage cupboard, glass panelled internal door, open divide to Kitchen/Diner.
KITCHEN/DINER 4.1m x 2m Fitted units, slot-in cooker, tiled splash-back areas, plumbing for washing machine.
REAR ENTRANCE LOBBY Half tiled walls, uPVC double glazed door.
BATHROOM/W.C. 2.4m x 2.6m White suite, half tiled walls, separate corner shower cubicle with electric shower, laminate flooring.
FIRST FLOOR NUMBER 1 BEDROOM 4.3m x 3m Carpeted floor.
NUMBER 2 BEDROOM 3m x 2.6m Carpeted floor.
OUTSIDE Rear yard area, long rear garden with artificial grass, garden storage shed, rear lane access. SERVICES All Mains Services. Electric Heaters. UPVC Double Glazing as fitted. Note. Central Heating, Services & appliances are not tested by this office.
TENURE Advised Freehold.
VIEWING will be accompanied and by appointment with our office.
COUNCIL TAX BAND A