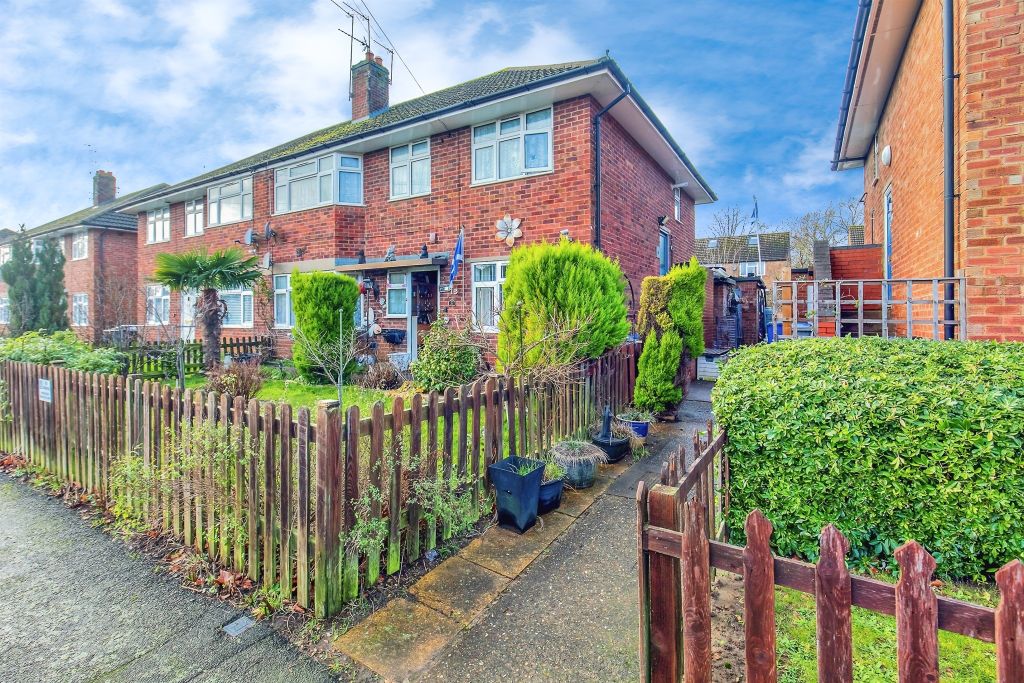
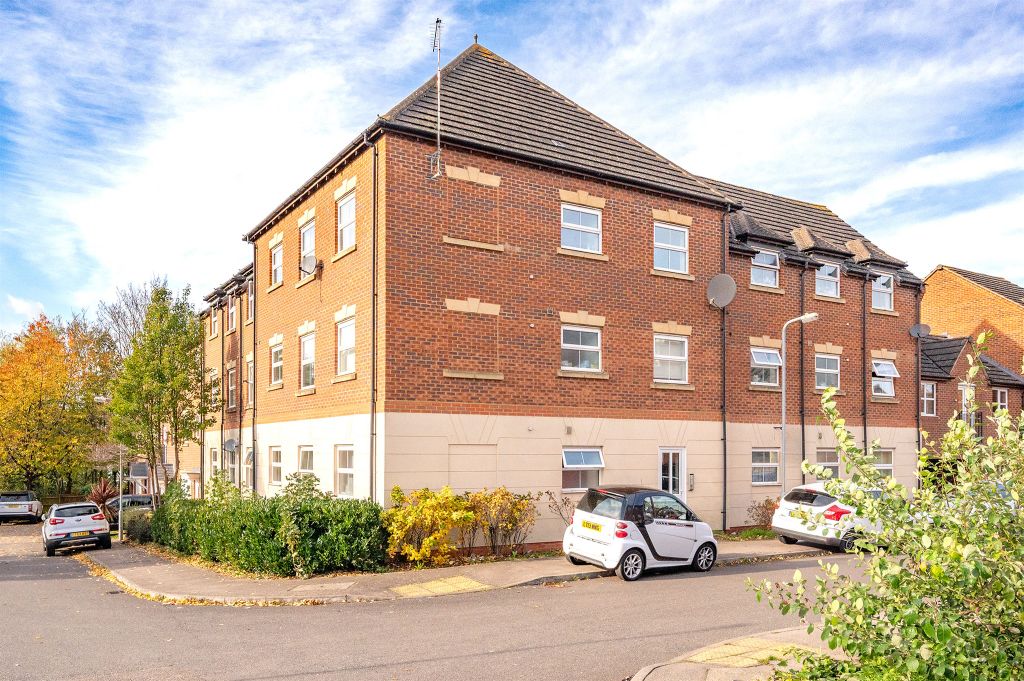
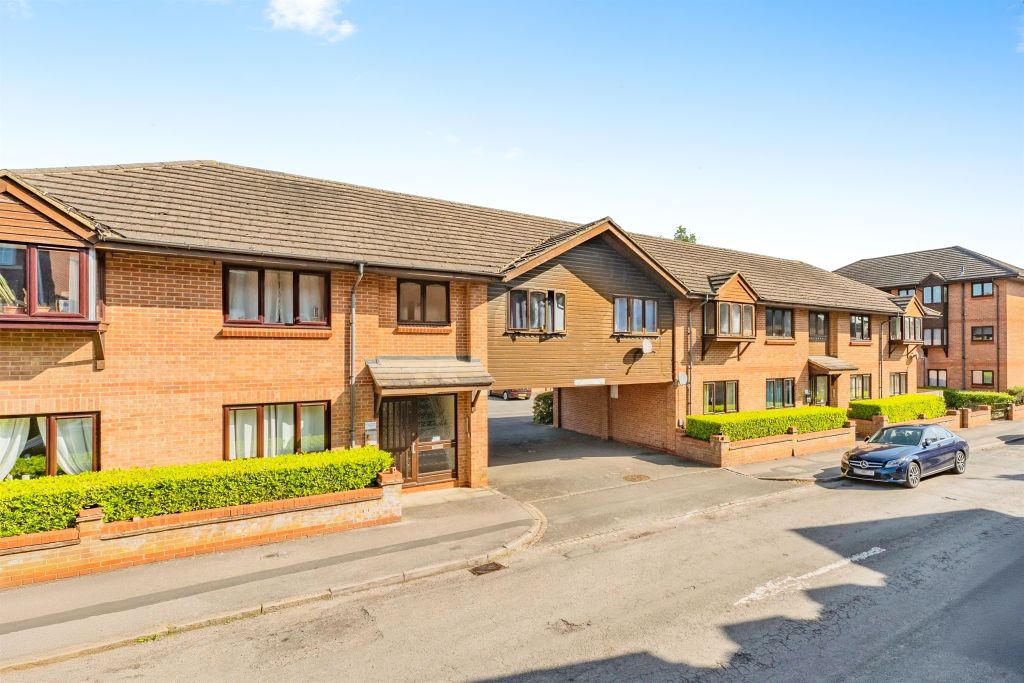
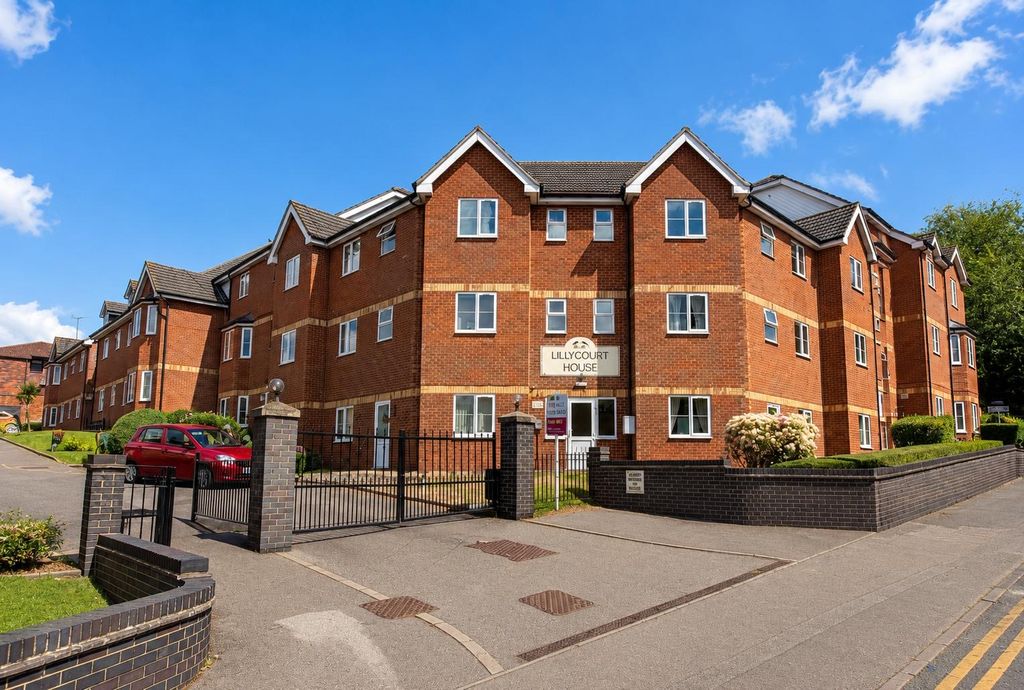
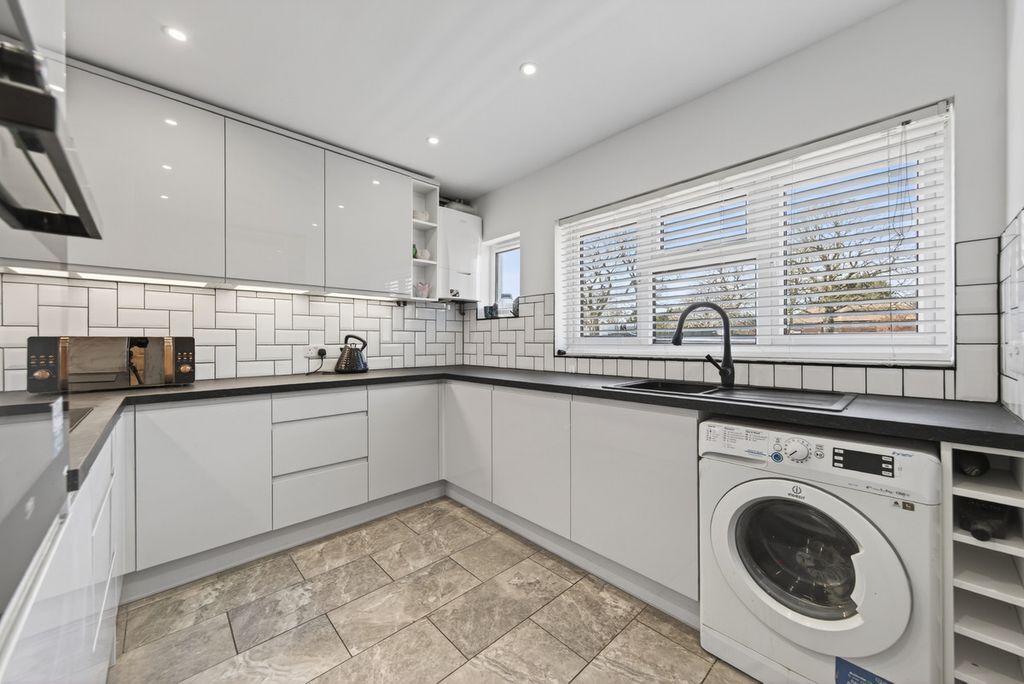
<p><strong>“Convenient Living”</strong></p><p>This first-floor apartment is conveniently situated within walking distance of the town centre, restaurant quarter, shops and amenities. The interior benefits from electric heating and UPVC double glazed windows, offered to the market with NO CHAIN. The apartment has a welcoming entrance hall, kitchen/dining room/living room with a juliet balcony, breakfast bar and space for furnishings, two bedrooms and a principal shower room. Outside there is allocated parking within the quadrant. View now.</p><p>-Electric heating<br/>-UPVC double glazed windows<br/>-Lease is 125 Years from 24th June 2004<br/>-Service Charge is £792.88 every half year<br/>-Ground Rent is £200 annually <br/>-First floor two-bedroom apartment<br/>-Entrance hallway has a useful airing cupboard and doors leading to;<br/>-Living Room/Dining Room/Kitchen has a range of base and eye level cupboards, a stainless steel one bowl sink with monobloc tap set within rolled laminate worksurfaces and ceramic tiled splash backs. There is an electric hob with extractor over, single oven and space for a washing machine (may be available by separate negotiation) finished with a breakfast bar with room for seating finished with a Juliet balcony<br/>-There are two bedrooms.<br/>-Principal showroom comprises of a low-level WC, wash hand basin with taps, glass enclosed shower and ceramic tiled splash backs<br/>-Outside there is a communal parking area for one car and a main door into a shared entrance hallway, with stairs rising to the front door</p><p><strong>Kitchen/Dining/Living Room </strong> - 3.48m x 3.89m (11'5" x 12'9")</p><p><strong>Bedroom 1</strong> - 2.9m x 2.79m (9'6" x 9'2")</p><p><strong>Bedroom 2</strong> - 2.9m x 2.11m (9'6" x 6'11")</p><p><strong>Shower Room</strong> - 1.68m x 1.85m (5'6" x 6'1")</p>
Location
If the interactive map is unavailable, open the supplied location in maps.
Added and updated dates describe the Mirror record. Source publication and verification dates are shown separately when known; none establishes time on market. Confirm current price and availability with the listing contact.