Property Details:
• Type: Semi-Detached
• Tenure: FREEHOLD
• Floor Area: N/A
Key Features:
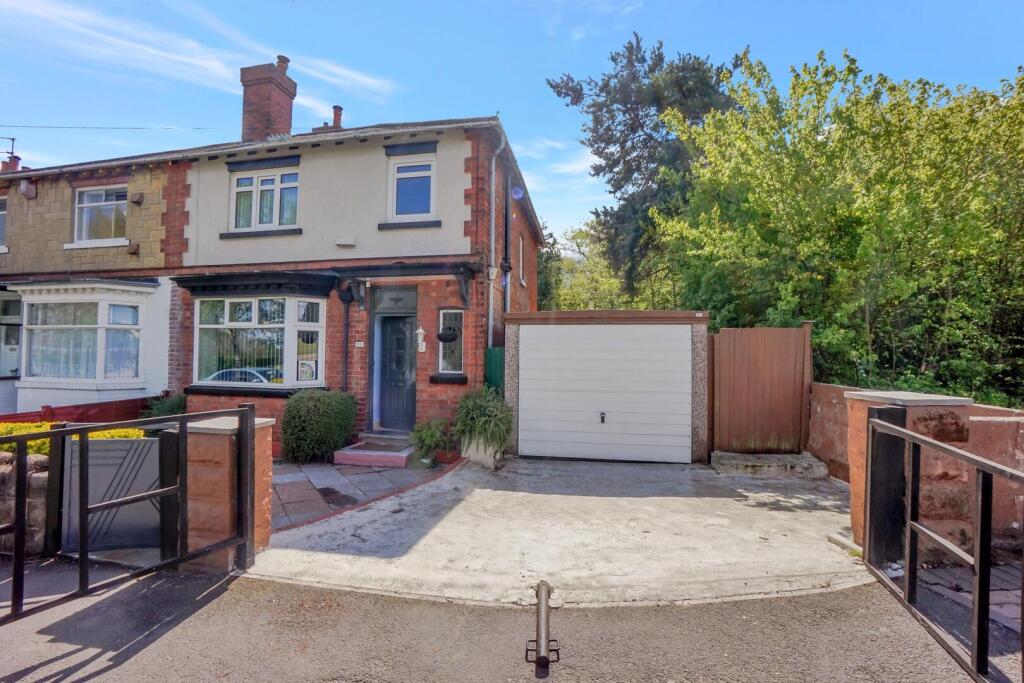
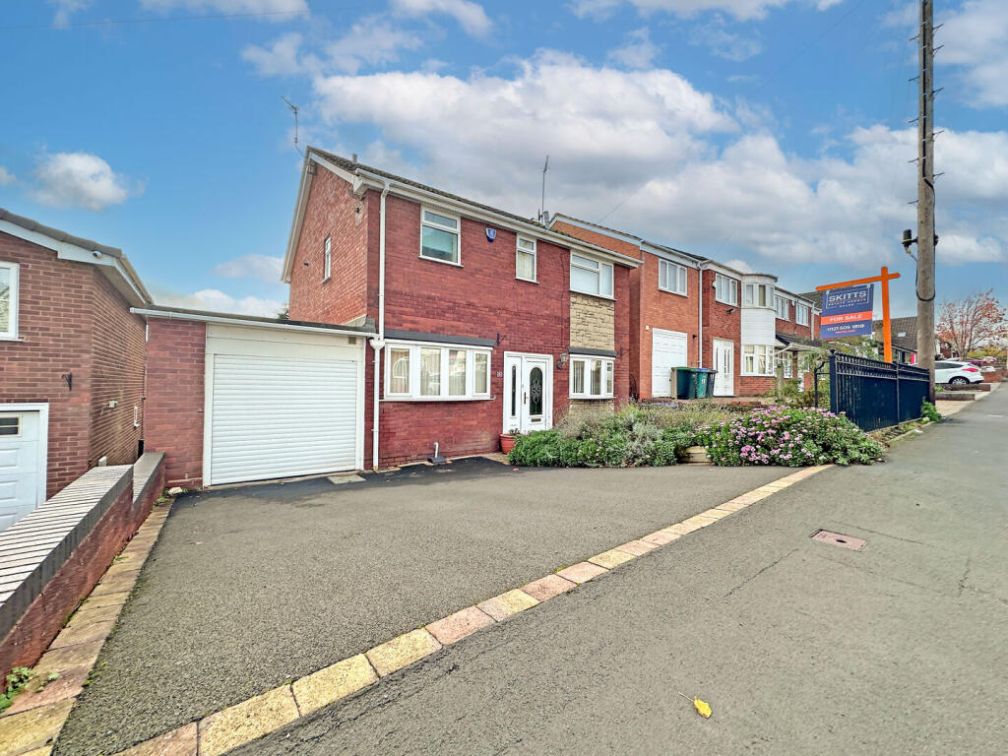
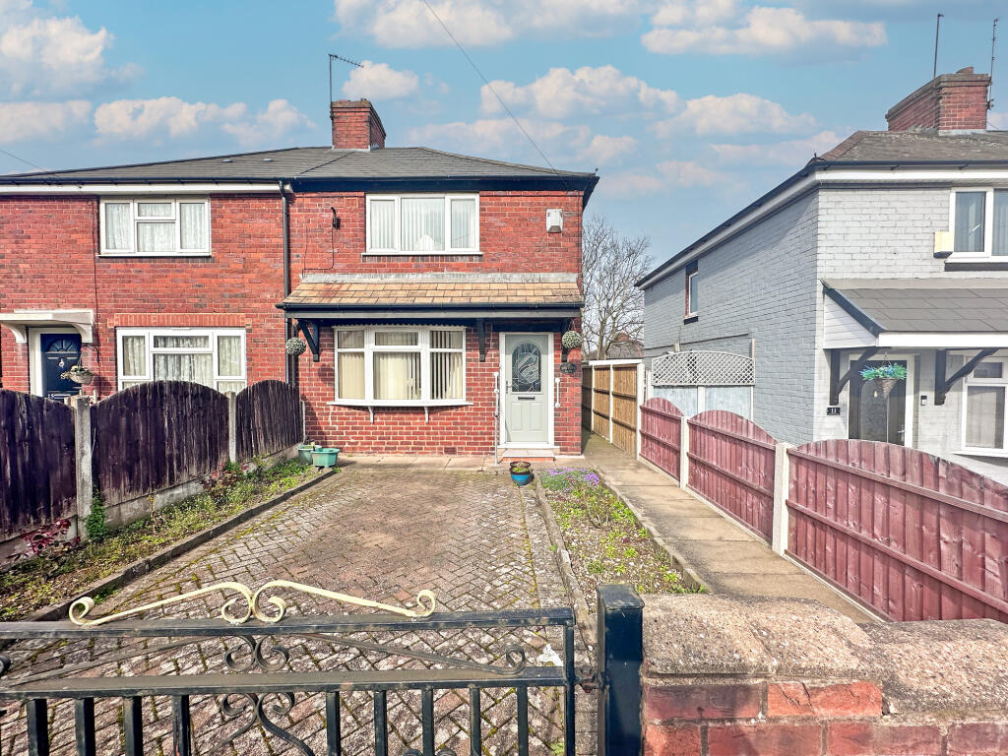
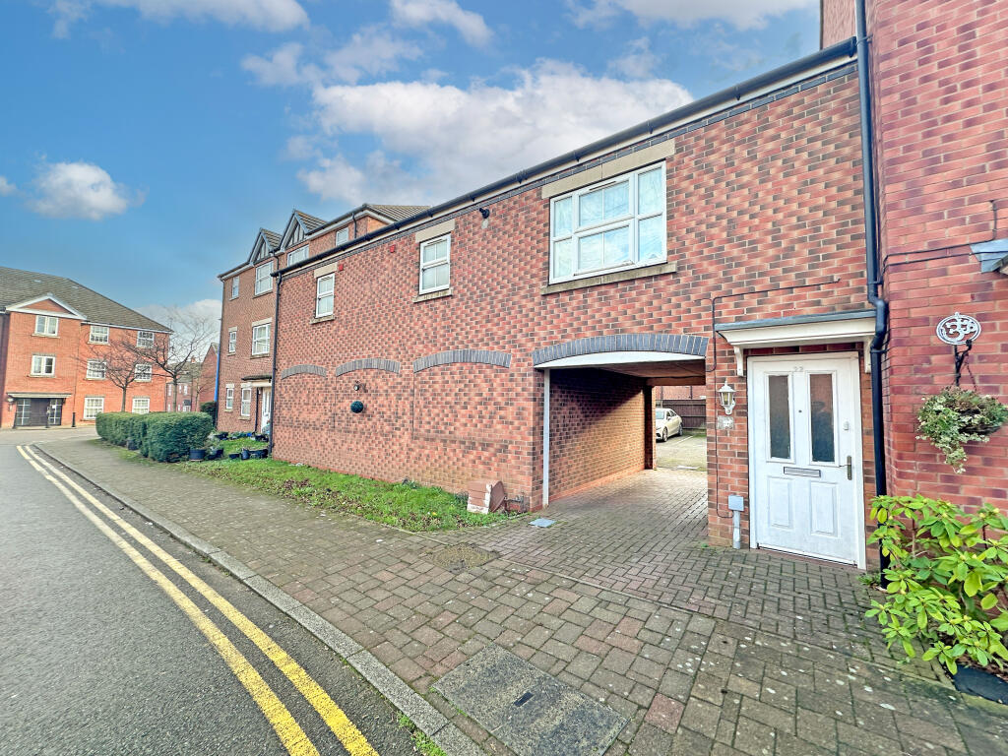
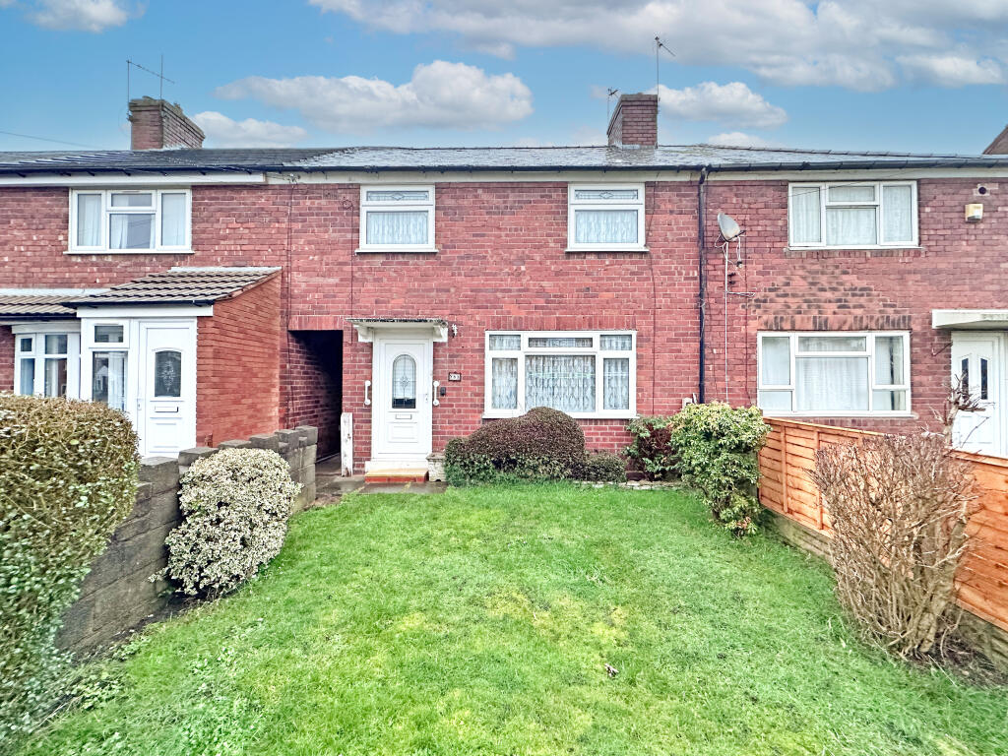
• Three Bedroom Semi Detached House
• Beautifully Presented
• 'Ready To Move In' Condition
• Parking For Multiple Cars
• En-suite To Mater Bedroom
• Ideal Purchase For First-Time Buyers and Families.
• Close To Local Amenities, Schools, Shops And Local Transport
Location:
• Nearest Station: West Bromwich Central Tram Stop
• Distance to Station: 0.22015606596207415 miles
Agent Information:
• Address: 3 Astle Park,
West Bromwich,
West Midlands,
B70 8NS
Full Description:
<br /><b>SUMMARY</b><br />Beautifully Presented Three-Bedroom Semi-Detached Home with En-Suite and Parking for multiple cars.<br /><br /><br /><b>DESCRIPTION</b><br />Situated on Charity Bick Way, this lovely three-bedroom semi-detached property is presented in excellent condition throughout, making it an ideal choice for first-time buyers, families or those looking for a home ready to move straight into.<br /><br />The property offers well-proportioned accommodation, with a welcoming living space and a well-maintained interior throughout. The master bedroom benefits from its own en-suite shower room, adding comfort and convenience.<br />Externally, the property benefits from parking, providing valuable off-road convenience.<br /><br />Amenities in this location are perfect, with schools close by, shops, amenities and local transport links. <br /><br />Call us TODAY on <br /><br /><b>Agents Note</b> <br />Please note that an AML fee is chargeable once an offer is accepted to cover the cost of carrying out the required identify and anti-money laundering checks.<br /><br /><b>Hallway</b> <br /><br /><b>Lounge</b> 18' 1" x 11' 6" ( 5.51m x 3.51m )<br /><br /><b>Kitchen</b> 17' 6" x 13' 5" ( 5.33m x 4.09m )<br /><br /><b>Wc</b> <br /><br /><b>Landing</b> <br /><br /><b>Bedroom One</b> Irregular Shaped Room x ( x )<br /><br /><b>En-Suite</b> <br /><br /><b>Bedroom Two</b> 14' 5" x 9' 6" ( 4.39m x 2.90m )<br /><br /><b>Bedroom Three</b> 8' 2" x 7' 9" ( 2.49m x 2.36m )<br /><br /><b>Rear Garden</b> <br /><br /><br /><br />1. MONEY LAUNDERING REGULATIONS - Intending purchasers will be asked to produce identification documentation at a later stage and we would ask for your co-operation in order that there will be no delay in agreeing the sale.
<br />2: These particulars do not constitute part or all of an offer or contract.
<br />3: The measurements indicated are supplied for guidance only and as such must be considered incorrect.
<br />4: Potential buyers are advised to recheck the measurements before committing to any expense.
<br />5: Connells has not tested any apparatus, equipment, fixtures, fittings or services and it is the buyers interests to check the working condition of any appliances.
<br />6: Connells has not sought to verify the legal title of the property and the buyers must obtain verification from their solicitor.