Property Details:
• Type: Bungalow
• Tenure: N/A
• Floor Area: N/A
Key Features:
Location:
• Nearest Station: N/A
• Distance to Station: N/A
Agent Information:
• Address: 130 Walsall Road,
West Bromwich,
B71 3HN
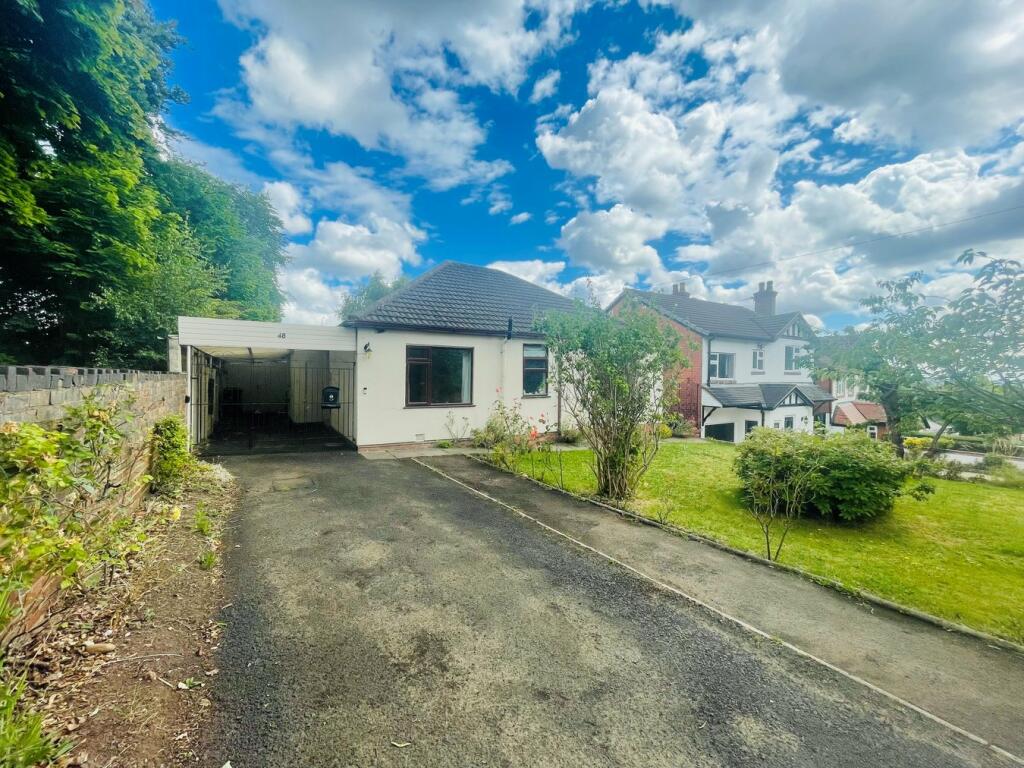
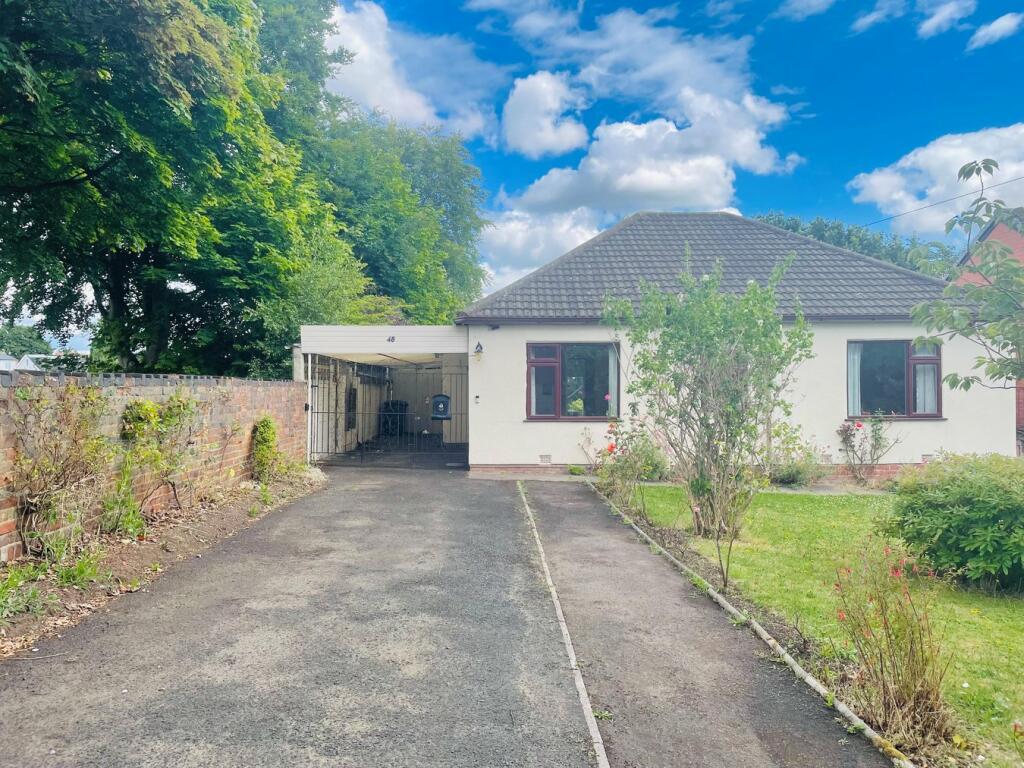
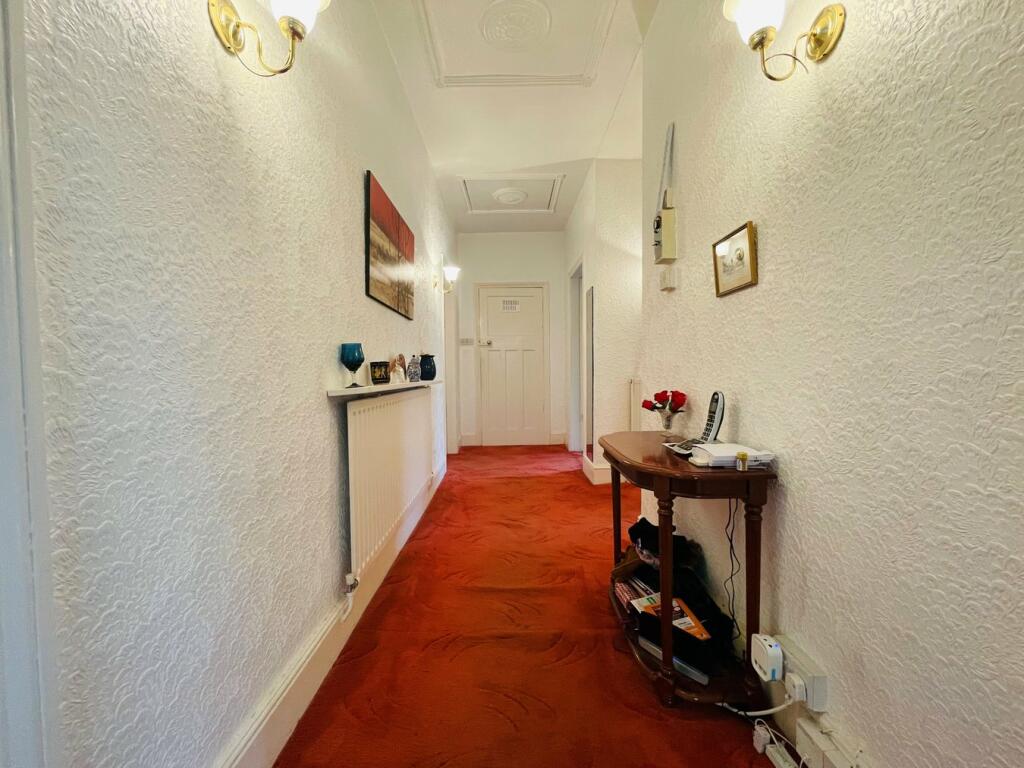
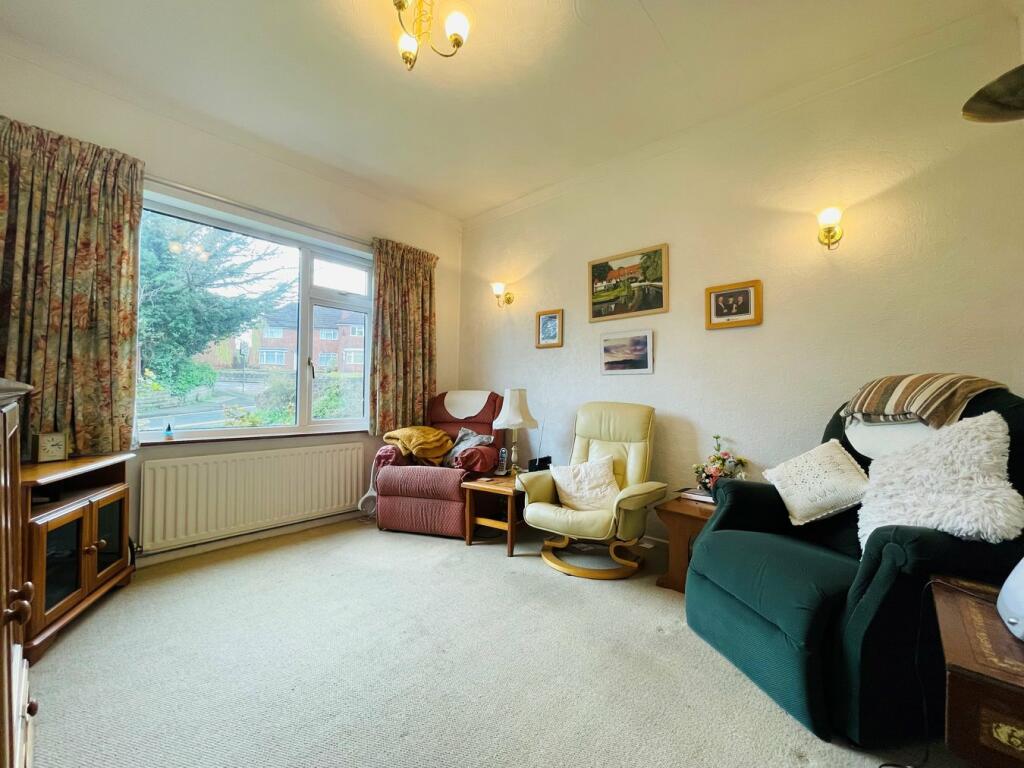
Full Description:
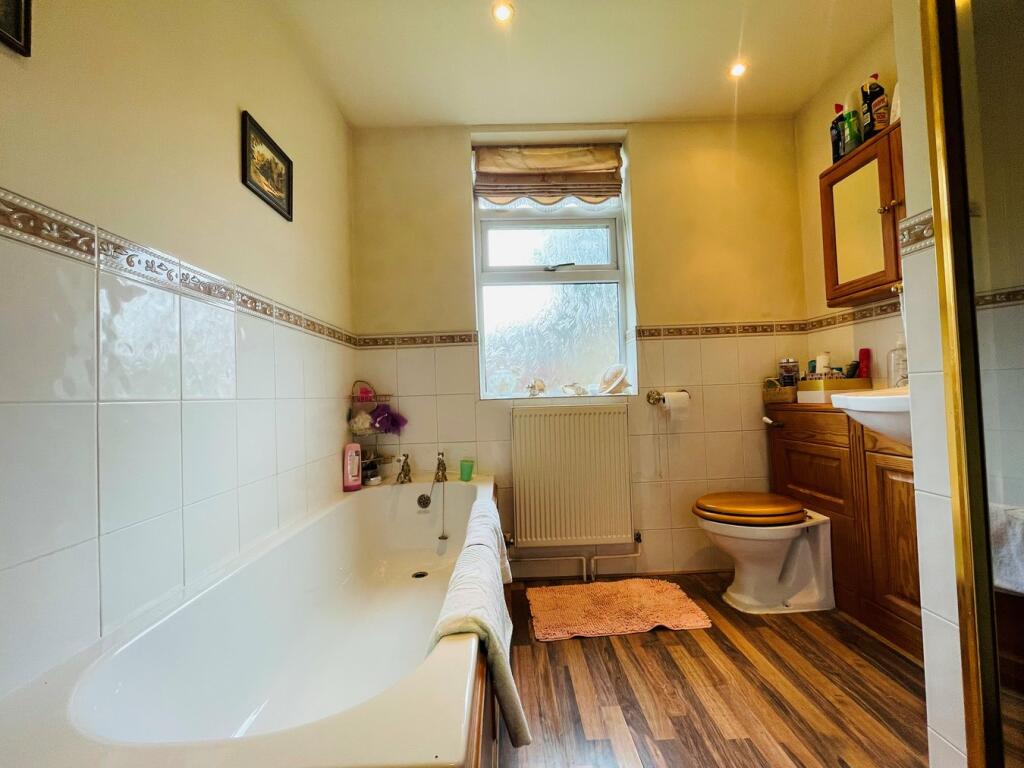
WK Property are excited to offer this generously proportioned three bedroom detached family bungalow which is equipped with fantastic living space throughout with potential for loft conversion. The property is situated within one of the most sought after locations of West Bromwich offering fantastic commuting links (M6 and M5 junctions within 4 miles) as well as been within close proximity to other local amenities.In brief the property compromises of: Entrance hallway, extended lounge diner with sliding double glazed doors to the rear, kitchen with utility area off which gives access to the rear garden , three double sized bedrooms, family bathroom with separate shower cubicle and a cellar. The property also offers a spacious driveway with tandem a car port allowing access to the garage providing parking for several cars, lawn area to the front offering a mixture of shrubs, the rear garden is extremely spacious with a patio area leading on to lawn with a mixture of shrubs and trees. A VIEWING IS HIGHLY ESSENTIAL!!WK PROPERTY In West Bromwich would like to inform you of the following..- These particulars do not constitute part or all of an offer or contract.- The measurements indicated are supplied for guidance only and as such must be considered incorrect.- Potential buyers are advised to recheck the measurements before committing to any expense.- Intending purchasers will be asked to produce identification documentation at a later stage and we would ask for your co-operation in order that there will be no delay in agreeing the sale. This is to Comply with Money Laundering Regulations- WK PROPERTY has not tested any apparatus, equipment, fixtures, fittings or services and it is the buyers interests to check the working condition of any appliances.- WK PROPERTY has not sought to verify the legal title of the property and the buyers must obtain verification from their solicitor.Entrance HallConsists of door to side, radiator, carpeted floor and door which gives access to the cloakroom.ClockroomIs equipped with access to property cellar and central heating boiler.Cellarfully electric fittings and lighting with access from the hallway providing storage space.Through Lounge/ Dining 11' 08" x 26' 10" (3.56m x 8.18m) Consists of gas fire with brick surround, radiator, TV point, wall lights, carpet flooring, radiator and double glazed patio doors to rear garden and door into kitchen and utility space.Fitted Kitchen7' 10" x 11' 11" (2.39m x 3.63m) Fully fitted kitchen with a range of wall and base units with work surfaces over, splash back tiling, sink and drainer, electric oven, gas hob, plumbing for washing machine, radiator, tiled flooring, double glazed window to side and sliding door to utility area.Bedroom One12' 08" x 14' 06" (3.86m x 4.42m) Having a double-glazed window to rear elevation, ceiling light point, radiator, ceiling height fitted wardrobes.Bedroom Two12' 00" x 13' 01" (3.66m x 3.99m) Having a double-glazed window to front elevation, ceiling light point, radiator, TV point.Bedroom Three10' 02" x 12' 00" (3.10m x 3.66m) Currently being used as second reception room, having a double-glazed window to front elevation, ceiling light point, radiator, TV point.Family Bathroom 7' 09" x 8' 04" (2.36m x 2.54m) Consists of double glazed window to the front, shower cubicle, bath with mixer taps, wash hand basin, WC, laminated flooring and radiator.W/C3' 03" x 4' 04" (0.99m x 1.32m) Consists of celling light point, low level w/c and wash hand basinGarage 8' 1" x 16' 05" (2.46m x 5.00m) Fully fitted electrics and lighting, up & over doors and a concrete base floor.Rear GardenLarge rear garden space with patio and lawn areaBrochuresBrochure 1Brochure 2