Property Details:
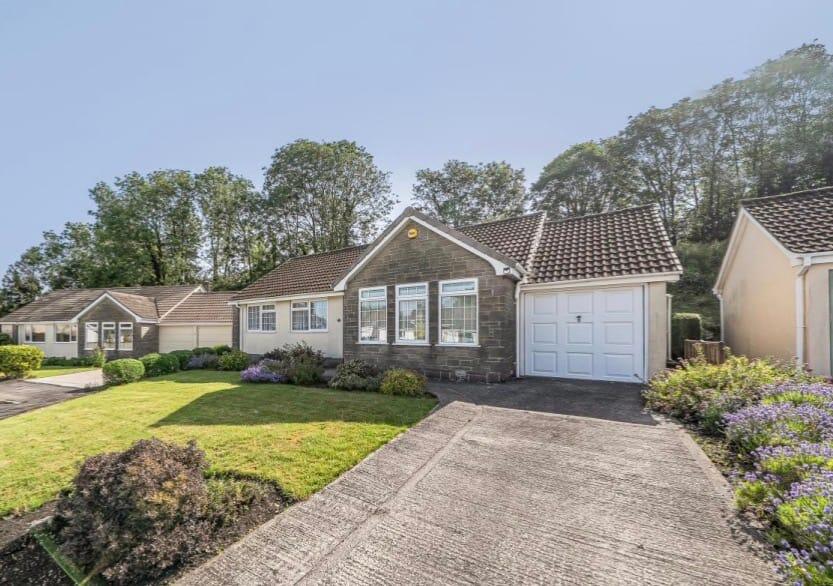
• Type: Detached Bungalow
• Tenure: FREEHOLD
• Floor Area: N/A
Key Features:
• Presented in good order throughout
• Light and airy accommodation
• Cul de sac location
• Detached deceptively spacious bungalow
• Three bedrooms
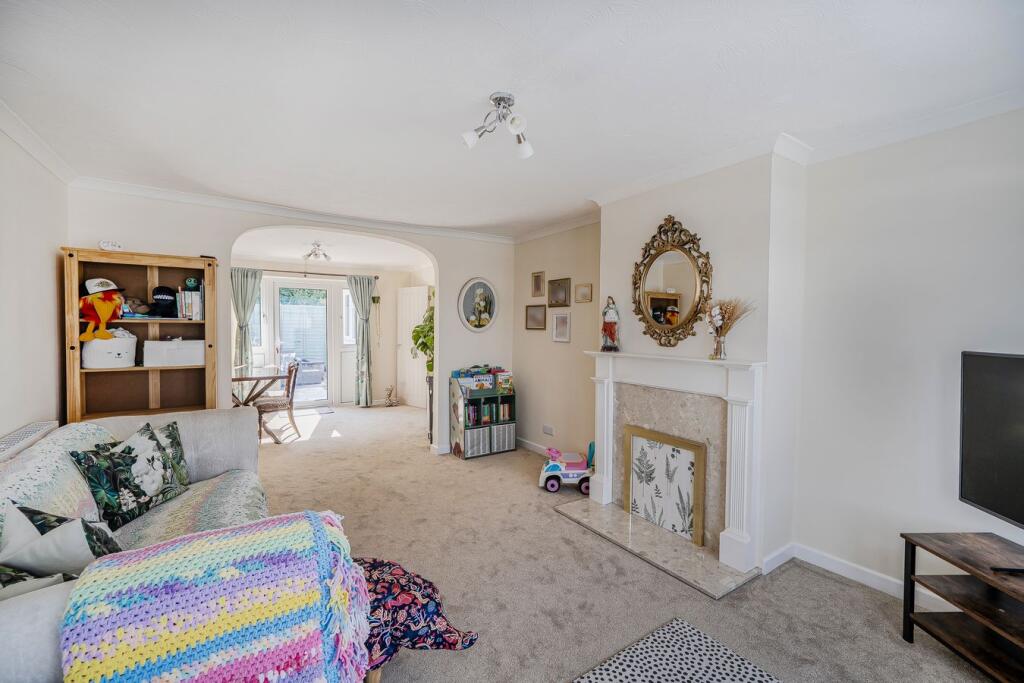
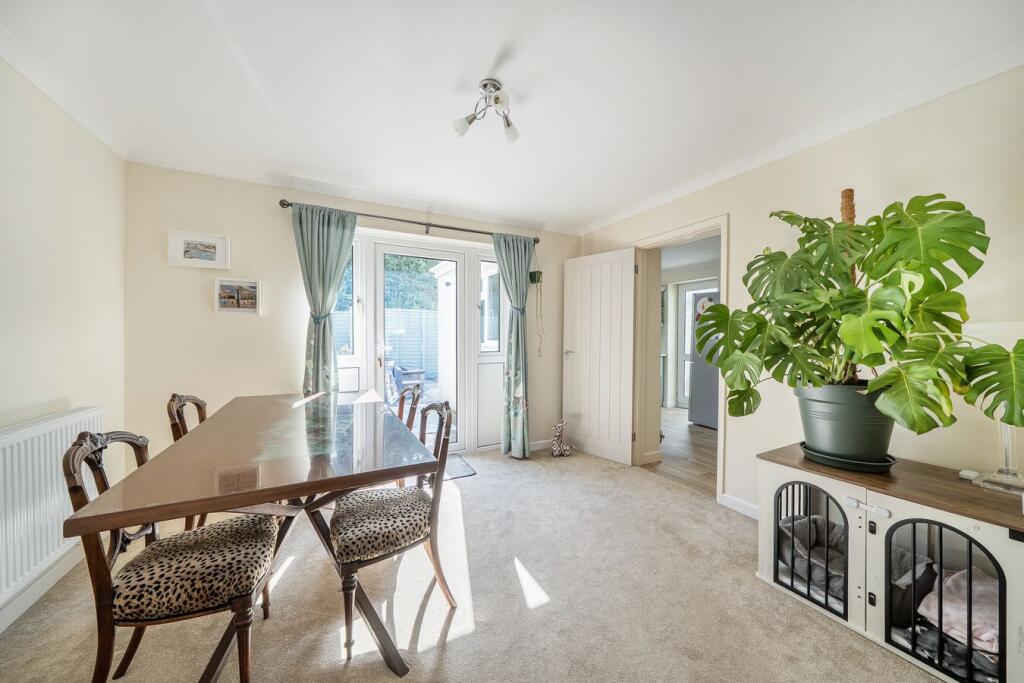
• Open plan sitting room through to dining room
• Attached garage
• Driveway parking
• Internal viewing recommended
• Council Tax Band D
Location:
• Nearest Station: Castle Cary Station
• Distance to Station: 6.119140267966366 miles
Agent Information:
• Address: 32 High Street,
Shepton Mallet,
BA4 5AS
Full Description:
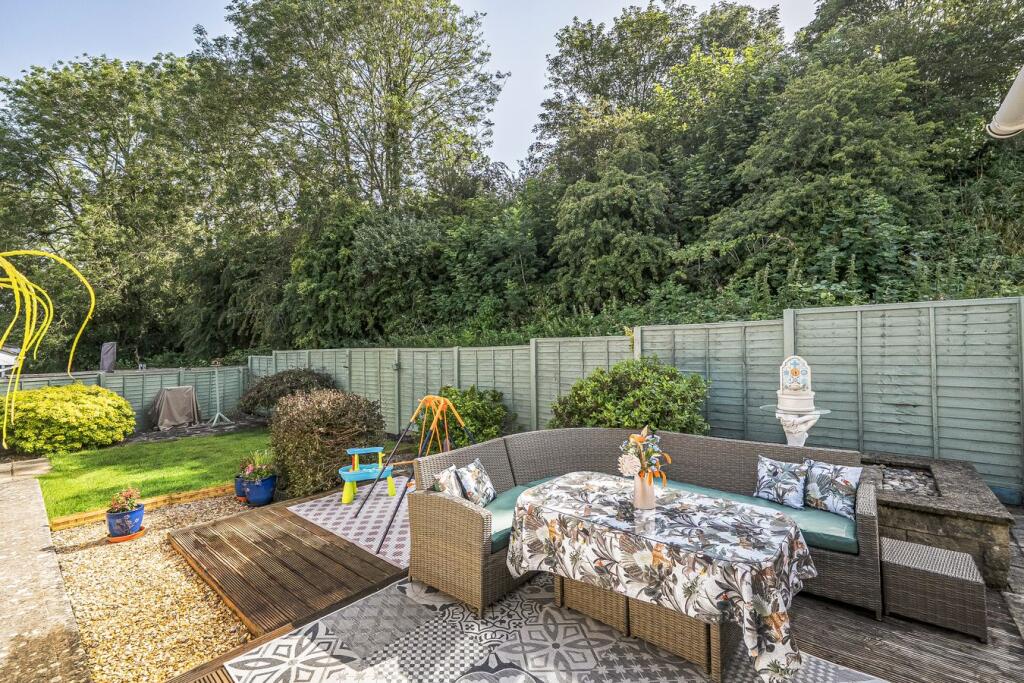
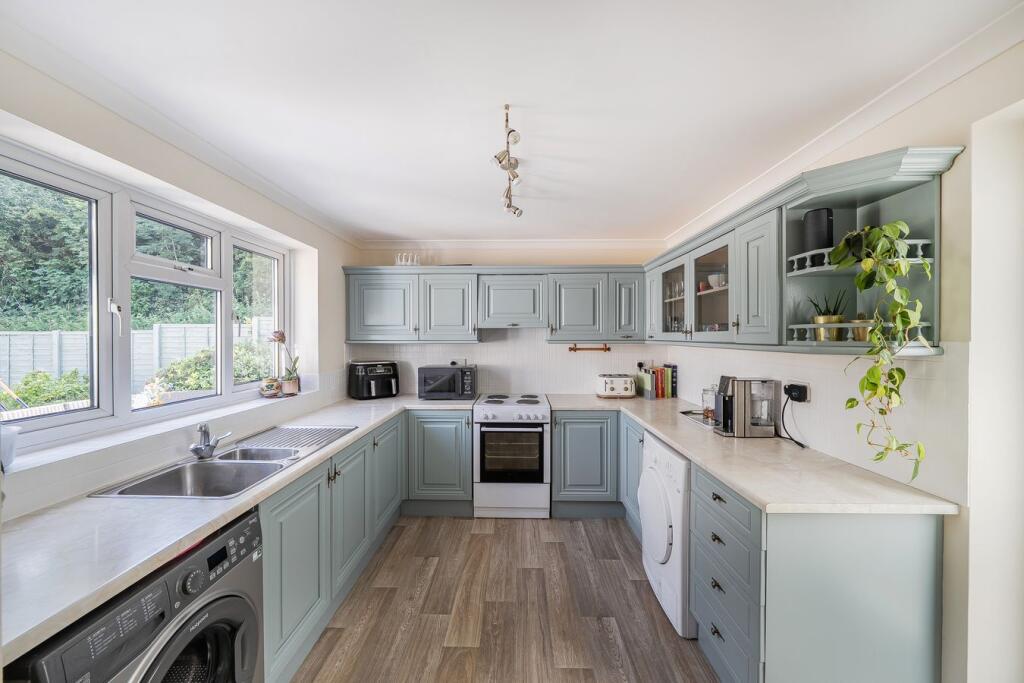
<p>DESCRIPTION</p><p>Situated in a cul de sac on the eastern side of the town, this spacious bungalow has an enclosed private garden, garage and driveway parking. Easily accessible to the local amenities which includes a Co-op store.</p><p>The property is approached across a surfaced driveway and path leading to the storm porch. The “L” shaped entrance hall welcomes you to the centre of the property, with bedrooms and bathroom to the left and the living accommodation to the right. There is a hatch to the part boarded roof space with ladder and light. The light and airy dining room is semi open plan to the sitting room, which is located to the front and has three double glazed windows, a centrally placed fireplace with marble effect back panel and hearth, wooden surround and mantel. The dining room, located to the rear has lots of natural light flooding in the from the double glazed window and door which overlooks the rear garden. Adjoining this room is the kitchen fitted with an extensive range of painted base, drawer and wall units incorporating single drainer sink unit and work surfaces. There is a slot in electric cooker, with cooker hood over, plumbing for washing machine and an additional under counter appliance. Walking back across the entrance hall, doors lead off to the three bedrooms – two large doubles and a good sized single. The master bedroom has mirror fronted wardrobes. Completing the accommodation the family bathroom comprises a white suite of a panel enclosed bath with shower and screen, low level wc and pedestal wash hand basin.</p><p></p><p>OUTSIDE</p><p>The front garden has a shaped lawn edged with borders well stocked with a variety of herbaceous plants and shrubs. A surfaced driveway provides parking and gives access to the attached garage and front entrance door. Pedestrian side access leads into the enclosed rear garden which is landscaped to provide gravelled and decked seating areas, perfect for entertaining, a lawn and a variety of shrubs. The garage has an up and over door, power and light. The garden backs onto the embankment of the former S & D railway line.</p><p></p><p>ADDITIONAL INFORMATION</p><p>Gas fired heating provided by a new “A” rated boiler. All mains’ services are connected. Council Tax Band D.</p><p>LOCATION</p><p>Shepton Mallet offers a range of local amenities and shopping facilities including a range of supermarkets. The town is well placed for access to the centres of Bath, Bristol, Wells, Frome and Castle Cary with its main line station to London Paddington.</p><p></p>