Property Details:
• Type: Bungalow
• Tenure: N/A
• Floor Area: N/A
Key Features:
• Dual-aspect Living Room
• Open-plan Kitchen/Diner
• Four Generously-sized Bedrooms
• Two Shower Rooms
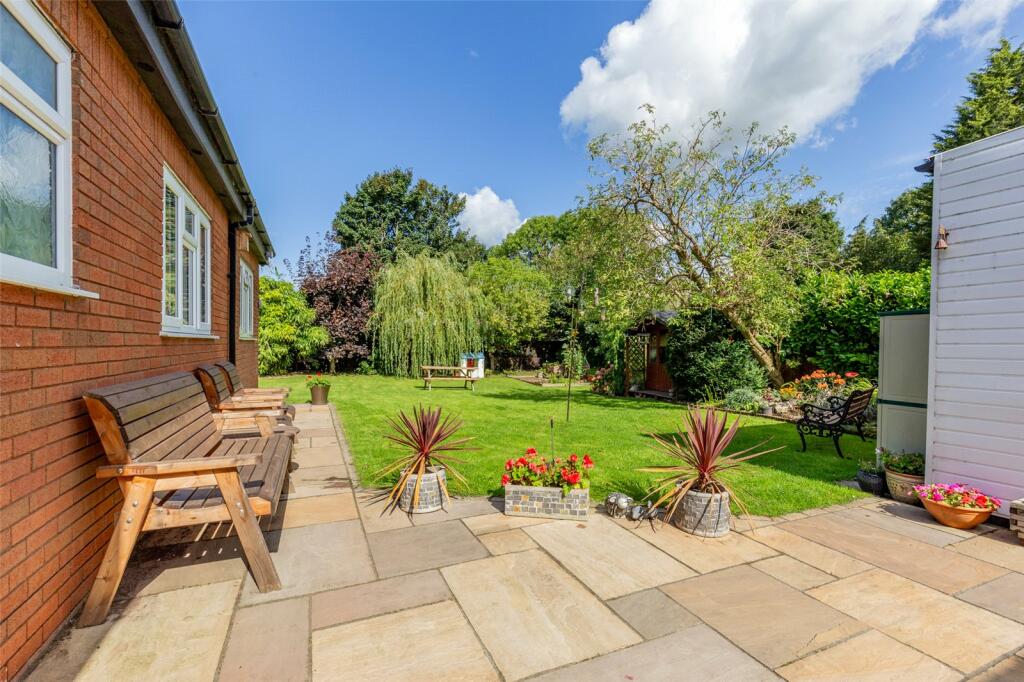
• 23m Wrap Around Garden
• Double Deep Garage
• Substantial Plot
Location:
• Nearest Station: N/A
• Distance to Station: N/A
Agent Information:
• Address: 25 Canford Lane,
Westbury-On-Trym,
Bristol,
BS9 3DQ
Full Description:
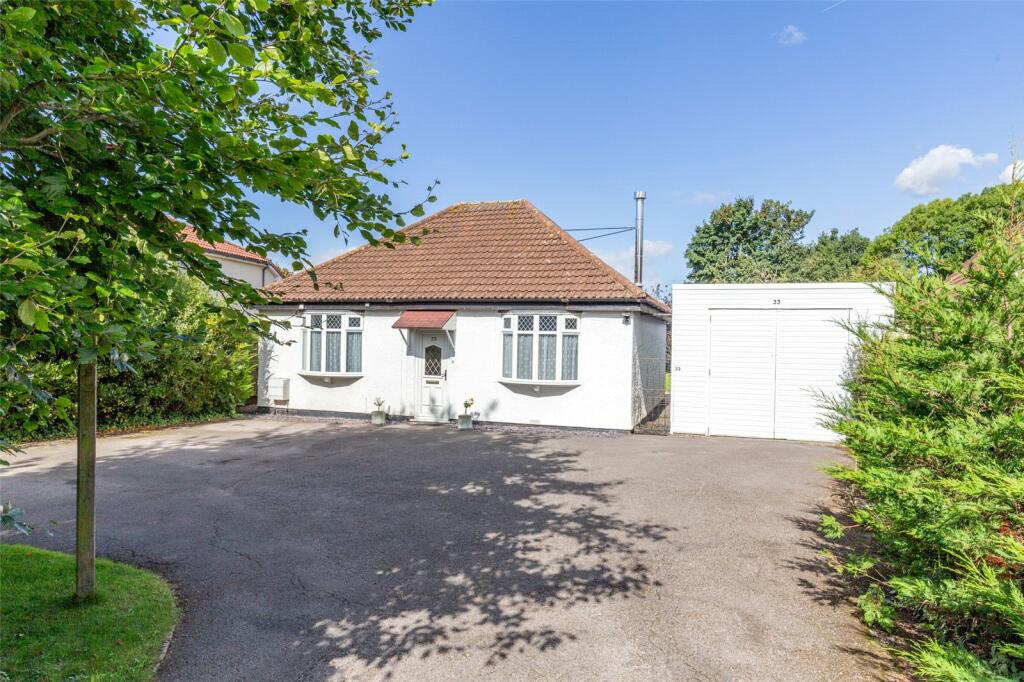
Nestled in a substantial plot including a 23m wrap around garden is the charming four-bedroom, detached bungalow with a double garage and a generous driveway.
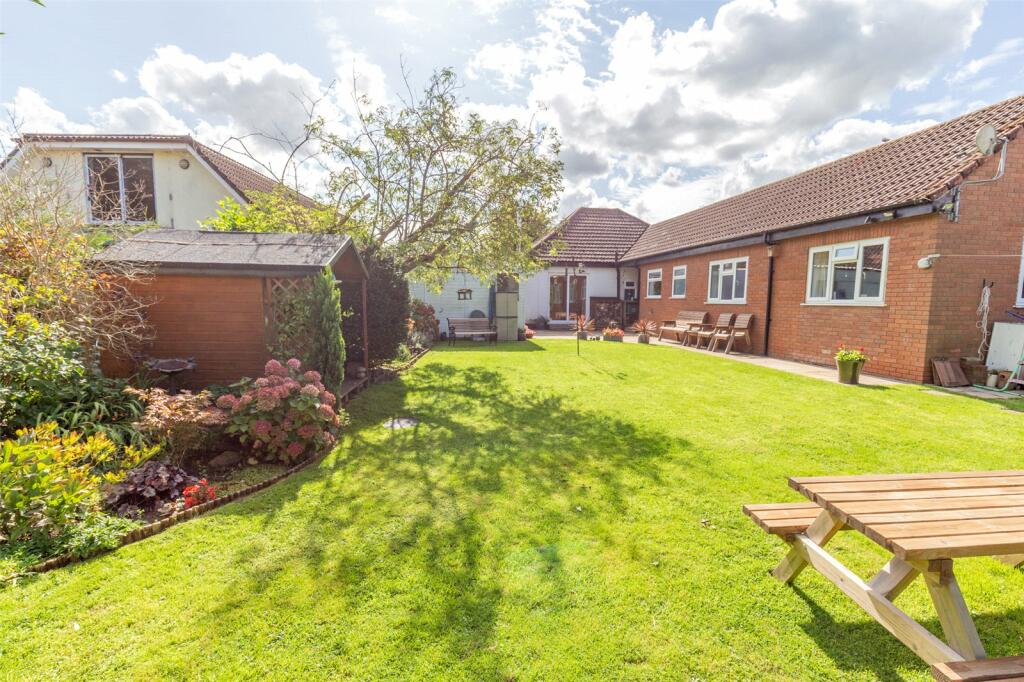
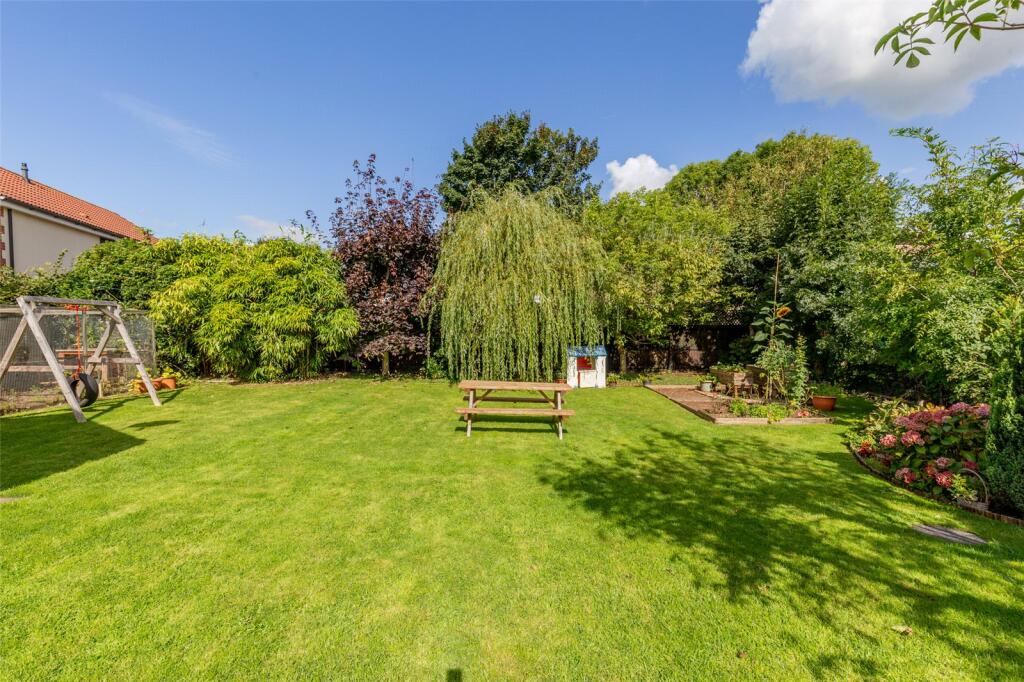
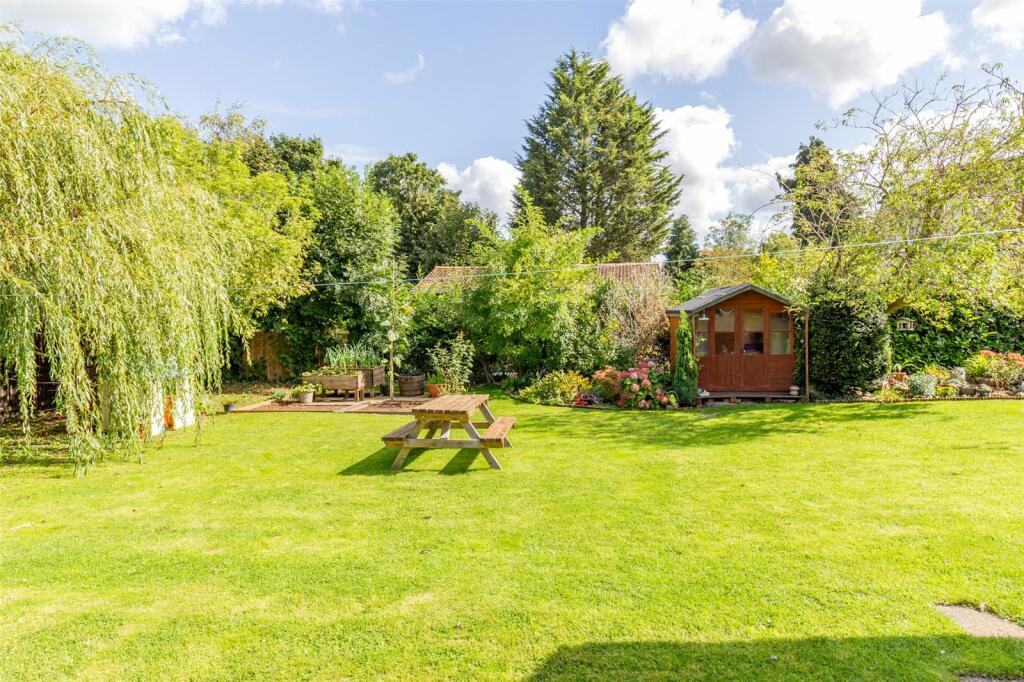
Approached via a generous driveway, which leads to a partially glazed front door that opens into welcoming hallway. There is an expansive living room, that has a cosy solid fuel burner and is bathed in light from a dual-aspect outlook including sliding doors opening to a garden. Centrally there is open-plan kitchen/diner that features grey fitted units, granite effect countertops, sunken stainless-steel sink, has plumbing for both a wash machine and a dishwasher. The space boasts integrated appliances include a fridge/freezer, gas hob with extractor over, eye-level oven and grill. There is an abundance of light from another dual-aspect outlook, which again includes access onto the garden. The remainder of the home comprises of four bedrooms and two bathrooms. To the front is bay-fronted double bedroom, and second bedroom that is currently utilised as a study area. Accommodating these bedrooms is a shower room, with a matching three-piece suite. From the kitchen a corridor leads to two spacious double bedrooms; one of which has dual-aspect windows and the other has a fitted wardrobe, as well as a door into a ‘Jack & Jill’ shower room which is accessible from the corridor. Outside there is a extensive wrap-around garden, measuring approximately 23m in length and 16m in width. Mainly laid to lawn, there is a sociable patio abutting the home, planters, mature plants and trees throughout. Additionally, the home offers a double length garden, that has garage door to front and pedestrian door to side opening back to the garden. Council Tax Band DFreeholdBrochuresParticulars