About this home
Property Details: • Type: Semi-Detached • Tenure: FREEHOLD • Floor Area: N/A
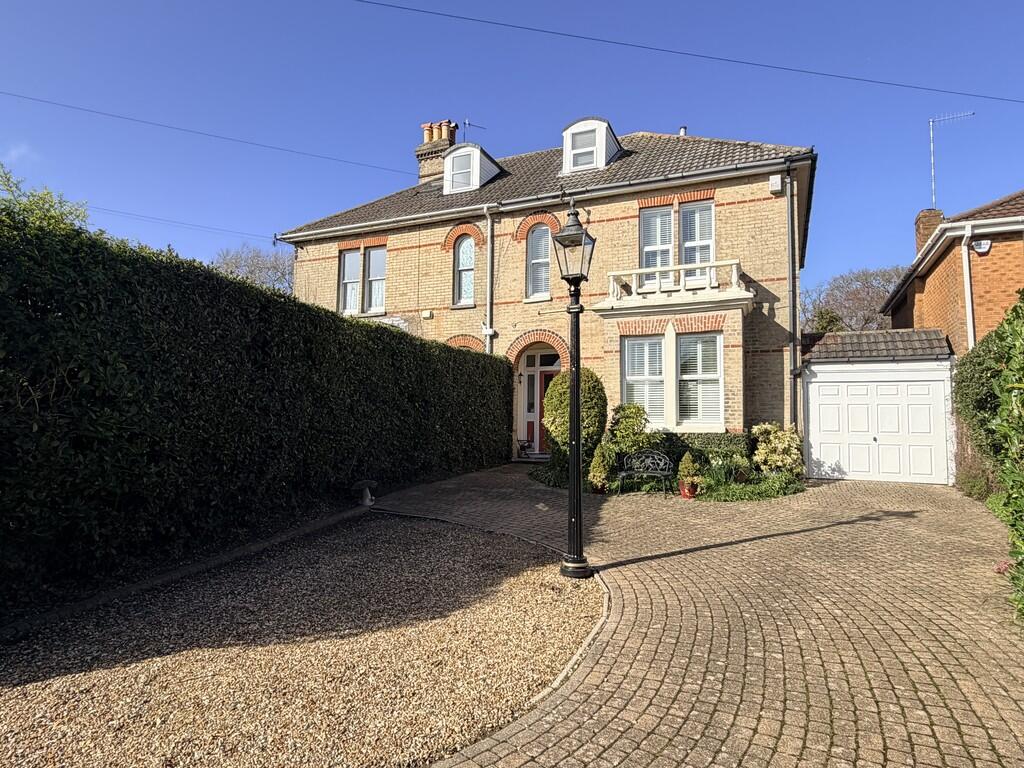
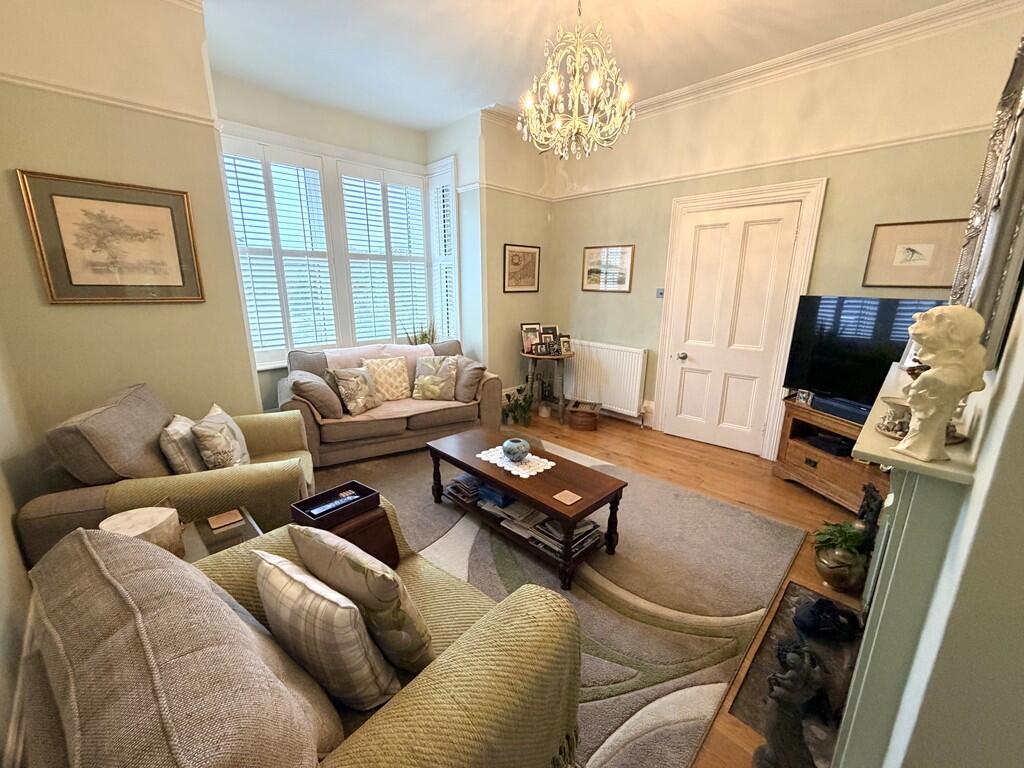
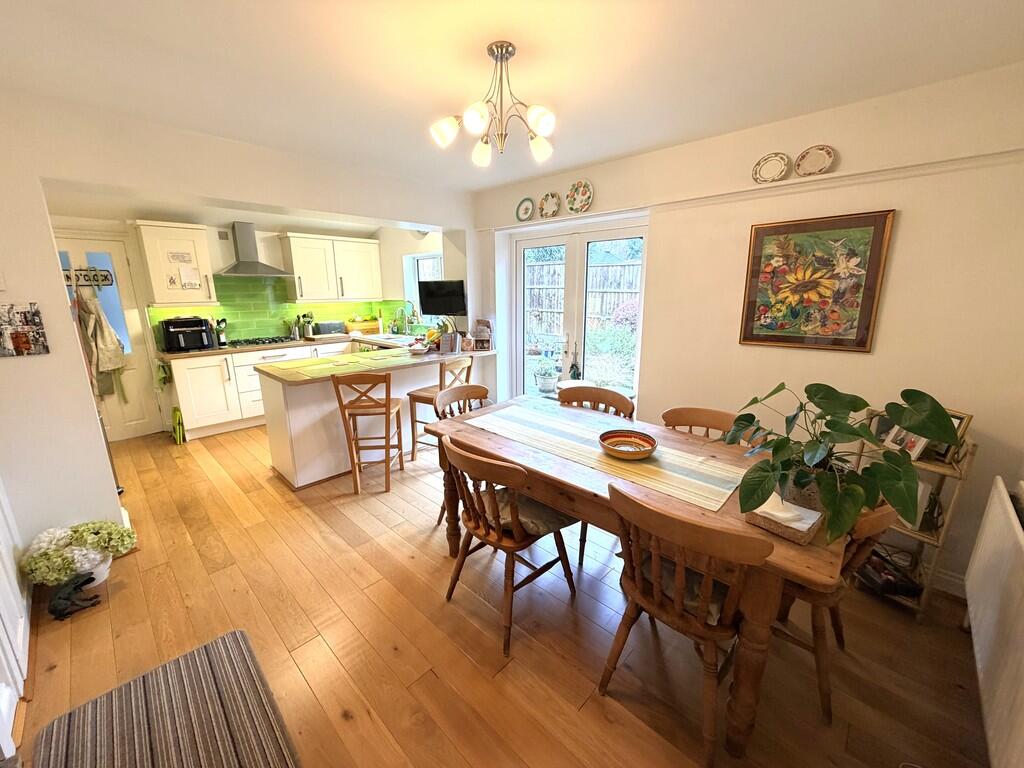
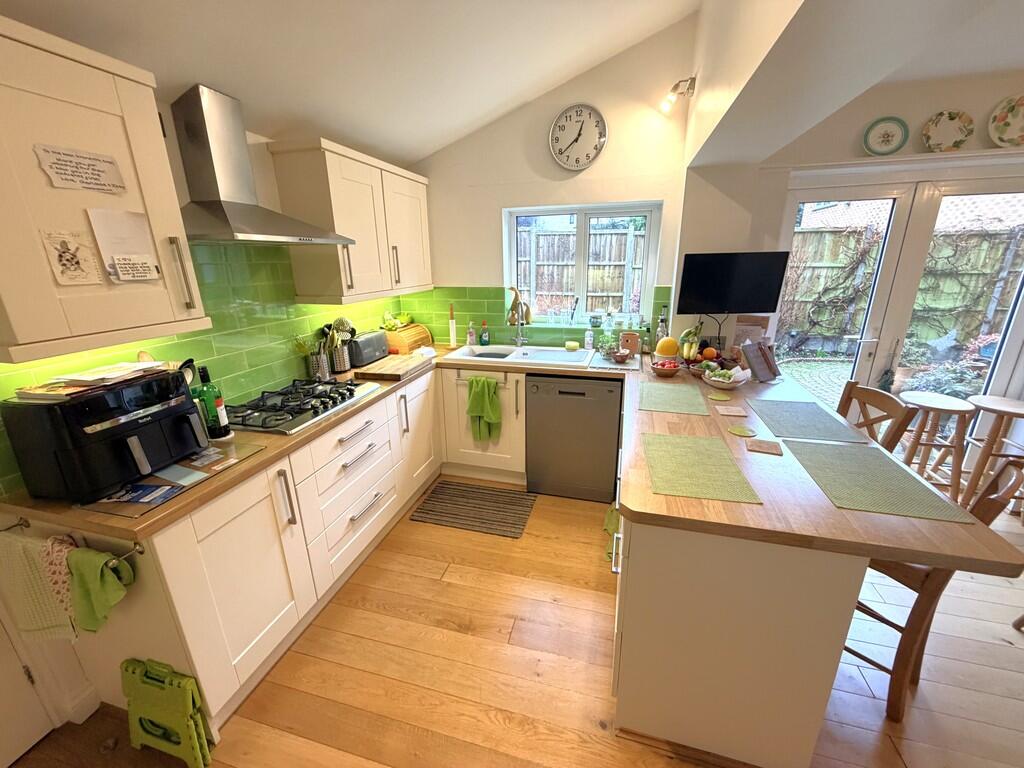
Key Features: • BEAUTIFULLY PRESENTED CHARMING CHARACTER VICTORIAN HOUSE • WONDERFUL FEATURES - HIGH CEILINGS, ORNATE CORNICE & CEILING ROSES, PICTURE AND DADO RAILS • COSY FRONT LOUNGE WITH BAY WINDOW • SEPARATE DINING ROOM • SUPERB COUNTRY STYLE KITCHEN/BREAKFAST ROOM • UTILITY & GROUND FLOOR SHOWER ROOM • FIVE BEDROOMS WITH A FANTASTIC EN-SUITE TO THE MASTER • AMPLE OFF ROAD PARKING & GARAGE • TUCKED AWAY LOCATION IN THE HEART OF ASHLEY CROSS • CHECK OUT OUR WALK THROUGH VIDEO ON FACEBOOK & INSTAGRAM
Location: • Nearest Station: Parkstone Station • Distance to Station: 0.26925676666704046 miles
Agent Information: • Address: 5 Bournemouth Road, Parkstone, Poole, BH14 0EF
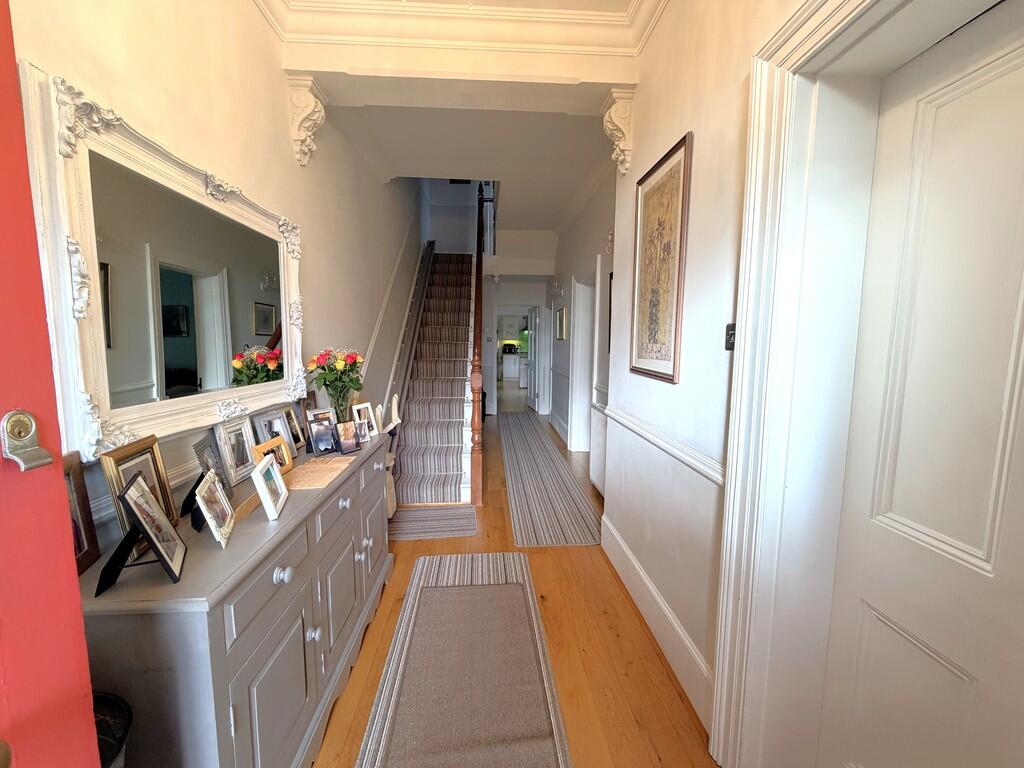
Full Description: <strong>SUMMARY</strong> <strong></strong> Nicely tucked away in the heart of Ashley Cross lies this impressive charming character five bedroom semi-detached Victorian family house. There are delightful features to include high ceilings, ornate cornice and ceiling roses, picture and dado rails. <br /><br /><strong>THE</strong> <strong>PROPERTY</strong> <strong></strong> Initially there is a covered entrance porch with brick archway and original tiled floor. This then leads through to the generous size hallway which sets the tone for this delightful period family home and there is a cloakroom located at the end. To the front there is a cosy front lounge with a bay window, cast iron fire fireplace and plantation shutters with a separate dining room located behind that has French doubled glazed doors leading outside. The spacious country style kitchen/breakfast room is light, bright and airy with side double glazed French doors, ample storage units and drawers, eye level double oven and grill, breakfast bar peninsula, wood flooring and space or a large table and chairs. This then leads through to the good size utility area and ground floor shower room. Stairs with wooden bannister and balustrade leads to the first floor accommodation with a split level landing. Located here you will find a double bedroom to the rear, family bathroom, an office/study area accessed via an archway and a show piece master double bedroom with fitted bedroom furniture, walk in wardrobe and an outstanding en-suite with his and hers sinks, separate bath and walk in shower. Stairs again then lead to the second floor where there are three further bedrooms including a generous size double and two single rooms. <br /><br />The garden/courtyard is laid out with a block paved pathway and a sizable patio suitable for entertaining and is enclosed with fencing. The front offers ample off road parking leading to a garage with light and power. <br /><br /><strong>ENTRANCE</strong> <strong>HALL</strong> <strong></strong> <br /><br /><strong>LOUNGE</strong> <strong>15' into bay/recess x 14' (4.57m x 4.27m)</strong> <br /><br /><strong>DINING</strong> <strong>ROOM</strong> <strong>13' x 12' into recess (3.96m x 3.66m)</strong> <br /><br /><strong>KITCHEN/BREAKFAST</strong> <strong>ROOM</strong> <strong>20' x 11' widening to 13' in the kitchen area (6.1m x 3.35m)</strong> <br /><br /><strong>UTILITY</strong> <strong>ROOM</strong> <strong></strong> <br /><br /><strong>GROUND</strong> <strong>FLOOR</strong> <strong>SHOWER</strong> <strong>ROOM</strong> <strong>7' 3" x 5' (2.21m x 1.52m)</strong> <br /><br /><strong>FIRST</strong> <strong>FLOOR</strong> <strong>LANDING</strong> <strong></strong> <br /><br /><strong>BEDROOM</strong> <strong>1</strong> <strong>14' 3" x 12' 3" into door recess (4.34m x 3.73m)</strong> <br /><br /><strong>WALK</strong> <strong>IN</strong> <strong>WARDROBE</strong> <strong>7' 2" x 4' (2.18m x 1.22m)</strong> <br /><br /><strong>EN-SUITE</strong> <strong>BATHROOM</strong> <strong>10' 8" x 8' 10" (3.25m x 2.69m)</strong> <br /><br /><strong>OFFICE/STUDY</strong> <strong>AREA</strong> <strong>6' 8" x 5' 7" (2.03m x 1.7m)</strong> <br /><br /><strong>BEDROOM</strong> <strong>2</strong> <strong>12' 5" x 12' 5" into recess (3.78m x 3.78m)</strong> <br /><br /><strong>BATHROOM</strong> <strong>7' x 5' 8" (2.13m x 1.73m)</strong> <br /><br /><strong>BEDROOM</strong> <strong>3</strong> <strong>16' x 9' 1" (4.88m x 2.77m)</strong> <br /><br /><strong>SECOND</strong> <strong>FLOOR</strong> <strong>LANDING</strong> <strong></strong> <br /><br /><strong>BEDROOM</strong> <strong>4</strong> <strong>9' 3" x 8' 6" (2.82m x 2.59m)</strong> <br /><br /><strong>BEDROOM</strong> <strong>5</strong> <strong>8' 3" x 7' 4" (2.51m x 2.24m)</strong>