Property Details:
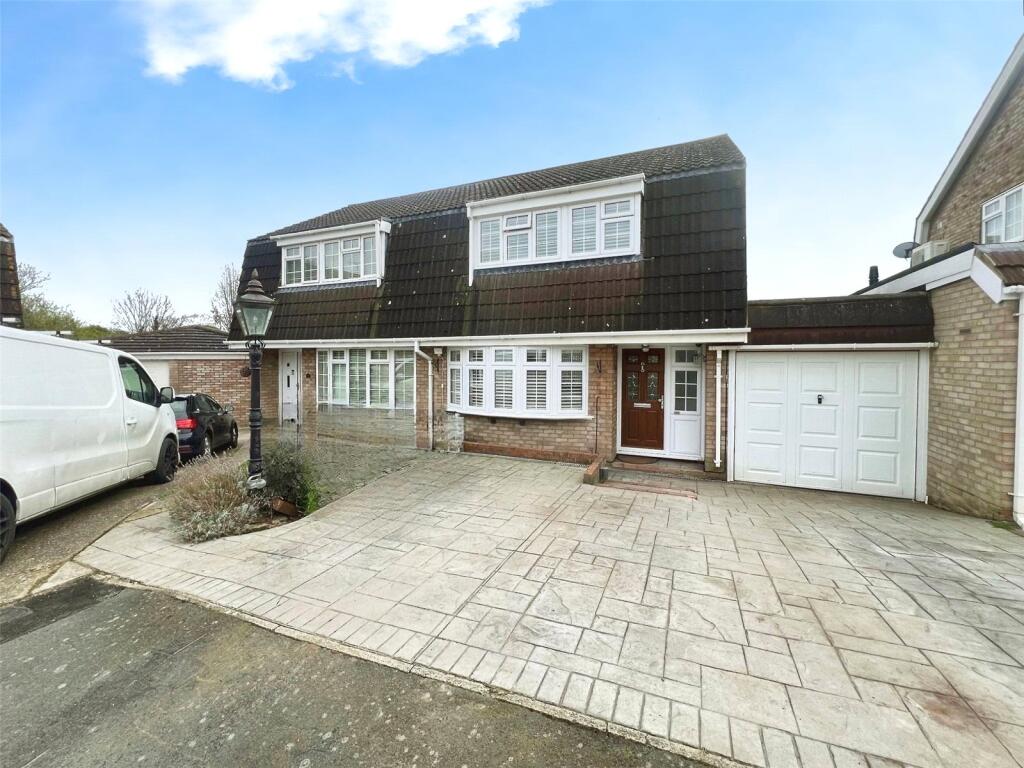
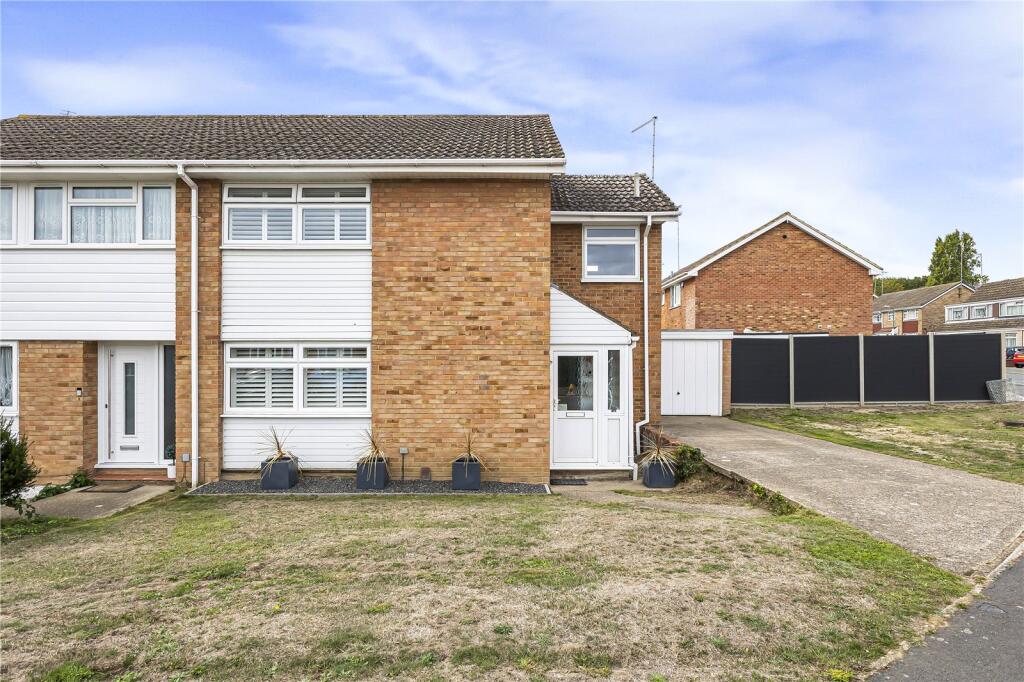
• Type: Semi-Detached
• Tenure: N/A
• Floor Area: N/A
Key Features:
• THREE BEDROOMS
• GARAGE
• OFF STREET PARKING
• SWANLEY MAINLINE STATION
Location:
• Nearest Station: N/A
• Distance to Station: N/A
Agent Information:
• Address: 43 High Street,
Swanley,
BR8 8AE
Full Description:

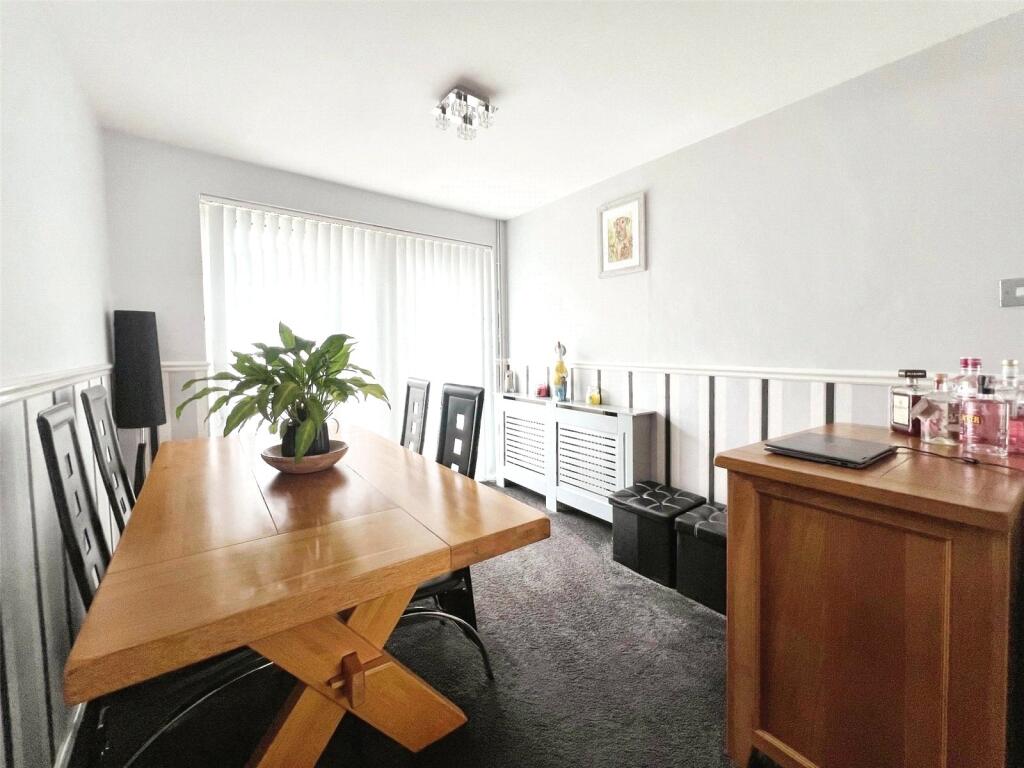
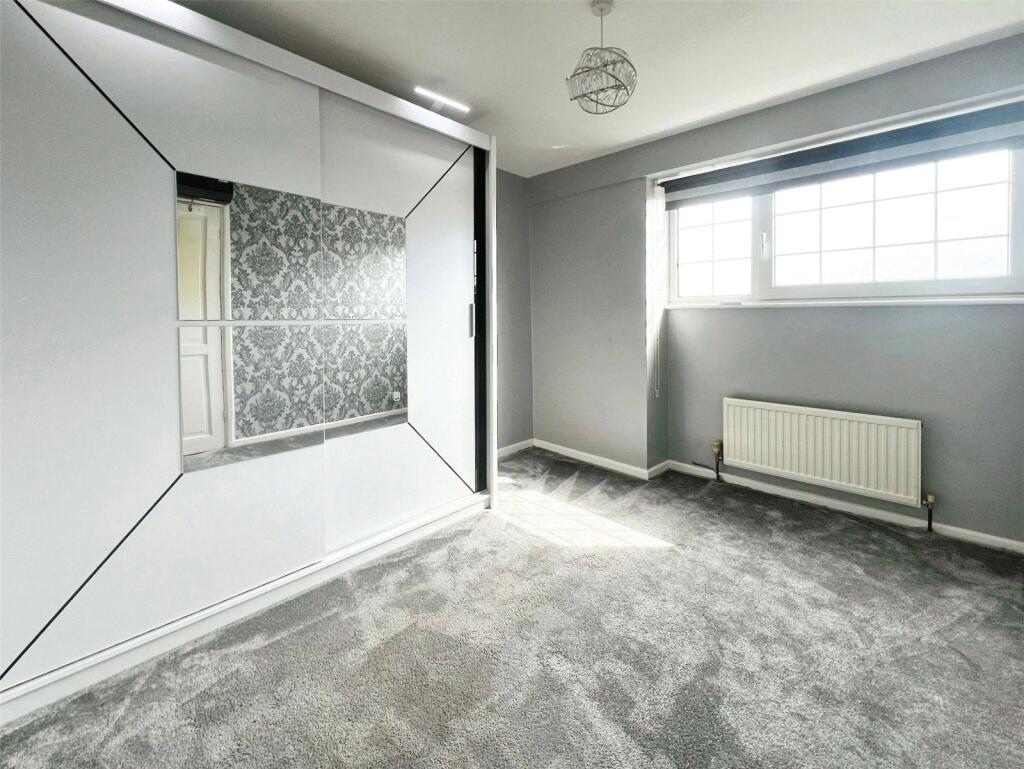
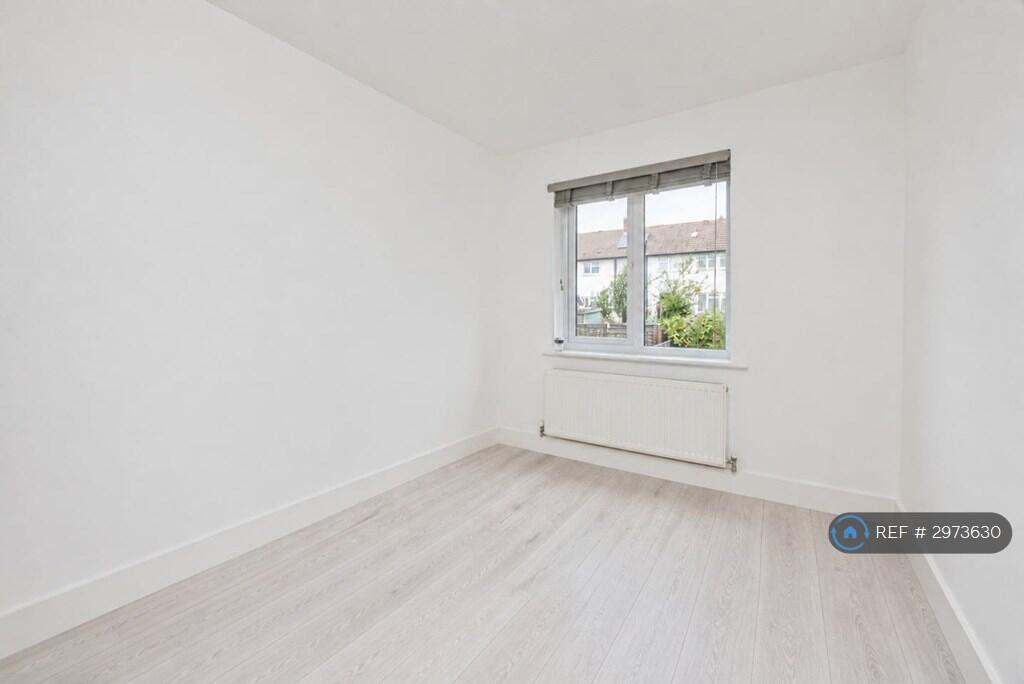
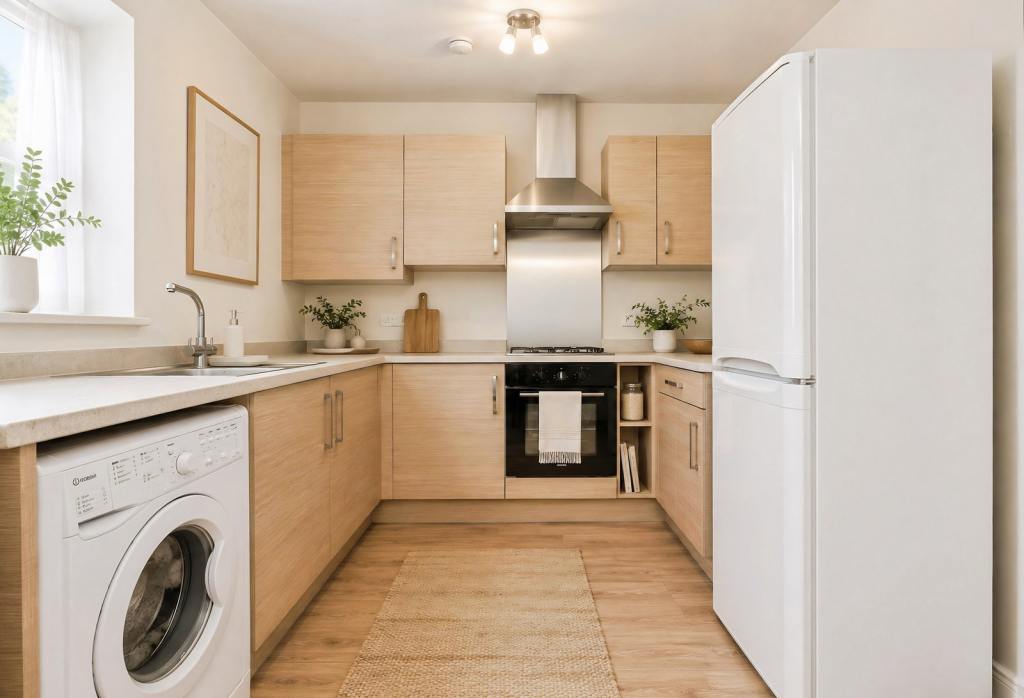
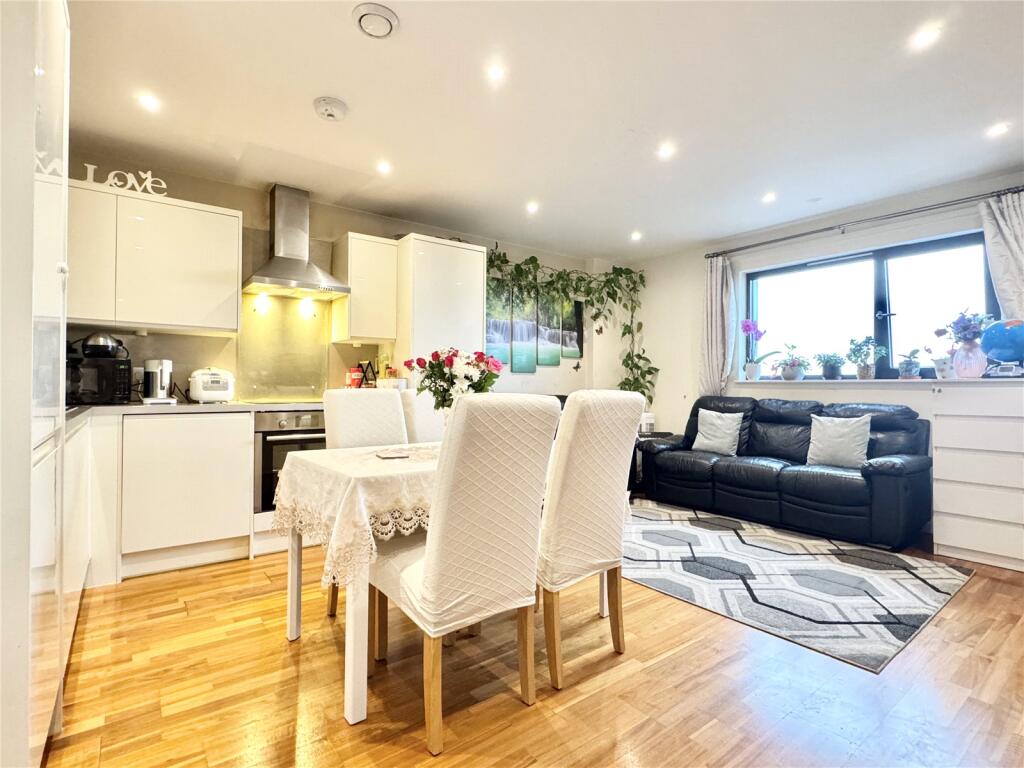
A beautifully presented semi-detached property, neutrally decorated, is now available for sale. This charming home features three bedrooms, including a spacious master bedroom with built-in wardrobes and natural light, a generous double bedroom, and a cosy single bedroom. The large bathroom provides ample space for relaxation. The open-plan kitchen boasts natural light and a dining space, perfect for family meals. The reception room, also open-plan, offers a garden view through large windows and direct access to the garden. Unique features of this property include a garage, parking, garden, air conditioning in all bedrooms and solar panels. Located in a peaceful area, residents will have access to excellent public transport links, nearby schools, local amenities, and green spaces. Nearby you will find the local High Firs Primary School, easy reach of the Swanley Town Centre and the Swanley mainline train station. This station offers direct commute into London Victoria in approximately thirty minutes, station is within the Oyster Zone.The property is within easy reach of the Swanley Boat Park, White Oak Leisure Centre and M25/A20 road links. We feel this is a great family orientated residential location with ample amenities close by.
IMPORTANT NOTE TO POTENTIAL PURCHASERS & TENANTS: We endeavour to make our particulars accurate and reliable, however, they do not constitute or form part of an offer or any contract and none is to be relied upon as statements of representation or fact. The services, systems and appliances listed in this specification have not been tested by us and no guarantee as to their operating ability or efficiency is given. All photographs and measurements have been taken as a guide only and are not precise. Floor plans where included are not to scale and accuracy is not guaranteed. If you require clarification or further information on any points, please contact us, especially if you are traveling some distance to view. POTENTIAL PURCHASERS: Fixtures and fittings other than those mentioned are to be agreed with the seller. POTENTIAL TENANTS: All properties are available for a minimum length of time, with the exception of short term accommodation. Please contact the branch for details. A security deposit of at least one month’s rent is required. Rent is to be paid one month in advance. It is the tenant’s responsibility to insure any personal possessions. Payment of all utilities including water rates or metered supply and Council Tax is the responsibility of the tenant in most cases. SWN250016/2DescriptionA beautifully presented semi-detached property, neutrally decorated, is now available for sale. This charming home features three bedrooms, including a spacious master bedroom with built-in wardrobes and natural light, a generous double bedroom, and a cosy single bedroom. The large bathroom provides ample space for relaxation. The open-plan kitchen boasts natural light and a dining space, perfect for family meals. The reception room, also open-plan, offers a garden view through large windows and direct access to the garden. Unique features of this property include a garage, parking, garden, and solar panels.
Located in a peaceful area, residents will have access to excellent public transport links, nearby schools, local amenities, and green spaces.
Nearby you will find the local High Firs Primary School, easy reach of the Swanley Town Centre and the Swanley mainline train station. This station offers direct commute into London Victoria in approximately thirty minutes, (truncated)Lounge7.2m x 3.48mKitchen/Diner5.13m x 4.22mGarage4.57m x 2.51mBedroom One4.01m x 2.84mBedroom Two3.4m x 2.84mBedroom Three3.23m x 2.29mBathroom2.4m x 1.98mBrochuresWeb DetailsFull Brochure PDF