For Sale
£220,000
Acorn Drive, Belper
3 bd
1 ba
Detached house
Belper
Listed by Burchell Edwards - Belper
Only details supplied with this listing are shown. Ask the listing contact to confirm measurements, taxes and costs.
Property Details: • Type: Detached Bungalow • Tenure: N/A • Floor Area: N/A
Key Features: • TAKE THE VIDEO TOUR OF THIS STUNNING DETACHED RESIDENCE • SPECTACULAR VIEWS OVER THE CHEVIN VALLEY • COMPREHENSIVELY EXTENDED AND UPGRADED CONTEMPORARY STYLED ACCOMMODATION • IMPRESSIVE FIRST FLOOR PRINCIPAL BEDROOM WITH BATHROOM AND DRESSING ROOM EN-SUITE • SECOND DOUBLE BEDROOM WITH SHOWER EN-SUITE • SUPERIOR BESPOKE KITCHEN WITH FEATURE GLASS ATRIUM AND BI FOLD DOORS • SOUGHT AFTER LOCATION • LANDSCAPED PLOT WITH DRIVEWAY AND SIZEABLE GARAGE • FREEHOLD - COUNCIL TAX BAND C - ENERGY RATING • CENTRAL LOCATION - CLOSE TO LOCAL AMENITIES AND TRAIN STATION
Location: • Nearest Station: N/A • Distance to Station: N/A
Agent Information: • Address: 3 St George’s House, Vernon Gate Derby DE1 1UQ
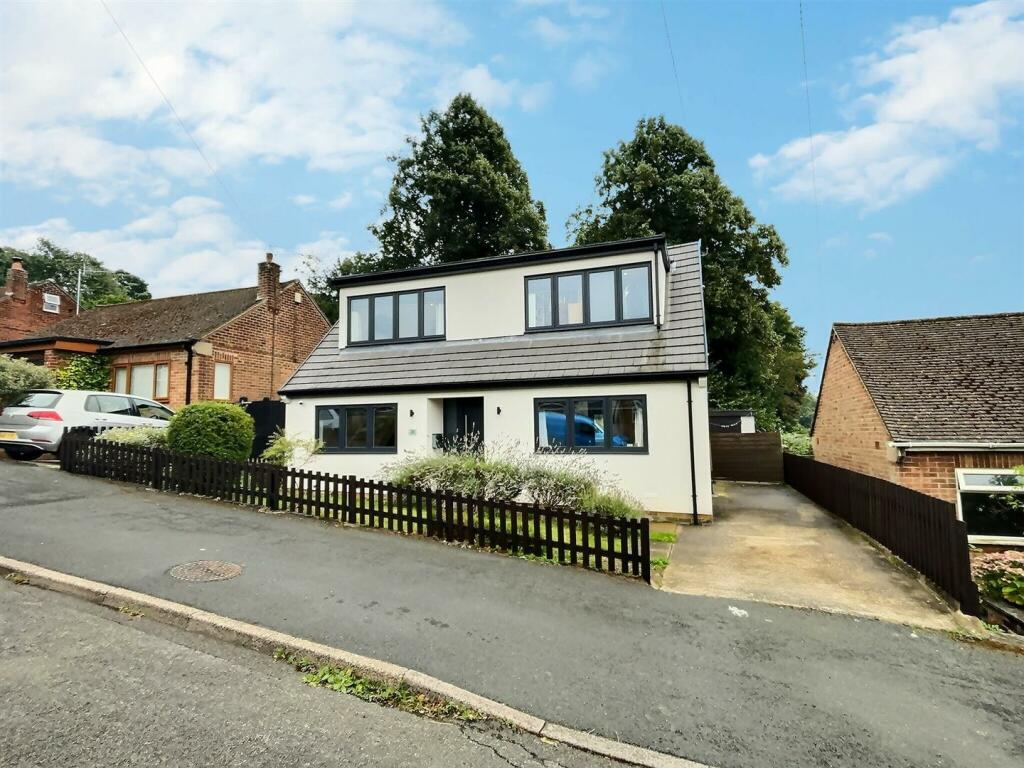
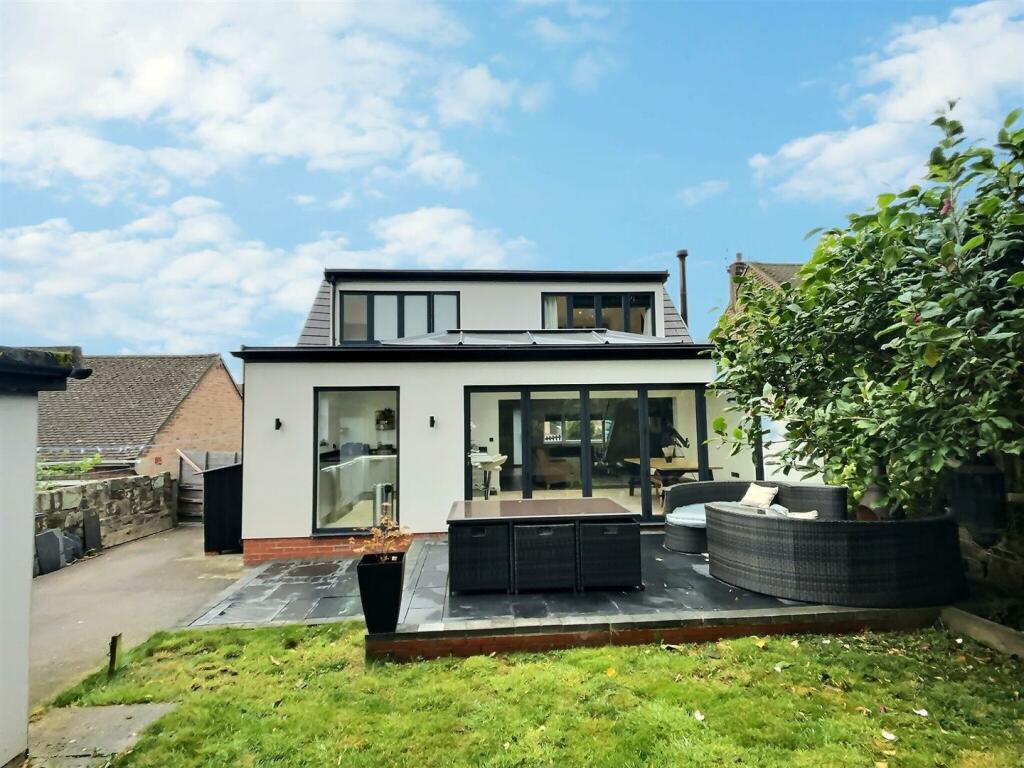
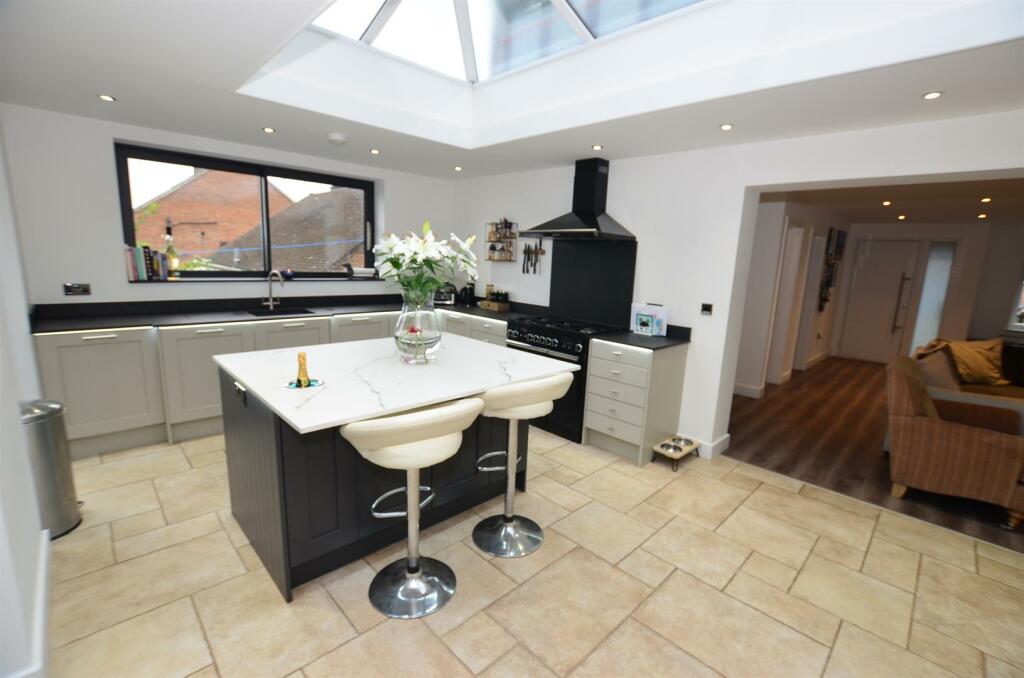
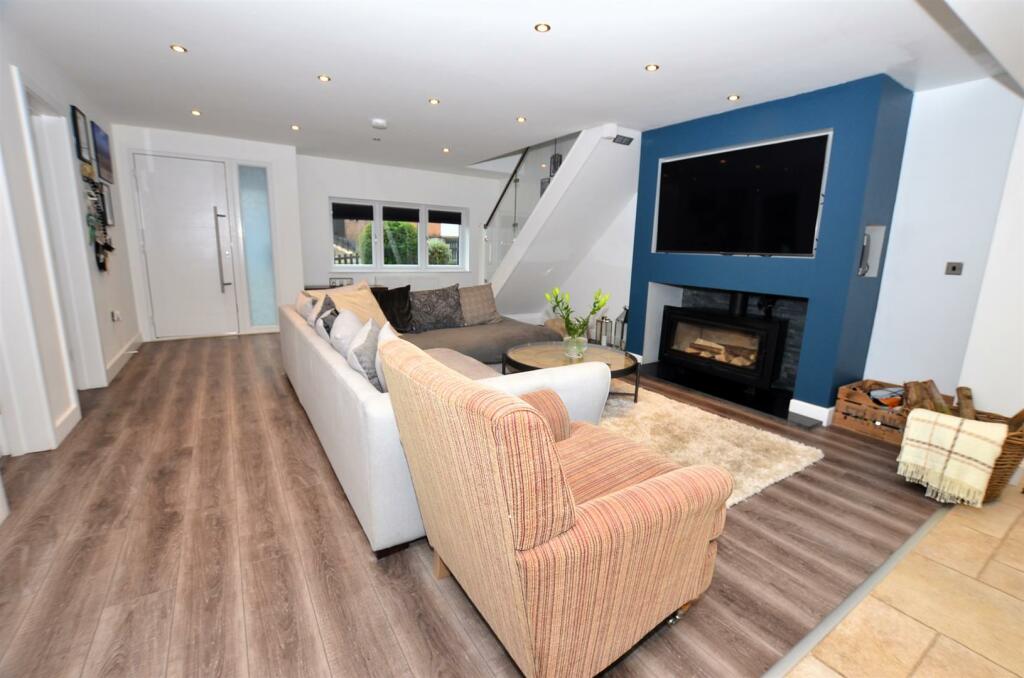
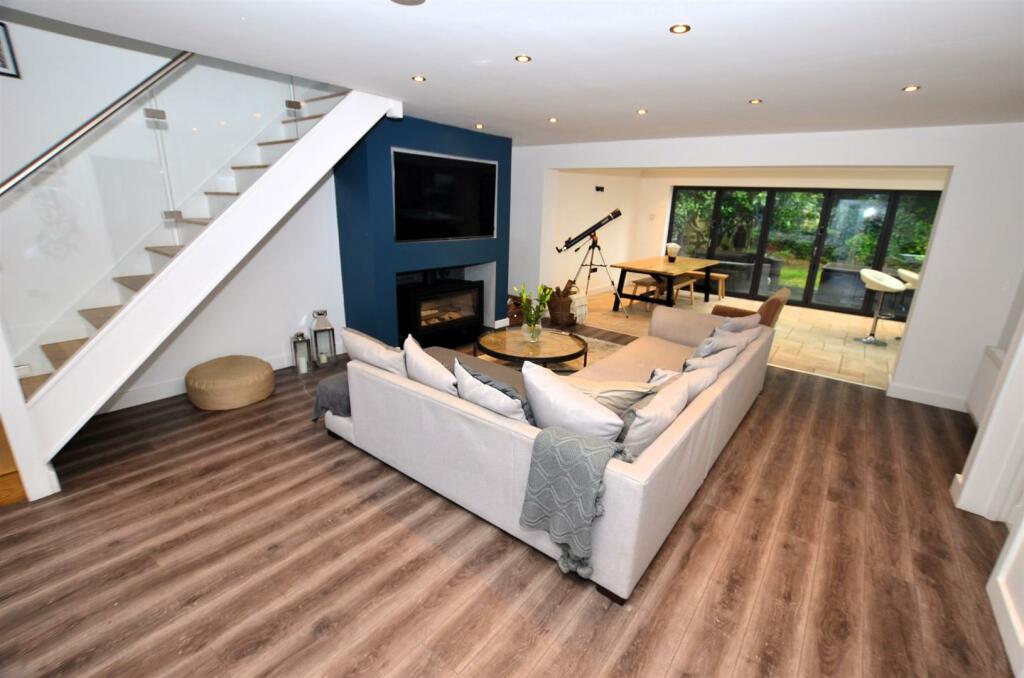
Full Description: TAKE THE VIDEO TOUR OF THIS STUNNING CONTEMPORARY STYLED RESIDENCE. This impressive detached home has been the subject of a comprehensive extension and upgrade programme to provide light and spacious high specification accommodation bristling with many features, which requires viewing to appreciate the location and wealth of quality appointments on offer. Occupying a landscaped mature plot in this sought after location, central to the town and local train station and affording spectacular views over the beautiful Chevin Valley the property benefits from gas central heating, UPVC double glazing and briefly comprises; Superior open plan living room with an open arch flowing through to the bespoke dining kitchen and family area having feature glass atrium ceiling and Bi fold doors. A guest's cloakroom / Wc and utility room together with a sizeable double bedroom with recessed shower complement the ground floor accommodation. The first floor is taken up by the light and airy principal bedroom suite with en-suite bathroom together with walk in dressing room. Outside are established gardens, driveway and large garage / workshop. The property is sold freehold. Council tax band C. Energy ratingOpen Plan Living Room - 5.86 x 5.04 (19'2" x 16'6") - The focal point of the room being the feature cast iron log effect fire, recessed television and media connection points, ceiling LED down lighters, wood grain effect laminate floor, two radiators, UPVC double glazed window to front aspect and staircase with feature chrome and glass balustrading to first floor. The living room opens out into the:-Dining Kitchen/Family Media Room - 6.86 x 3.66 (22'6" x 12'0") - The kitchen area has a range of shaker style, soft close fitted wall, base and drawer units with matching central island unit (having a feature integrated wine cooler), inset granite composite sink with hot and cold mixer tap, feature Dekton slim line working surfaces, the focal point of the kitchen being the Range Master five burner gas range with twin electric fan assisted ovens and grill. lime stone effect ceramic tiled floor (having underfloor heating), television and media connection points, feature full spam glass atrium with ceiling LED down lighters, UPVC double glazed picture windows to both side and rear aspects (the side aspect commanding views over countryside) and double glazed aluminum by-fold doors giving views and access over the private landscaped rear garden.Utility Room - 3.90 x 2.67 reducing to 0.95 (12'9" x 8'9" reducin - Having a range of oak shaker style wall and base cupboards with laminated rolled edge working surfaces, inset stainless steel sink top with side drainer, hot and cold mixer tap, space and plumbing for automatic washing machine, space for dryer, ceiling down lighters, wall mounted extractor fan, laminated wood effect floor and UPVC double glazed window to side aspect.Guests Cloak Room/Wc - Having modern white two piece suite comprising; low centre flush wc and pedestal wash hand basin with laminated wood effect floor, chrome heated towel rail and ceiling extractor fan.Bedroom Two - 3.89 x 3.65 (12'9" x 11'11") - Having a laminated wood effect floor, radiator, recessed tiled shower with mains fed shower, airing/storage cupboard (housing the wall mounted combination gas boiler), ceiling LED down lighters and UPVC double glazed window to front aspect.First Floor Landing - Principal Bedroom - 5.27 x 4.85 (17'3" x 15'10") - Having a laminated wood effect floor, ceiling LED down lighters, two radiators, television connection point and UPVC double glazed windows to both front and rear aspect (the rear window commanding spectacular views over open countryside).Walk In Dressing Room - 3.57 x 2.31 (11'8" x 7'6") - Having a laminated wood effect floor, fitted hanging rail, drawers and shelving space, ceiling halogen down lighters and UPVC double glazed windows to front aspect.Luxury Bathroom/En Suite - 3.11 x 2.39 (10'2" x 7'10") - Having a modern contemporary style four piece suite comprising; low centre flush wc, floating wall mounted wash hand basin, walk in double shower with feature fixed head mains fed drench shower together with hand held shower attachment, chrome and glass shower screen and door and raised double ended slipper bath with stand alone hot and cold mixer tap and hand held shower attachment, complimentary ceramic part tiled walls with fitted back lit vanity mirror, laminated wood effect floor, ceiling LED down lighters, wall mounted extractor fan and UPVC opaque double glazed windows to rear aspect.Outside - The property occupies a sizeable mature landscaped plot, at this sought after residential address. To the front is a picket fenced boundary with lawned and shrubbed fore garden with an adjacent driveway giving car standing space, with a wooden access gate giving further car parking space in turn leads to the large detached brick garage/workshop (measuring internally 6.09 x 3.67, having double wooden garage doors and supplied with power and light). The private landscaped rear garden is enclosed by close panelled fencing together with stone walling and is laid to a shaped lawn with a raised slate patio area, mature shrubbed borders, outside lighting, electric point and cold water tap. The rear garden commands spectacular views to the side over Chevin Valley.BrochuresCharnwood Avenue, Belper, Derbyshire
If the interactive map is unavailable, open the supplied location in maps.
Open location in mapsThe pin uses coordinates supplied with this listing. Confirm the exact location with the listing contact.
Added and updated dates describe the Mirror record. Source publication and verification dates are shown separately when known; none establishes time on market. Confirm current price and availability with the listing contact.
View original listing