For Rent
Price on request
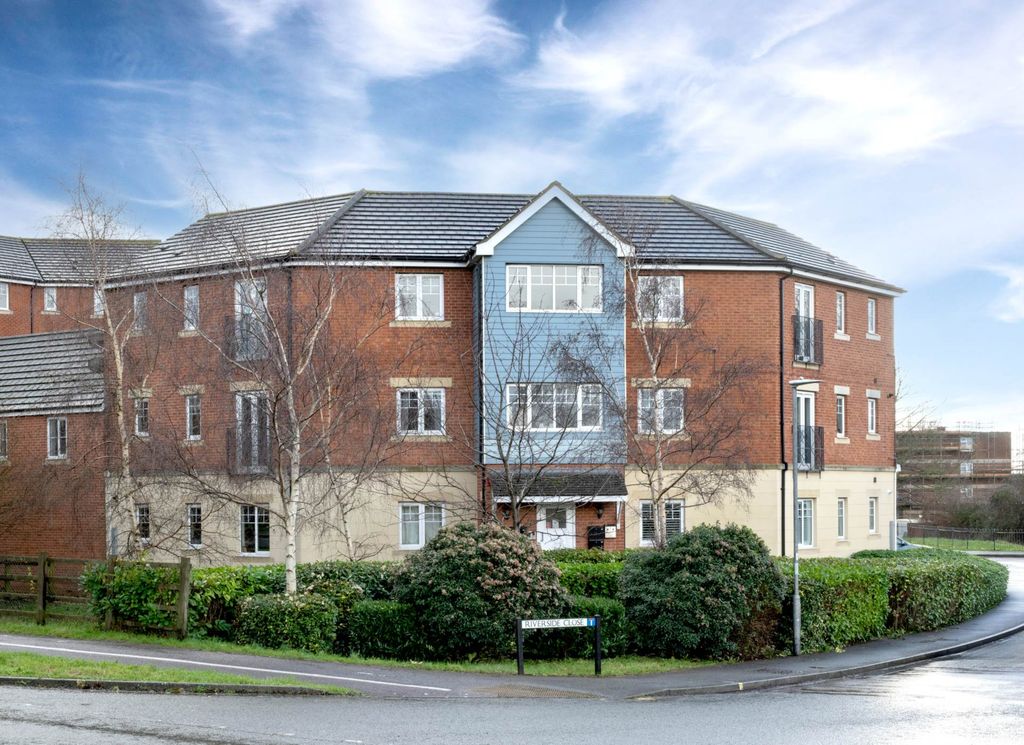
2 bed flat for saleRiverside Close, Bridgwater TA6
Bridgwater TA6


Only details supplied with this listing are shown. Ask the listing contact to confirm measurements, taxes and costs.
Property Details: - Type: Detached bungalow - Bedrooms: 3 - Bathrooms: 2
Agent: Wilkie May & Tuckwood - Bridgwater Phone: 01278 285515
<p>Charter Close is a THREE BEDROOM DETACHED BUNGALOW situated in this quiet cul-de-sac located close to the town centre benefitting from OFF-ROAD PARKING and A GARAGE. There is NO ONWARD CHAIN.</p><p><br/></p><p>EPC RATING: C72</p><p><br/></p><p>COUNCIL TAX BAND: D</p><p><br/></p><p>The accommodation comprises a good size living room, kitchen with a range of wall and base units, an integrated cooker and hob, space for a tall fridge/freezer and a utility room with space and plumbing for a washing machine and a tumble dryer, with a door opening to the side of the property. There is a good size conservatory overlooking the rear garden which can be accessed from the conservatory.</p><p><br/></p><p>There are three bedrooms with a principal en-suite and a family bathroom.</p><p><br/></p><p>Outside – To the front of the property there is off-road parking for a number of vehicles leading to a garage and a separate carport with gardens to the side and rear. The garden to the side has historically been used as vegetable plot with a greenhouse and there is also side access to the garage. The rear garden is a good size and is predominantly laid to lawn and would benefit from somebody bringing it back to life with the trees and shrubs that are available.</p><p><br/></p><p>A viewing of the property comes highly recommended in order to appreciate its position so close to the town centre and its potential to make a real family home.</p><p><br/></p><p>LOCATION: </p><p><br/></p><p>The property is situated just off Taunton Road, on the south side of the market town of Bridgwater positioned within walking distance close to the town centre and yet enjoys a rural feel with very private gardens backing onto the canal. There are local shops close to hand for day to day needs with the town centre of Bridgwater a short distance away with a more extensive range of services and amenities. Bridgwater offers a wide variety of shops, a cinema and various restaurants. The M5 junctions 23 and 24 are nearby along with main line railway links via Bridgwater Railway station. There are regular bus services to Taunton, Weston-super-Mare and Burnham-on-Sea together with coach service to London. </p><p><br/></p><p>Accommodation comprises: (all measurements are approximate)</p><p><br/></p><p>LIVING ROOM 16’8” x 13’7” (5.07m x 4.14m) </p><p><br/></p><p>KITCHEN 14’5” x 11’5” (4.39m x 3.49m)</p><p><br/></p><p>UTILITY ROOM 7’5” x 6’3” (2.26m x 1.90m)</p><p><br/></p><p>CONSERVATORY 14’6” x 8’11” (4.42m x 2.71m)</p><p><br/></p><p>BEDROOM ONE 13’10” x 10’11” (4.21m x 3.34m)</p><p><br/></p><p>EN-SUITE 8’11 x 3’10” (2.72m x 1.17m)</p><p><br/></p><p>BEDROOM TWO 11’11” x 10’10” (3.62m x 3.29m)</p><p><br/></p><p>BEDROOM THREE 9’7” x 7’10” (2.91m x 2.40m)</p><p><br/></p><p>FAMILY BATHROOM 7’10” x 7’9” (2.38m x 2.35m)</p><p><br/></p><p>OUTSIDE – GARAGE, SEPARATE CARPORT, GARDENS TO THE SIDE AND REAR</p><p><br/></p><p>Agents Notes: Some of the photographs used by Wilkie, May & Tuckwood have been taken with a wide angled lens to show the property off to its best advantage. Please note the floorplan is for guidance only and is not architecturally accurate.</p><p><br/></p><p>THE PROPERTY MISDESCRIPTIONS ACT 1991</p><p>The agent has not tested any apparatus, equipment, fixtures and fittings or services and so cannot verify that they are in working order or fit for the purpose. A buyer is advised to obtain verification from their Solicitor or Surveyor.</p><p><br/></p><p>References to the Tenure of the Property are based on information supplied by the Seller. The agent has not had sight of the title documents. A Buyer is advised to obtain verification from their Solicitor.</p><p> </p><p><br/></p>
If the interactive map is unavailable, open the supplied location in maps.
Open location in mapsThe pin uses coordinates supplied with this listing. Confirm the exact location with the listing contact.
Added and updated dates describe the Mirror record. Source publication and verification dates are shown separately when known; none establishes time on market. Confirm current price and availability with the listing contact.
View original listing