Property Details:
• Type: Terraced
• Tenure: N/A
• Floor Area: N/A
Key Features:
• Energy Rating - TBC
• Mid Terrace Family Home
• Three Bedrooms
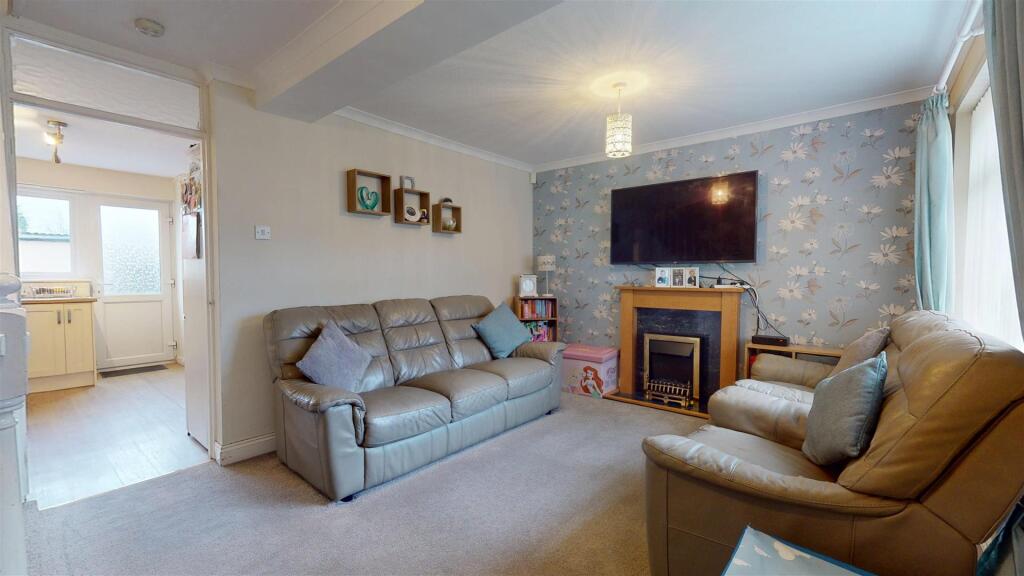
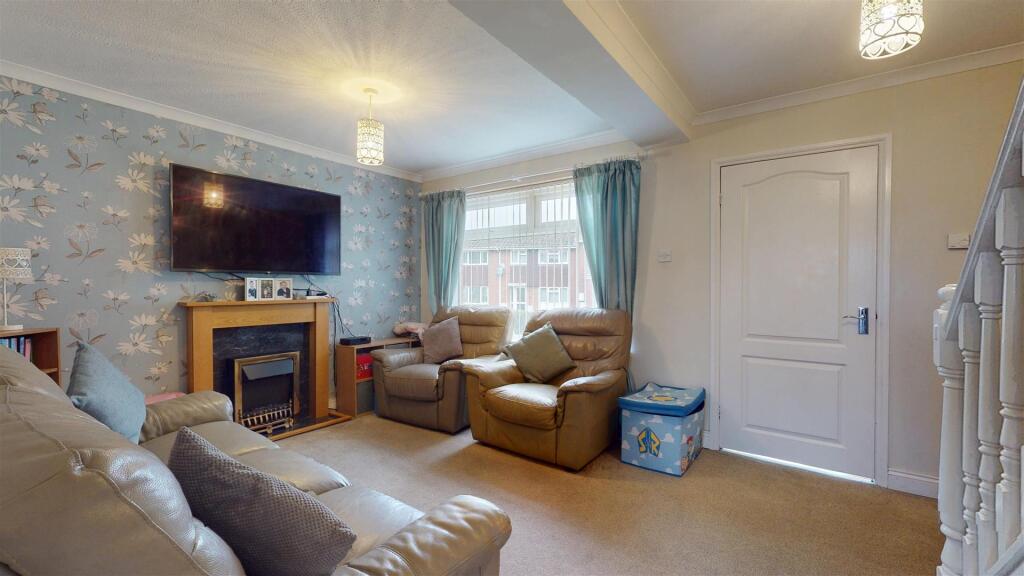
• Sitting Room
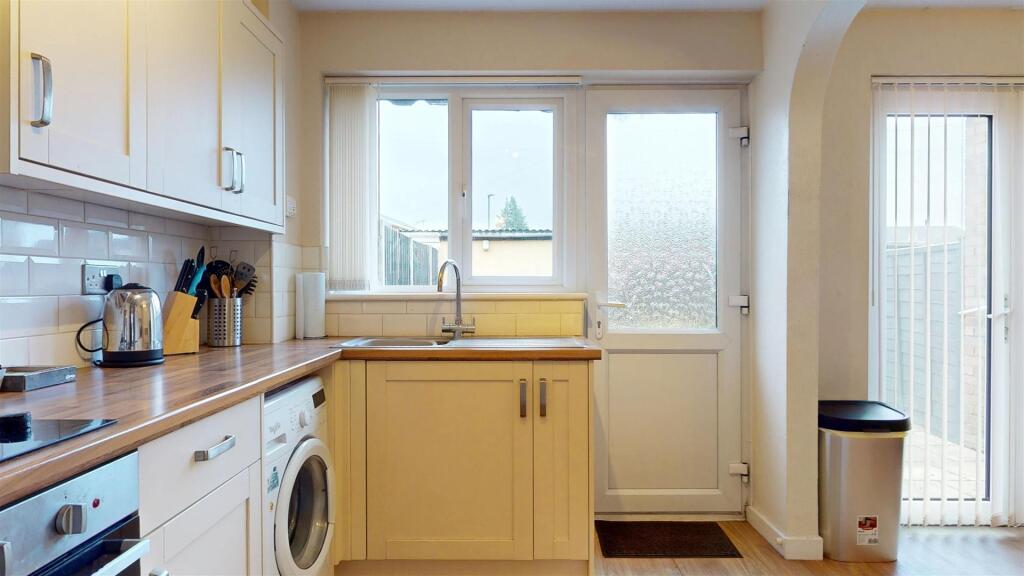
• Open Kitchen Diner
• Garage At Rear
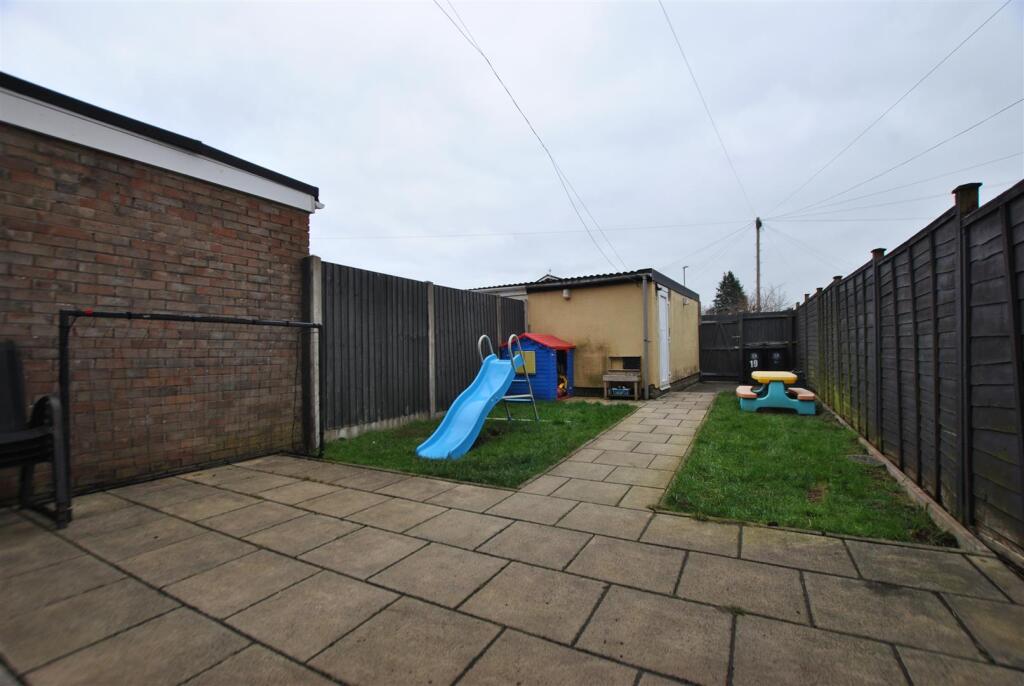
• South Facing Rear Garden
• Upstairs Bathroom
• Enclosed Rear Garden
• Parking To The Rear
Location:
• Nearest Station: N/A
• Distance to Station: N/A
Agent Information:
• Address: 148a Wells Road,
Totterdown,
Bristol,
BS4 2AG
Full Description:
Set within a peaceful residential spot away from passing traffic, this well-presented mid-terrace family home offers a fantastic blend of comfort and convenience. Positioned opposite other houses within a quiet setting, it provides a sense of community while remaining easily accessible.Stepping inside, the home opens with a handy porch leading into a welcoming sitting room. To the rear, a spacious kitchen/diner offers plenty of storage and serves as the heart of the home, complete with French doors that open onto the garden, perfect for entertaining or relaxing.Upstairs, there are two double bedrooms, a comfortable single bedroom, and a family bathroom.The outdoor space is a real highlight, with a lawned front garden featuring mature shrubbery. To the rear, the south-facing garden enjoys plenty of sunlight throughout the day and offers a mix of patio and grass, leading to a garage with rear access.The property is ideally located, with schools, nurseries, and bus stops all within a short distance. Hengrove Leisure Park, South Bristol Skills Academy, and South Bristol Community Hospital are also just a short walk away, making this a fantastic home for families and professionals alike.Sitting Room - 4.70m inc stairs x 3.28m - Kitchen Diner - 4.70m x 3.68m - Bedroom One - 3.81m x 2.57m - Bedroom Two - 3.20m x 2.57m - Bedroom Three - 2.44m max x 2.06m max - Bathroom - 2.03m x 1.83m - Garage - 5.08m x 2.51m (16'08 x 8'03) - Tenure - Freehold - Council Tax Band - B - BrochuresCharter Walk, WhitchurchBrochure