Property Details:
• Type: Terraced
• Tenure: FREEHOLD
• Floor Area: 915 sqft
Key Features:
• Three-Bedroom Terraced Property
• Convenient Location for Birmingham City Centre
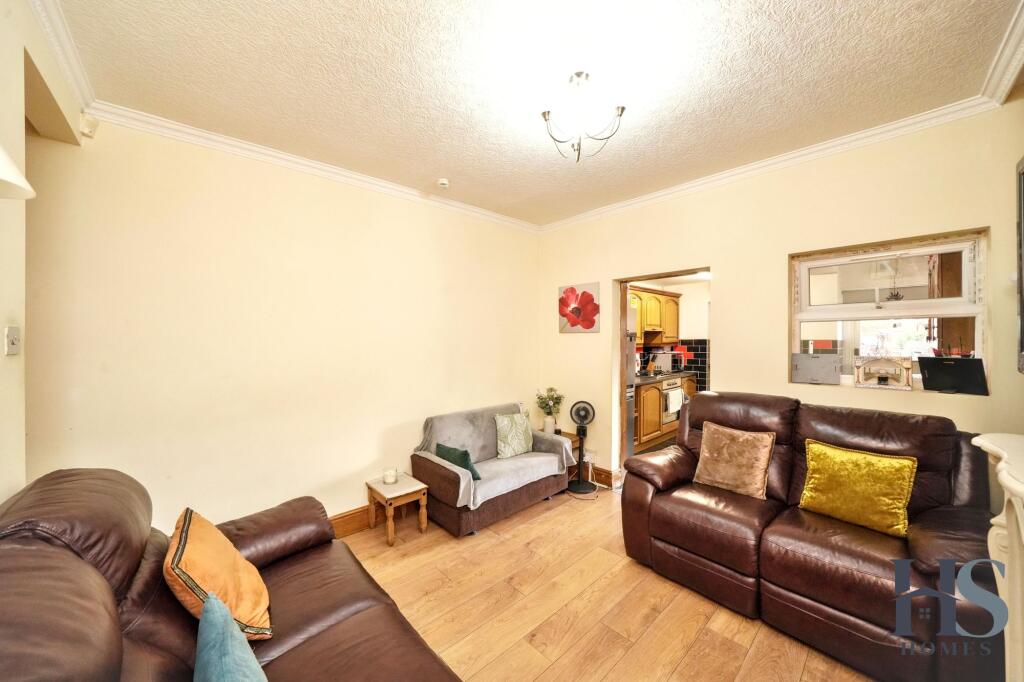
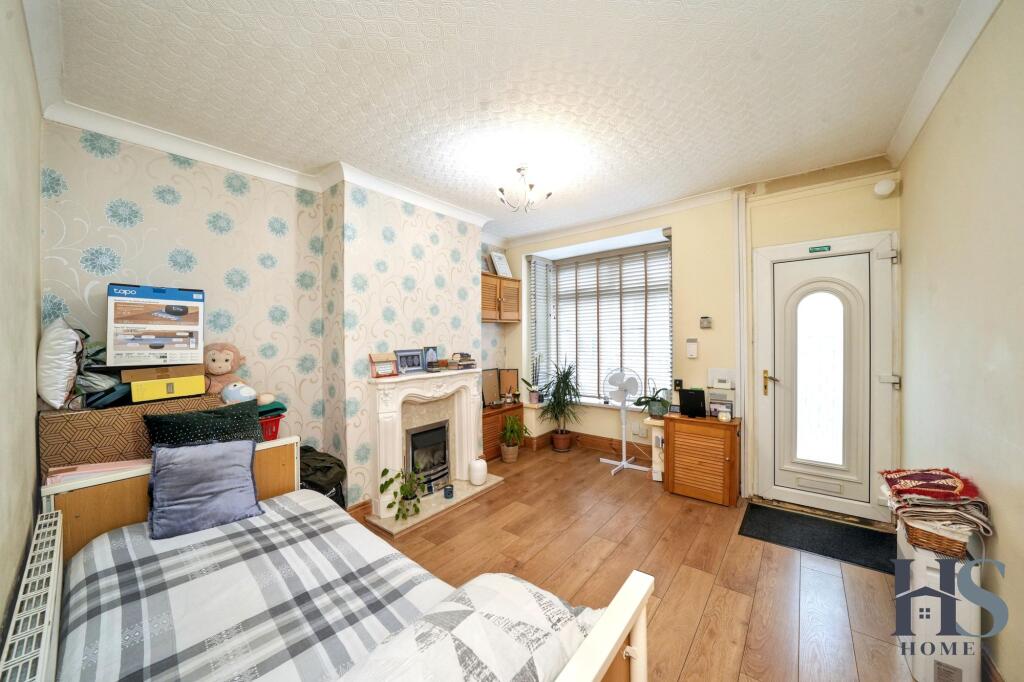
• Two Reception Rooms
• Front Lounge
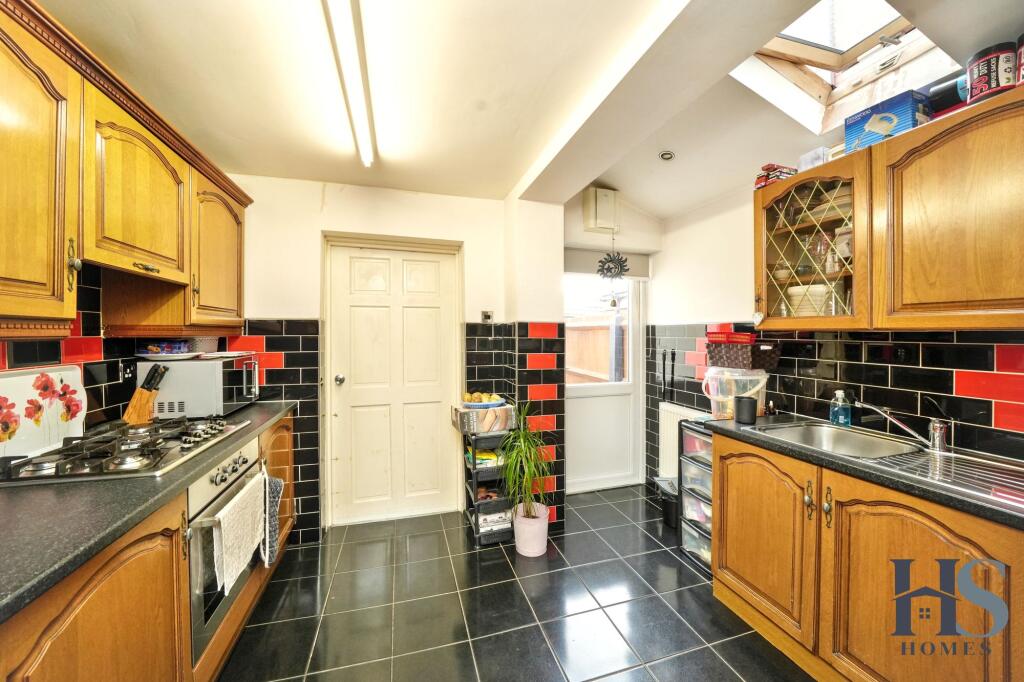
• Kitchen with Skylight
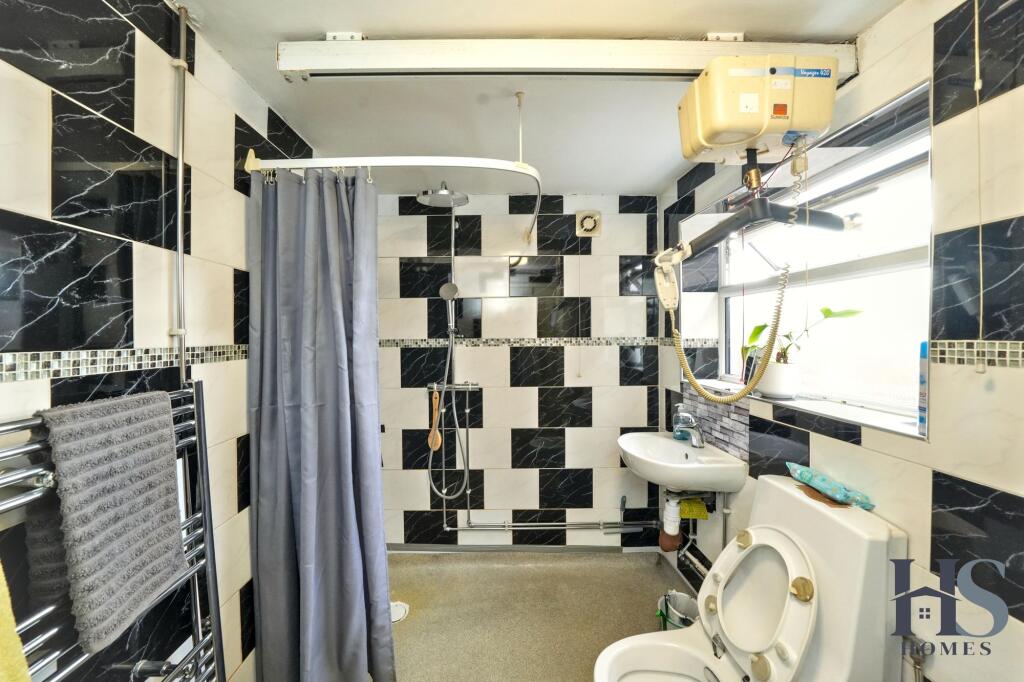
• Ground-Floor Shower / Wet Room
• Three First-Floor Bedrooms
• Low-Maintenance Paved Rear Garden
• Versatile Outbuilding to Rear
• On-Street Parking
Location:
• Nearest Station: Aston Station
• Distance to Station: 0.903398821585779 miles
Agent Information:
• Address: HS Homes of Solihull
Avon House
435 Stratford Road
Shirley
Solihull
B90 4AA
Full Description:
<p>HS Homes welcomes to market this <strong>three-bedroom terraced property</strong>, conveniently positioned within a residential street with easy access to Birmingham city centre, local amenities and transport links.</p><p>Set back from the road, the property offers three bedrooms, two reception areas, a ground-floor shower/wet room, paved rear garden and a useful outbuilding positioned at the end of the garden. On-street parking is available within the surrounding residential area.</p><p>Entering the property via the porch, you are welcomed directly into the <strong>front lounge</strong>, featuring a window overlooking the frontage and providing plenty of natural light.</p><p>From the lounge, the accommodation flows into a <strong>second reception room</strong>, providing a versatile additional living or dining space. This room also provides access to the staircase leading to the first floor and features an internal window looking through towards the kitchen.</p><p>Continuing towards the rear of the property is the <strong>kitchen</strong>, which benefits from a skylight providing additional natural light. A single door from the kitchen provides direct access into the rear garden.</p><p>Also positioned towards the rear of the ground floor is a <strong>shower/wet room</strong>, comprising a shower area, WC and wash hand basin.</p><p>Rising to the first floor, a long landing provides access to all three bedrooms.</p><p>The <strong>main bedroom</strong> is positioned at the front of the property and benefits from a window overlooking the residential street.</p><p><strong>Bedroom Two</strong> is positioned towards the middle/side of the property and features a window with views towards the rear garden.</p><p><strong>Bedroom Three</strong> is located at the rear of the property and also benefits from a window overlooking the garden.</p><p>The property benefits from a <strong>fully paved rear garden</strong>, offering a low-maintenance outdoor space with plenty of potential for seating and entertaining.</p><p>A gated access point provides entry to the rear, while further along the garden is an <strong>elevated paved area</strong> leading to an additional outbuilding positioned at the end of the plot, providing useful additional space.</p><p>With its <strong>three-bedroom accommodation, two reception areas, low-maintenance garden and convenient position for Birmingham city centre</strong>, this property offers an excellent opportunity for a range of purchasers.</p><br />EPC Rating: D