Property Details:
• Type: Detached
• Tenure: N/A
• Floor Area: N/A
Key Features:
• Detached family home
• Desirable location
• 4 Double bedrooms
• En-Suite To Master
• Spacious Living Areas
• Dining kitchen
• Driveway
• Integral Garage
• Close to schools
• Freehold
Location:
• Nearest Station: N/A
• Distance to Station: N/A
Agent Information:
• Address: 43b High Street
Sandbach
Cheshire
CW11 1AL
Full Description:
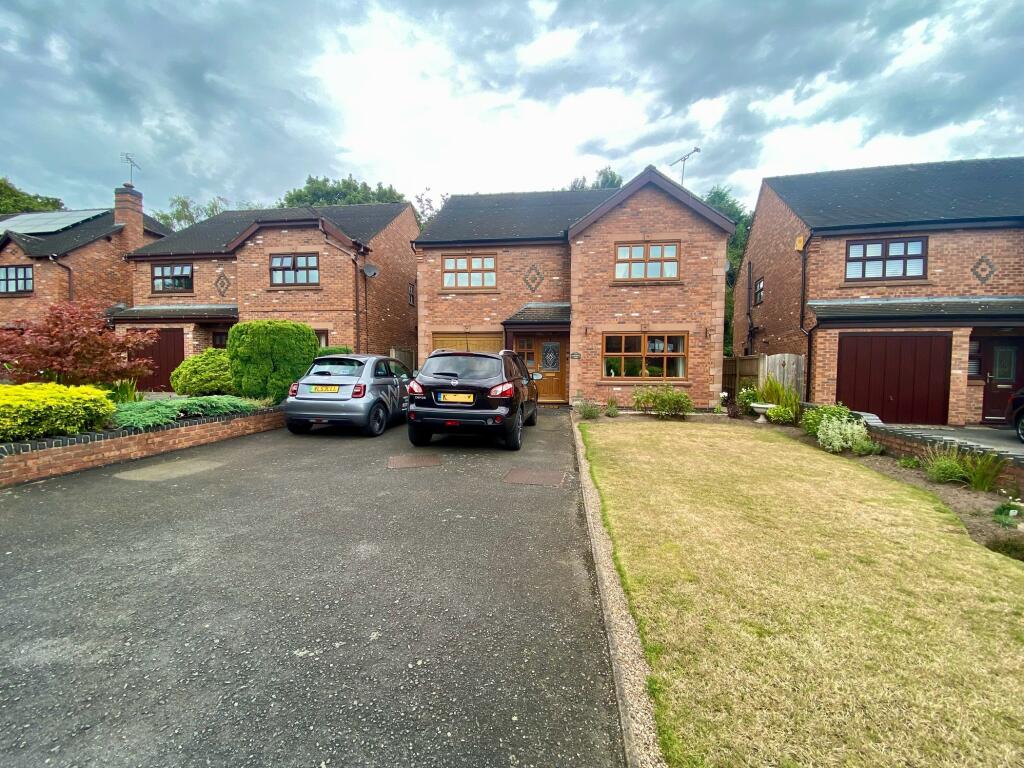
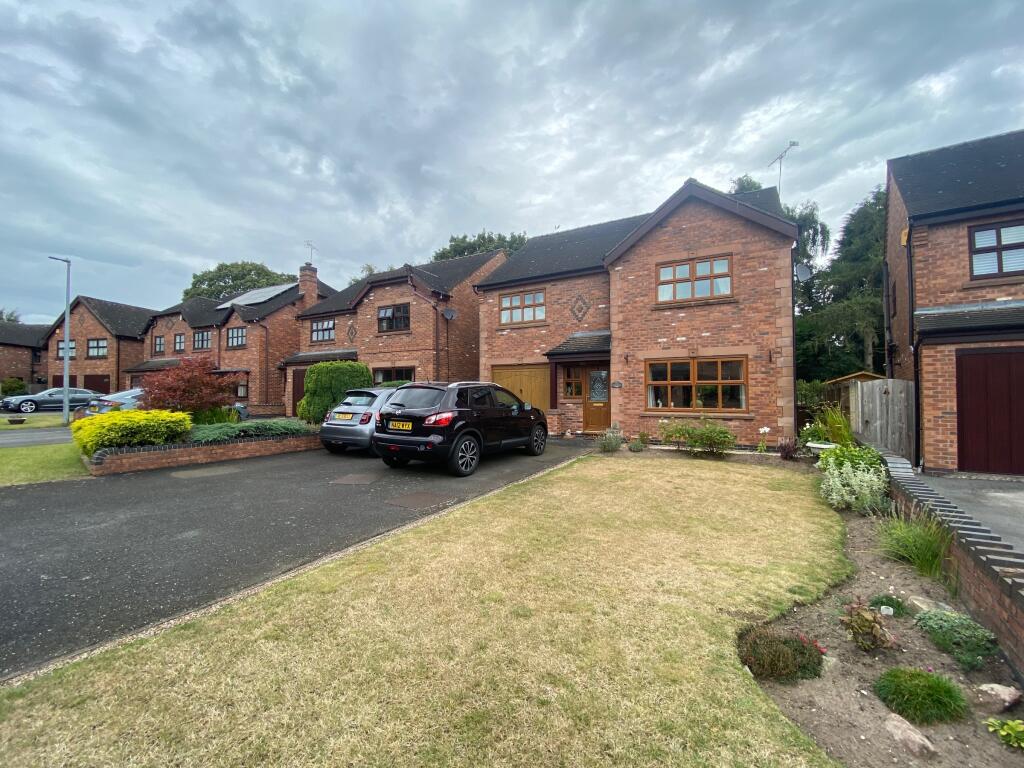
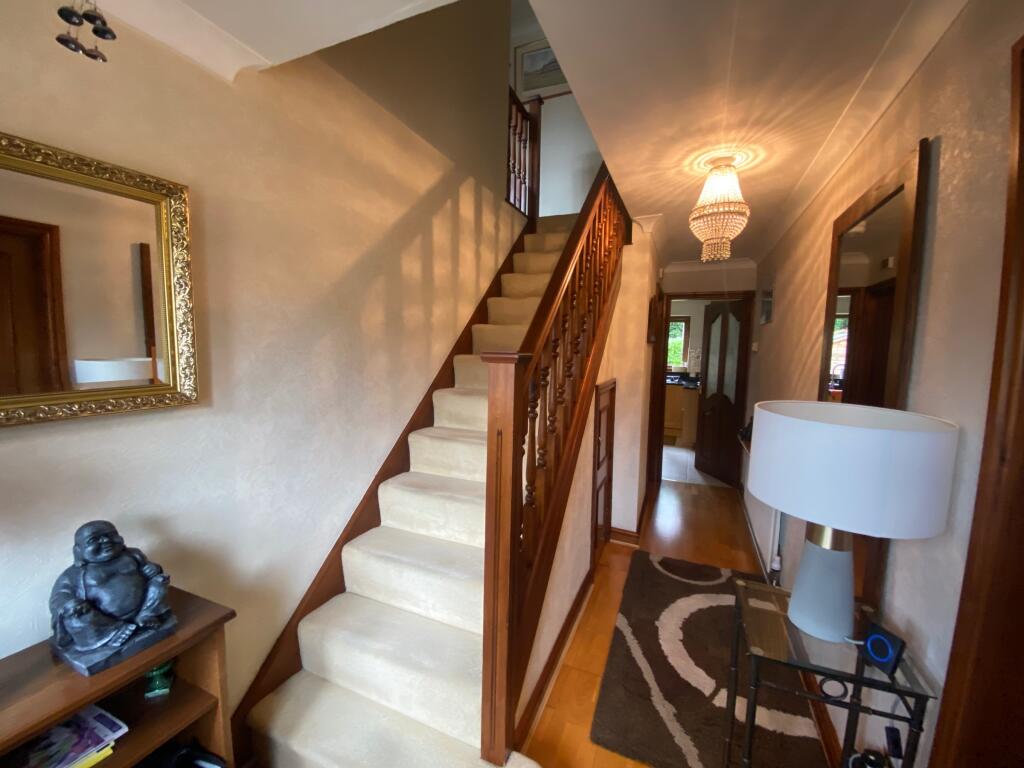
Fabulous 4 double bedroom detached family home located on the extremely popular Chartwell Park and boasting a private, large rear garden. Within walking distance to Sandbach Town center and close to the highly rated Wheelock primary school. Beautifully presented to the highest standard with solid oak kitchen with granite work surfaces. In brief the property comprises: 4 double bedrooms, master with en-suite, family bathroom with 4 piece suite, spacious sitting room and separate dining room. Integral garage with power and lighting an driving providing parking for several vehicles.Council Tax Band: F (Cheshire East)Tenure: FreeholdAccessApproached over the large tarmacadam driveway the property is entered through a part decoratively glazed, composite front door into:Reception HallHaving stairs rising to the first floor landing, oak flooring, radiator, smoke alarm, doors off to Sitting room, understairs storage, kitchen and cloakroom. Coving to ceiling.CloakroomTwo piece suite comprising low level W.C., wall mounted wash hand basin, part tiled walls, extractor fan. Alarm control pad. Radiator.Sitting Roomw: 3.71m x l: 5.06m (w: 12' 2" x l: 16' 7")
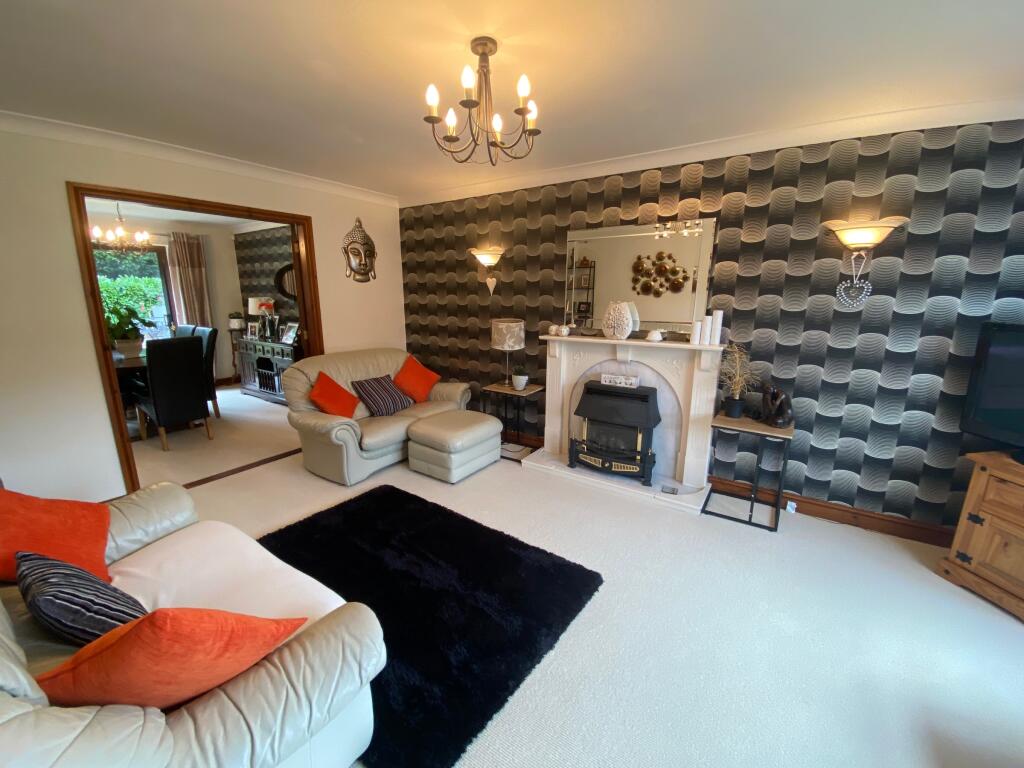
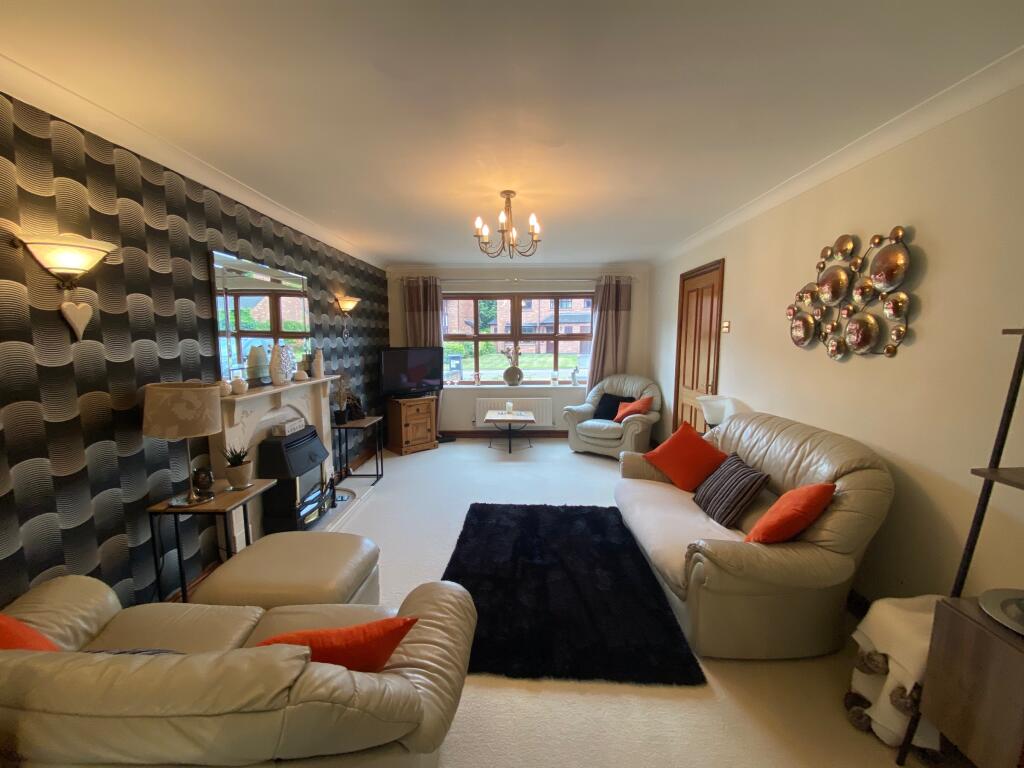
Spacious sitting room having coving to ceiling, uPvc double glazed, Georgian bar windows to front elevation, radiator, feature fireplace with wooden mantel and surround, marble slips and hearth housing a living flame gas fire. Double doors through to:Dining roomw: 3.71m x l: 3.41m (w: 12' 2" x l: 11' 2")
Large dining room with uPvc sliding door to rear elevation, radiator, coving to ceiling and door through to :Family Kitchenw: 4.73m x l: 3.11m (w: 15' 6" x l: 10' 2")
Spacious family kitchen comprising oak wall, base and drawer units with stunning black sparkle granite work surfaces over incorporating a one and a half bowl stainless steel sink with mixer tap over and grooved drainer, space for fridge / freezer, space and plumbing for washing machine, integrated dishwasher, integrated under counter fridge, eye level electric double oven and grill, four ring gas burner hob with glazed splashback and extractor over. Glazed door to side elevation, uPvc double glazed windows to rear elevation. Coving to ceiling. Space for dining table and chairs.StairsStairs rising to first floor landing, Landing has loft access,radiator and doors off to all bedrooms and family bathroom. Airing cupboard.Master bedroomw: 4.42m x l: 3.7m (w: 14' 6" x l: 12' 2")
Spacious and light double bedroom fitted with a mirrored door wardrobes to one wall and double wardrobe to adjacent wall. uPvc Georgian bar windows to front elevation, radiator, coving to ceiling and door through to:En-suiteFitted with a 3 piece suite comprising: Walk in shower cubicle, low level, push button W.C., pedestal wash hand basin with mix tap over. Part tiled walls. Chrome ladder towel rail. Extractor fan. Modesty glazed window to side elevation.Bedroom 2w: 3.41m x l: 3.61m (w: 11' 2" x l: 11' 10")
Large double room with fitted wardrobes. uPvc double glazed window to rear elevation. Radiator. Coving to ceiling.Bedroom 3w: 4.72m x l: 2.63m (w: 15' 6" x l: 8' 8")
Another large double room with fitted wardrobes to one wall, two uPvc double glazed windows to rear elevation, Radiator. Coving to ceiling.Bedroom 4w: 3.7m x l: 3.7m (w: 12' 2" x l: 12' 2")
Double room currently used as a home office with radiator, uPvc double glazed windows to front elevation. Coving to ceiling.BathroomGood sized family bathroom fitted with a 4 piece suite comprising: walk in shower cubicle with bi fold doors, panelled bath, low level, push button W.C., pedestal wash hand basin. Part tiled walls, extractor fan, radiator and uPvc modesty glazed window to rear elevation.ExternallyThe property is approached over a large tarmacadem driveway which provides ample parking for several vehicles and leads to the integral garage with up and over door, The garage benefits from power and lighting and houses a wall mounted Vailant central heating boiler. The front garden is mainly laid to lawn with well stocked, mature shrub borders, Either side of the property the rear garden can be accessed by wrought iron gates. The rear garden is again laid to lawn with mature shrub borders with some beautiful specimen trees, a patio area provides ample room for outside entertaining. Outside tap and outside lighting.Energy PerformanceThe current rating is 69 with a potential of 81.About SandbachSandbach is a market town. The Charter Market takes place every Thursday, with regular Saturday markets and specialist markets taking place in the Town throughout the year. Sandbach is home to a fantastic array of independent stores offering a wide variety of products, with cafés, restaurants and hostelries providing a tempting and diverse selection of food and drink for daytime and evening visitors to the Town. Whether visiting the award winning parks and play areas, the ancient Saxon Crosses, shopping or watching the world go by from a local venue. Keep an eye out for the wonderful Town Crier often in the Town Centre. A host of excellent schools with Sandbach School having a strong local and national reputation for excellence. One of the top performing schools in Cheshire East. With excellent commuter links, prominent walking routes and a thriving town centre Sandbach is a perfect place to live.ViewingsViewings are strictly by appointment only. Please call or email the office to arrange. Thank you.Looking to sell?If you are thinking of selling please give the office a call to arrange a free Market Appraisal, Thank you.BrochuresBrochure