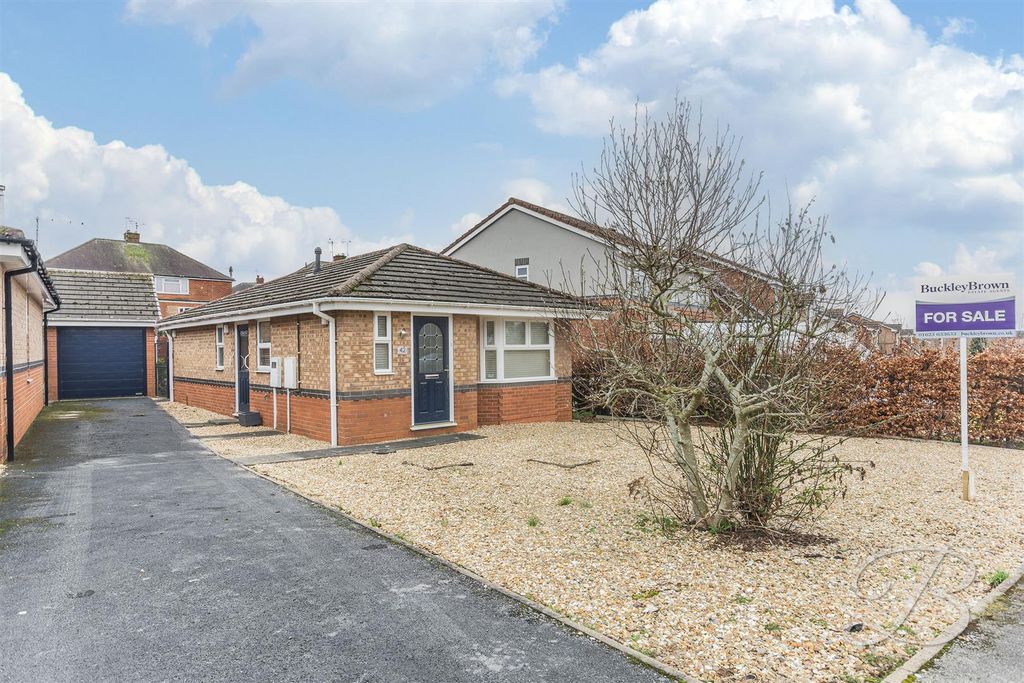
Property Details:
- Type: Detached bungalow
- Bedrooms: 3
- Bathrooms: 1
Agent: Richard Watkinson & Partners - Mansfield
Phone: 01623 355812
A beautifully appointed three bedroom detached bungalow presented in immaculate condition throughout with a detached single garage in a highly favoured Berry Hill location.<br/><br/>A three bedroom detached bungalow with lapsed planning permission for extension and alteration to create a four bedroom detached chalet bungalow with large tandem length garage.<br/><br/>The property has been occupied by our clients for more than a decade during which time they have overseen a comprehensive program of refurbishment and improvement to the property creating a first class single storey home of high calibre.<br/><br/>The property has gas central heating, UPVC soffits and fascias, modern UPVC double glazed windows and an attractive light oak style double entrance door. The loft has been boarded, insulated and shelved providing excellent storage space. The conservatory roof has been replaced with an insulated solid roof. There is a modern kitchen and shower room. The property is tastefully decorated throughout and includes modern and neutral flooring with laminate flooring and carpets.<br/><br/>The accommodation comprises an L-shaped entrance hall, lounge, separate kitchen, conservatory, three bedrooms and a shower room.<br/><br/>Planning permission was granted by Mansfield District Council on 24th August 2017 for removal of the existing roof and replace with attic truss roof to create a good sized first floor living space, a rear ground floor extension and extension to the existing garage. The planning permission has now lapsed however could be reinstated subject to planning. Detailed plans are attached to these particulars and can be found on Mansfield District Council planning website under reference number 2017/0469/HHA.<br/><br/>The proposed plans provide for a four bedroom, two reception room, two bath/shower room chalet bungalow with the following layout; L-shaped entrance hall, bathroom, bedroom two, dining room/bedroom three, lounge, separate kitchen and a family room with French doors leading out onto the rear garden and a staircase leading to the first floor landing. The first floor plans provide for a landing area, master bedroom with en suite shower room, bedroom four and a separate toilet. Externally, the plans provide for a large tandem length garage adjoining the property.<br/><br/><b>Outside</b> - Externally, there is a large block paved driveway providing ample off road parking which extends to the side of the property leading to a detached single garage. There is a low maintenance slate chippings garden area and a raised flowerbed to the front garden. A side gate and path leads to the rear garden. To the rear of the property, there is a paved patio and pathway running around the conservatory. There are low retaining sleepers boundary with gravel border with steps leading up to a central lawn. There are ample borders with plants and shrubs and two further seating areas, a raised decked patio and second paved patio behind the garage.<br/><br/>LIGHT OAK STYLE OBSCURE DOUBLE GLAZED SIDE ENTRANCE DOORS PROVIDE ACCESS THROUGH TO THE:<br/><br/><b>Entrance Hall</b> - 3.02m x 1.45m (9'11" x 4'9") - (Plus 11'10" x 2'11"). A L-shaped entrance hallway with tiled effect laminate floor, ceiling spotlights, radiator, meter cupboard housing gas meter, electricity meter and consumer unit, separate built-in storage cupboard and loft hatch with ladder attached leads to a boarded and insulated loft with shelving.<br/><br/><b>Lounge</b> - 5.16m x 3.53m (16'11" x 11'7") - Having a wall mounted modern electric fire, radiator, coving to ceiling and double glazed windows to the side and front elevations.<br/><br/><b>Kitchen</b> - 3.07m x 2.79m (10'1" x 9'2") - Having a range of light oak cabinets comprising wall cupboards, base units and drawers with brushed stainless steel handles and laminate work surfaces. Inset 1 1/2 bowl sink with drainer and chrome swan-neck mixer tap and stainless steel splashback. There is a Belling range master cooker with two ovens, separate grill and storage drawer with seven ring gas hob available to purchase by separate negotiation with splashbacks and Belling extractor hood above. There is an American style fridge/freezer available to purchase by separate negotiation and plumbing and space for a washing machine. Tiled effect laminate floor, six ceiling spotlights, chrome heated towel rail and double glazed window and door to the side elevation.<br/><br/><b>Bedroom 1</b> - 3.58m x 3.05m (11'9" x 10'0") - Having built-in wardrobes plus extensive free standing wardrobes included in the sale. Radiator and double glazed window to the rear elevation.<br/><br/><b>Bedroom 2</b> - 3.76m x 3.02m (12'4" x 9'11") - A second double bedroom with radiator and double glazed window to the front elevation.<br/><br/><b>Bedroom 3</b> - 3.05m x 2.24m (10'0" x 7'4") - Having built-in wardrobes, radiator, tiled effect laminate floor, double glazed window to the side elevation and French doors leading through to the: Fitted wardrobes.<br/><br/><b>Conservatory</b> - 3.07m x 2.84m (10'1" x 9'4") - With radiator and new insulated solid roof. French doors leading out onto the rear garden.<br/><br/><b>Shower Room</b> - 2.21m x 2.01m (7'3" x 6'7") - Having a modern three piece white suite with chrome fittings comprising a tiled shower enclosure with rainfall shower plus separate shower attachment. Wall hung wash hand basin with mixer tap. Low flush WC. Chrome heated towel rail, tiled floor, fully tiled walls, four ceiling spotlights, extractor fan and obscure double glazed window to the side elevation.<br/><br/><b>Detached Single Garage</b> - 5.00m x 2.54m (16'5" x 8'4") - With power and light points. Up and over door. Window to the rear elevation and side entrance door.<br/><br/><b>Viewing Details</b> - Strictly by appointment with the selling agents. For out of office hours please call Alistair Smith on[use Contact Agent Button].<br/><br/><b>Tenure Details</b> - The property is freehold with vacant possession upon completion.<br/><br/><b>Services Details</b> - All mains services are connected.<br/><br/><b>Mortgage Advice</b> - Mortgage advice is available through our independent mortgage advisor. Please contact the selling agent for further information. Your home is at risk if you do not keep up with repayments on a mortgage or other loan secured on it.<br/><br/><b>Fixtures & Fittings</b> - Any fixtures and fittings not mentioned in these details are excluded from the sale price. No services or appliances which may have been included in these details have been tested and therefore cannot be guaranteed to be in good working order.<br/><br/>