Property Details:
• Type: Apartment
• Tenure: Share of Freehold
• Floor Area: N/A
Key Features:
• COMMUNAL ENTRANCE WITH SECURITY ENTRY PHONE SYSTEM
• SPACIOUS PRIVATE ENTRANCE HALL
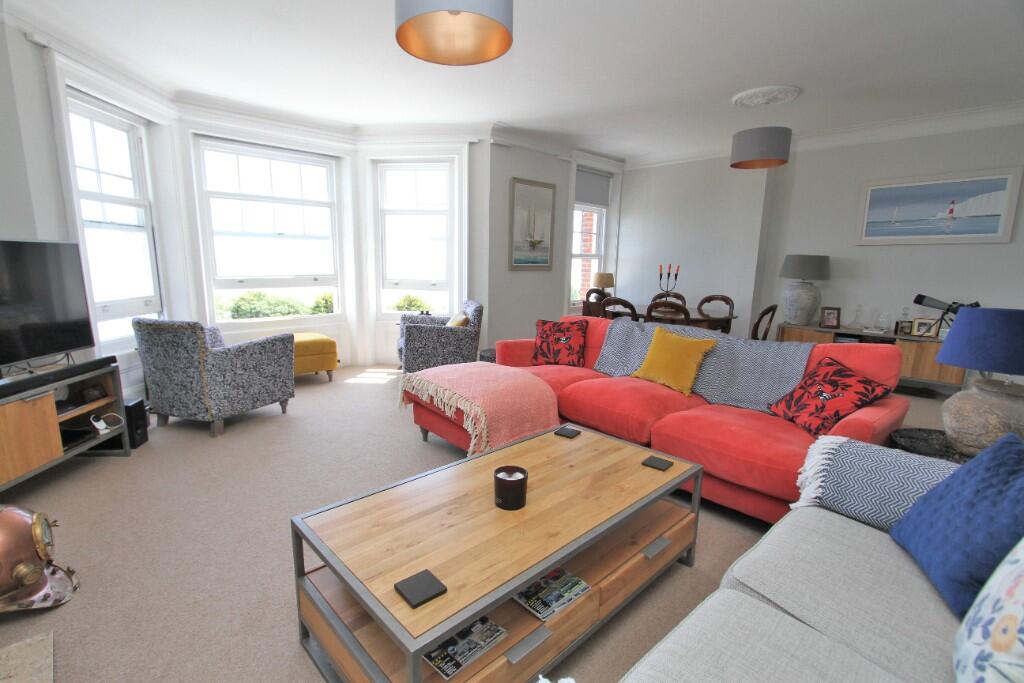
• 23'10 x 19'4 LIVING ROOM
• 17'4 x 7'8 KITCHEN
• 17' x 14'4 MASTER BEDROOM WITH ENSUITE SHOWER ROOM/WC
• SECOND DOUBLE BEDROOM. SECOND BATHROOM/WC
• GAS FIRED CENTRAL HEATING. DOUBLE GLAZING
• COMMUNAL PARK-LIKE GARDENS WITH VIEWS TO THE SEA
• FURTHER COMMUNAL PATIO GARDEN TO THE REAR
• BRICK BUILT GARAGE. NO ONWARD CHAIN
Location:
• Nearest Station: N/A
• Distance to Station: N/A
Agent Information:
• Address: 40 Cornfield Road,
Eastbourne,
BN21 4QH
Full Description:
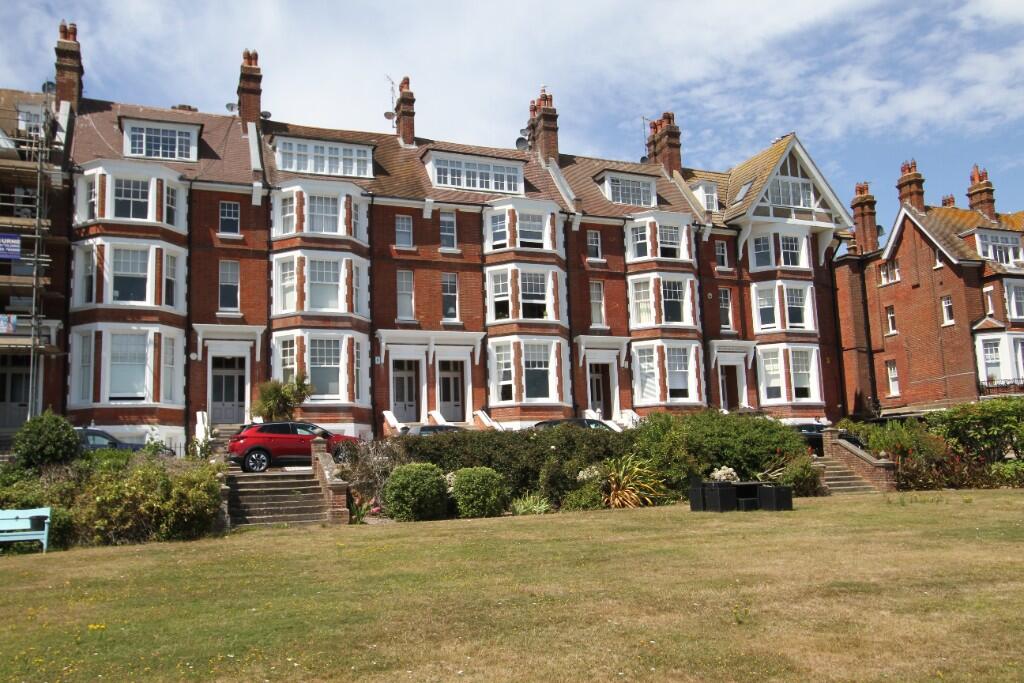
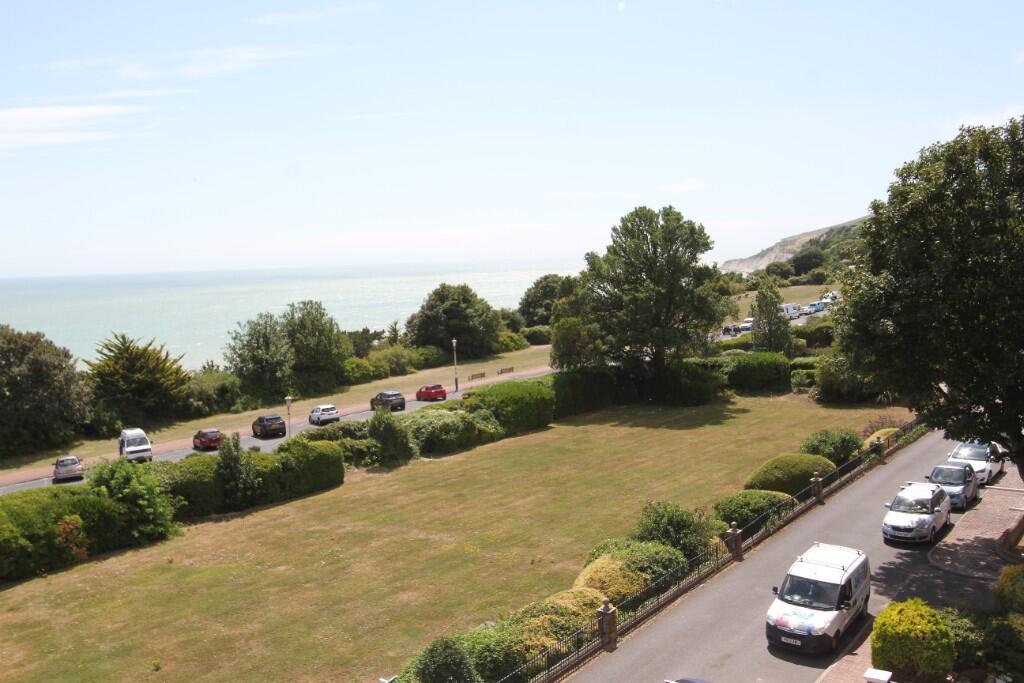
AFFORDING GLORIOUS UNINTERRUPTED SOUTHERLY VIEWS TOWARDS THE SEA AND BEACHY HEAD - A REMARKABLY SPACIOUS TWO BEDROOM APARTMENT HAVING THE BENEFIT OF A GARAGE FORMING PART OF THIS SPLENDID VICTORIAN TERRACE ENVIABLY SITUATED ON MEADS SEAFRONT ENJOYING A WONDERFUL ASPECT OVER THE COMMUNAL PARK-LIKE GARDENS TOWARDS THE SEA. Arranged on the second floor of this substantial converted period residence, the apartment provides generously proportioned accommodation comprising a fine period 23'10 x 19'4 reception room, a spacious fitted kitchen/breakfast room and two double bedrooms. The 17' x 14'4 principal bedroom benefits from built in wardrobe cupboards and a luxuriously appointed ensuite shower room/wc. The second bathroom/wc has been refitted to a similar high standard. Further benefits include gas fired central heating and double glazing.
Offered with no onward chain, an early inspection is most highly recommended by the vendor's sole agent as above.
COMPRISING
COMMUNAL ENTRANCE WITH SECURITY ENTRY PHONE SYSTEM,
SPACIOUS PRIVATE ENTRANCE HALL,
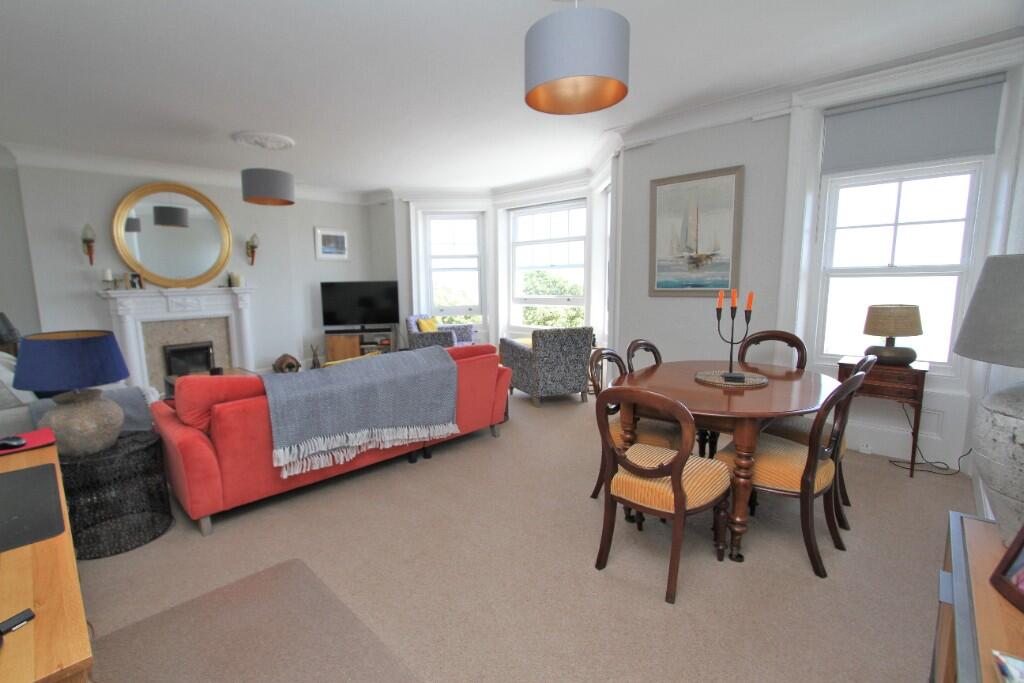
23'10 x 19'4 LIVING ROOM,
17'4 x 7'8 KITCHEN,
17' x 14'4 MASTER BEDROOM WITH ENSUITE SHOWER ROOM/WC,
SECOND DOUBLE BEDROOM,
SECOND BATHROOM/WC,
GAS FIRED CENTRAL HEATING, DOUBLE GLAZING,
COMMUNAL PARK-LIKE GARDENS WITH VIEWS TO THE SEA,
FURTHER COMMUNAL PATIO GARDEN TO REAR,
BRICK BUILT GARAGE,
NO ONWARD CHAIN
LOCATION Chatsworth Gardens is superbly located on Meads seafront affording wonderful views over the communal park-like gardens towards the sea and Beachy Head. Meads Village with its range of local shops and amenities is within a quarter of a mile and the town centre with its comprehensive range of shopping facilities, theatres and mainline railway station is about one and a half miles distant.
ACCOMMODATION AND APPROXIMATE ROOM SIZES
Communal front door with security entry phone system opening into
COMMUNAL ENTRANCE HALL with staircase rising to SECOND FLOOR LANDING
Private front door opening into
SPACIOUS AND WELL LIT ENTRANCE HALL with window, radiator, entry phone, wall light point, built in coats cupboard with store cupboard above, further matching built in store cupboard.
DEEP WALK IN SHELVED STORE CUPBOARD with electric light and power points.
LIVING ROOM 23'10 x 19'4 (7.26m x 5.89m) into wide bay window enjoying glorious uninterrupted southerly views towards the sea. Marble effect fireplace with matching hearth and ornate surround, ceiling cornice, two ceiling roses, radiator, TV aerial point.
KITCHEN/BREAKFAST ROOM 17'4 x 7'8) 5.28m x 2.34m) fitted with a range of built in matching units complemented by solid oak worktops comprising inset one and a half bowl single drainer sink having mixer tap with cupboard under, range of matching floor cupboards and drawers with worktops above with inset AEG electric induction hob with stainless steel splashback and extractor above, built in AEG electric oven below, space and plumbing for washing machine and dishwasher, range of matching wall cupboards with concealed lighting, wall mounted Vaillant gas fired boiler, matching oak breakfast bar, radiator.
MASTER BEDROOM SUITE comprising
BEDROOM 1 17' x 14'4 (5.18m x 4.37m) enjoying far reaching views over the Meads. Extensive range of built in wardrobe cupboards, radiator. Door to
LUXURY ENSUITE SHOWER ROOM superbly fitted with a matching white contemporary styled suite complemented by part ceramic wall tiling, comprising large walk-in shower cubicle with overhead shower, additional handset and glazed screen, wall hung vanity unit with feature wash hand basin having mixer tap with drawers below, close coupled wc with concealed cistern and large vanity shelf above, electric shaver point, chrome ladder style heated towel rail, window.
BEDROOM 2 13'4 x 9' (4.06m x 2.74m) with built in wardrobe cupboard, radiator.
LUXURY BATHROOM superbly fitted with matching white contemporary styled suite complemented by part ceramic wall tiling, comprising panelled bath having mixer tap with built in overhead shower above with additional handset and glazed screen, wall hung vanity unit with wash hand basin having mixer tap with drawers below, close coupled wc with concealed cistern, bidet, large tiled vanity shelf above, chrome ladder style heated towel rail, window.
OUTSIDE
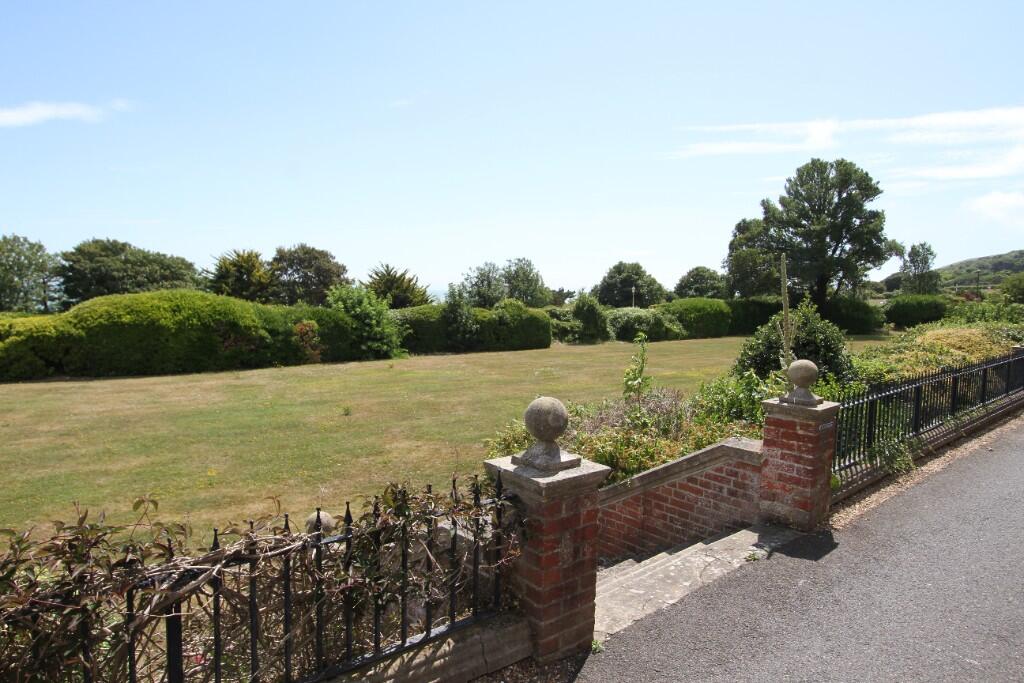
An outstanding feature of Chatsworth Gardens are the beautifully established extensive communal lawned gardens arranged on the south side of the development, affording superb views towards the sea and Beachy Head.
There is rear access to the ground floor communal entrance hall via an attractive area of communal patio arranged to the rear which is adjacent to the garage.
The apartment benefits from a
PRIVATE BRICK BUILT GARAGE 19'2 x 9'6 (5.84m x 2.90m) arranged to the rear with up and over door, electric light and power points, electric vehicle charging point.
LEASE - The balance of a term of 999 years, and includes a share of the Freehold.
MAINTENANCE - The current monthly charge is £300.83 including a contribution towards the reserve fund.
EASTBOURNE COUNCIL TAX BAND - C
EPC RATING - D