Chatsworth Rise, Styvechale, Coventry, CV3
About this home
Property Details: • Type: Semi-Detached • Tenure: N/A • Floor Area: N/A
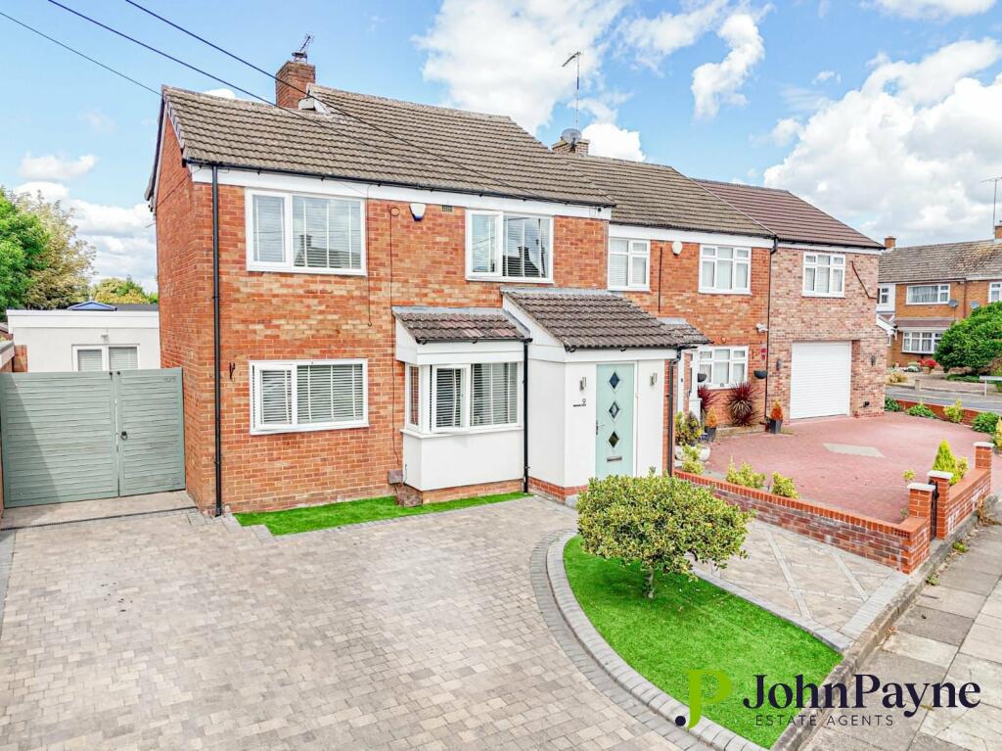
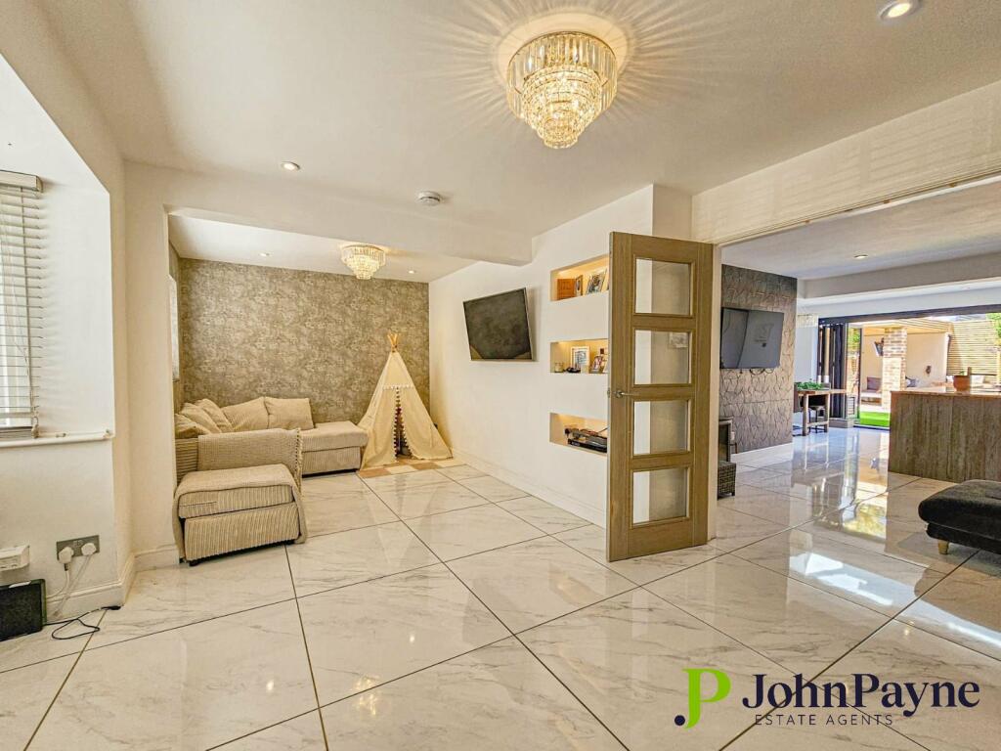
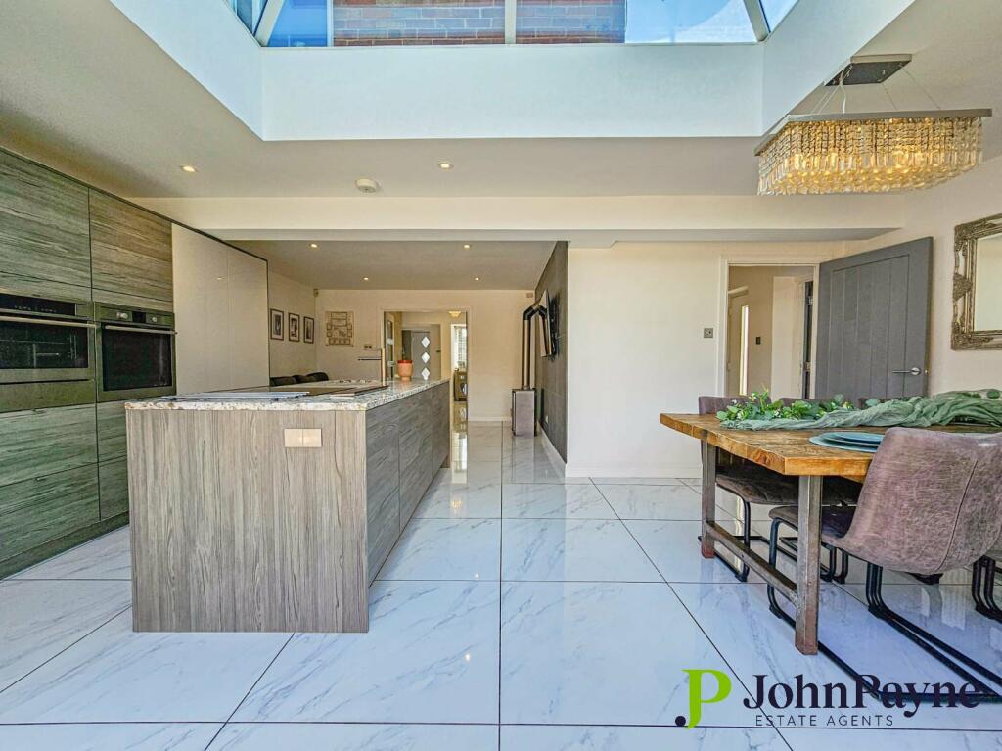
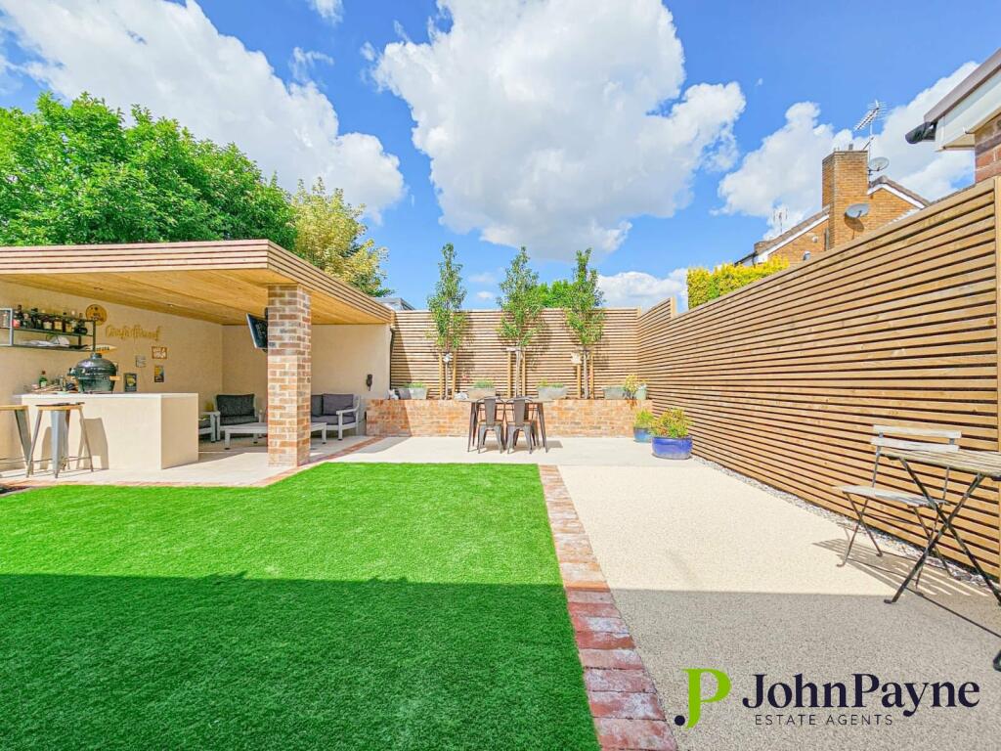
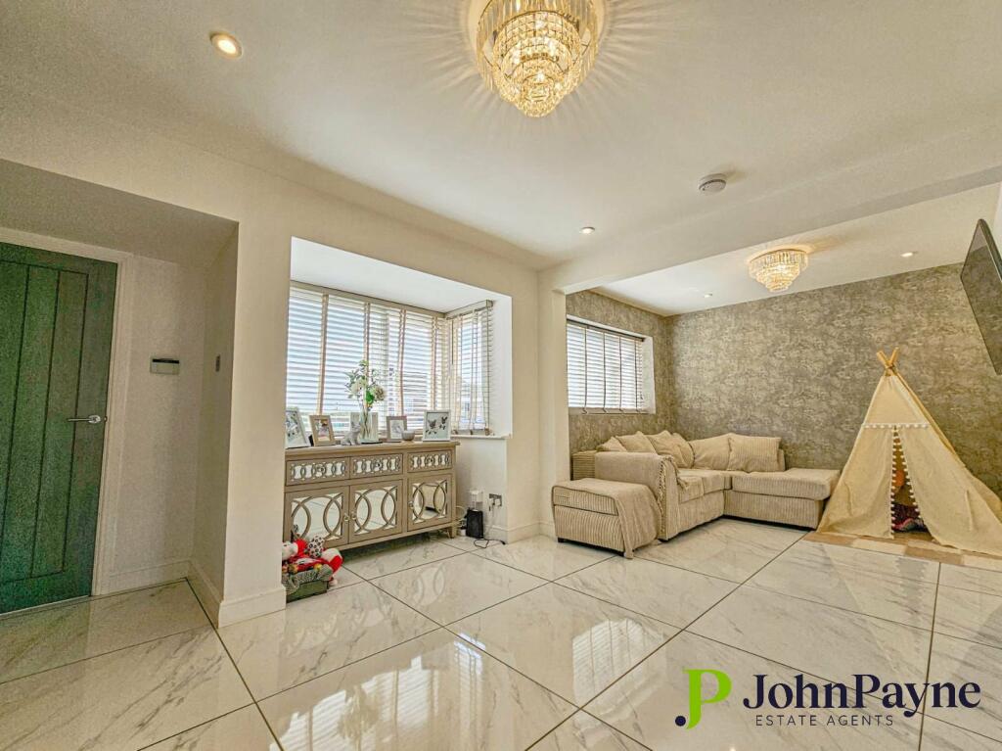
Key Features: • A beautifully presented and comprehensively refurbished extended family home. • Porch Entrance, Front sitting room, and superb open plan living family kitchen dining room. • Ground Floor Bedroom/ Potential Playroom/Study with separate utility room and modern ground floor shower room. • Three bedrooms, and luxuriously appointed family bathroom with shower. • Block paved front diveway providing off road parking and attractive landscaped rear garden with semi- open garden room/ outdoor kitchen. • Early interal viewing strongly advised to appreciate the delightful family home.
Location: • Nearest Station: N/A • Distance to Station: N/A
Agent Information: • Address: 23 Warwick Row, Coventry, CV1 1EY
Full Description: A superbly presented and comprehensively refurbished semi-detached family home situated in this highly popular and convenient residential location. The property conveniently lies close to excellent access with nearby local amenities, and within easy reach of the A45 dual carriageway linking the motorway network. The property benefits from full double glazing and gas central heating and we would highly recommend an early internal viewing to appreciate the delightful family accommodation on offer. In brief, the property comprises; porch entrance, open plan front living room, separate rear fully extended, open-plan family dining/kitchen/sitting room with comprehensive range of fitted units, feature island, and integrated built in appliances and bi-fold doors. Leading off, there is access to a potential ground floor bedroom/study/playroom, with useful separate utility room and a modern ground floor fitted shower room. To the first floor, there are three well-proportioned bedrooms and a luxuriously appointed family bathroom incorporating a separate shower cubicle. To the outside a front driveway provides off road parking for several vehicles and to the rear, there is an attractively landscaped rear garden with semi-open garden room/outdoor kitchen.BrochuresParticulars