Chatsworth, Tamworth
About this home
Property Details: • Type: Detached • Tenure: FREEHOLD • Floor Area: N/A
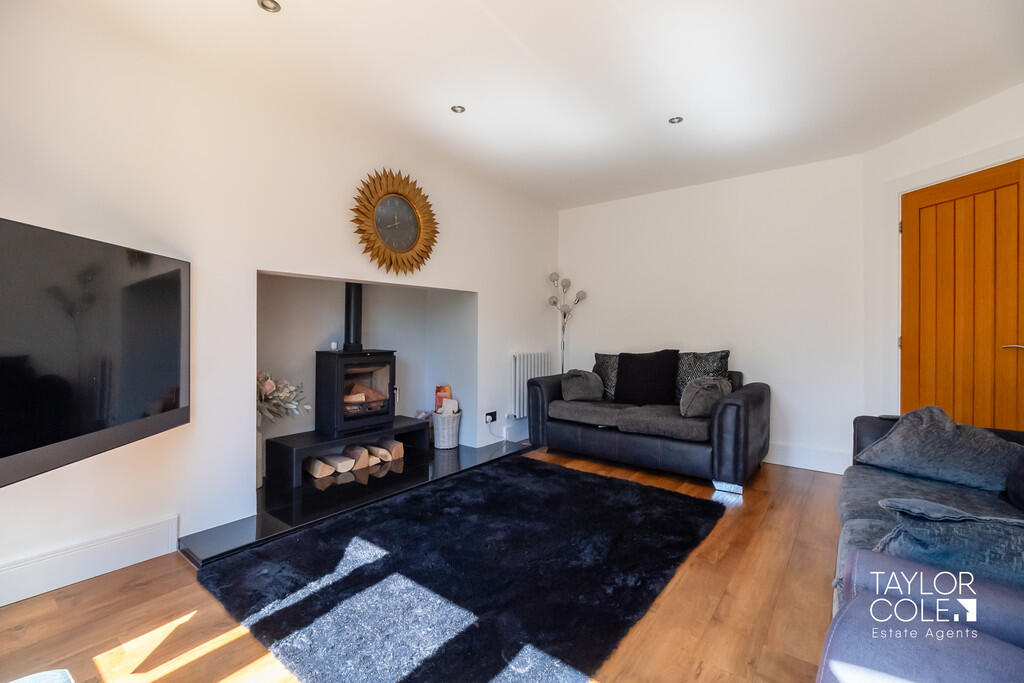
Key Features: • Spacious four-bedroom detached family home • Impressive open-plan kitchen/dining area • Modern fitted kitchen with central island • Bright and inviting living room with feature fireplace • Separate office/study ideal for home working • Utility room and ground floor WC • Principal bedroom with en-suite and walk-in wardrobe • Three further well-proportioned bedrooms • Contemporary family bathroom • Generous rear garden with access via the side of the house to a detached garage
Location: • Nearest Station: Tamworth Station • Distance to Station: 1.7750130431131068 miles
Agent Information: • Address: 8 Victoria Road, Tamworth, Staffordshire, B79 7HL
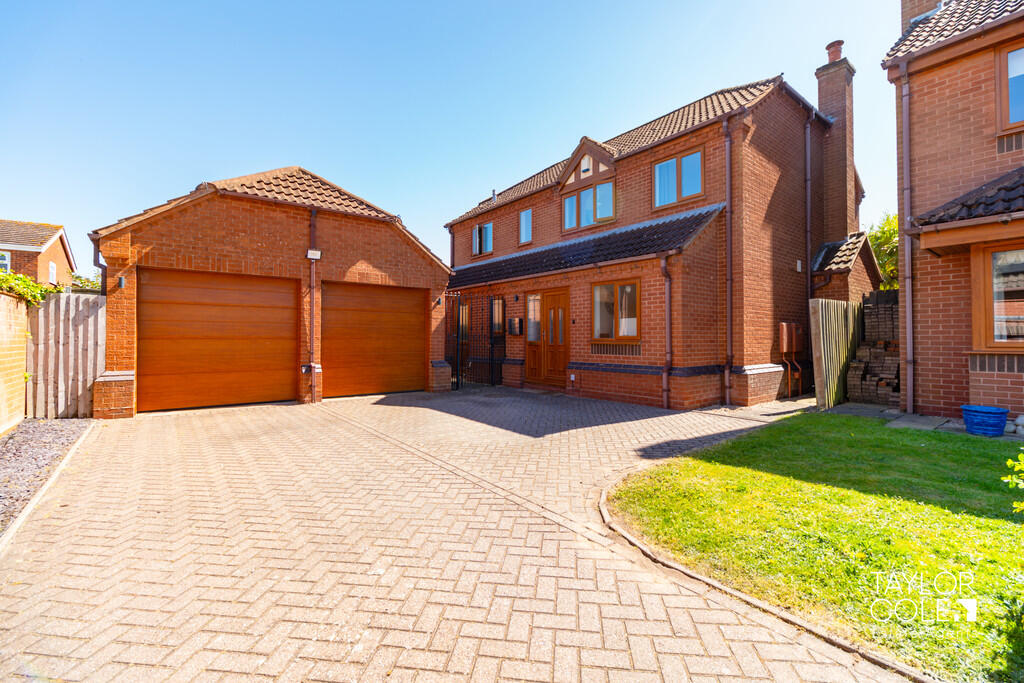
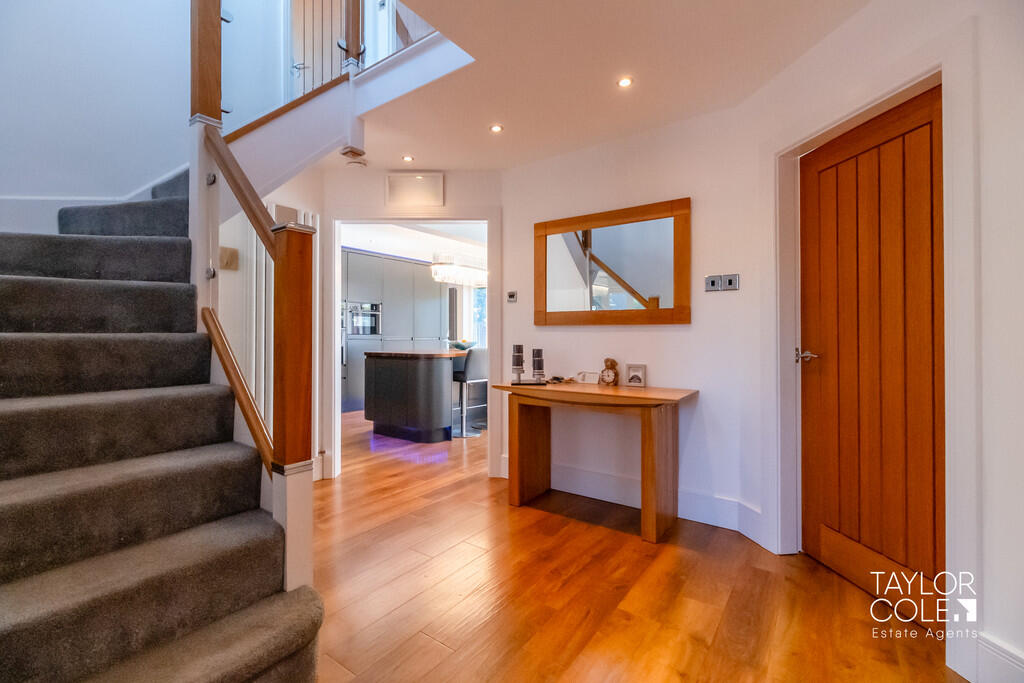
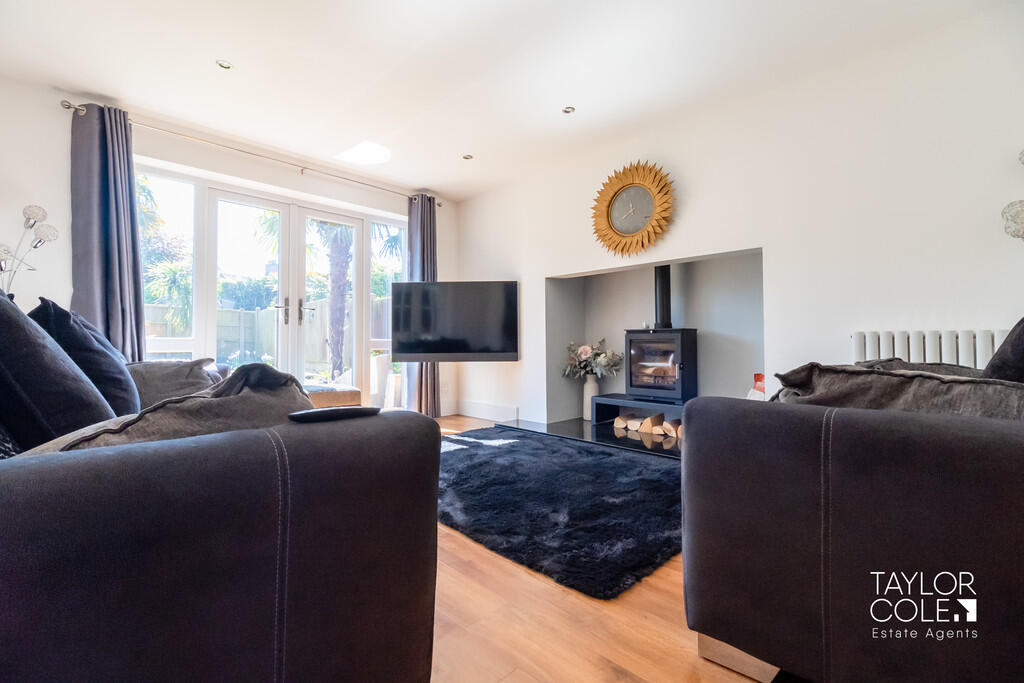
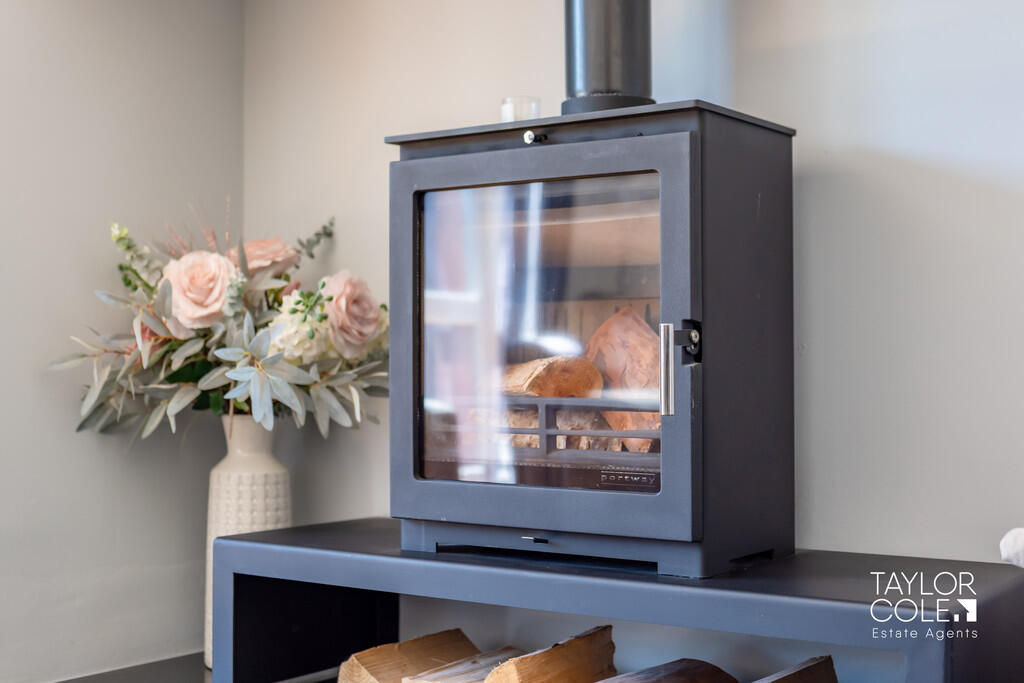
Full Description: <strong></strong> <strong></strong> This impressive four-bedroom detached family home offers a superb combination of modern open-plan living and versatile accommodation throughout. Beautifully presented and thoughtfully laid out, the property is ideal for growing families seeking both space and style in a highly practical setting.<br />With a generous plot, detached garage, and spacious interiors, the home provides a perfect balance between comfortable everyday living and excellent entertaining space, both inside and out.<br /><br />This property used to be a five bed and has since been changed to include a walk-in wardrobe. The property can be changed back depending on the owners preferences. <br /><br /><strong>THE</strong> <strong>FORE</strong> <strong></strong> The property is set back from the road in a quiet cul-de-sac and benefits from a large driveway providing ample off-road parking for multiple vehicles. The attractive frontage is well maintained and gives an immediate sense of the space on offer.<br />In addition, a detached double garage sits alongside the property, offering further parking or useful storage space, enhancing the practicality for families with multiple cars. <br /><br /><strong>GROUND</strong> <strong>FLOOR</strong> <strong></strong> The ground floor welcomes you with a bright and spacious entrance hall, setting the tone for the rest of the home. The living room is a standout feature, offering a comfortable and inviting space with plenty of natural light and a stylish focal fireplace, making it ideal for both relaxing evenings and entertaining guests and also featuring double doors through to the dining area.<br />To the rear, the open-plan kitchen/dining area forms the heart of the home. Finished to a high standard, the kitchen features modern units, integrated appliances, and a central island, while the generous dining space is perfect for family life. Large doors open out onto the garden, creating a seamless indoor-outdoor flow. A separate office provides an excellent work-from-home space, while the utility room and ground floor WC add further convenience. <br /><br /><strong>LIVING</strong> <strong>ROOM</strong> <strong>11' 6" x 14' 5" (3.51m x 4.39m)</strong> <br /><br /><strong>OFFICE</strong> <strong>8' 5" x 10' 6" (2.57m x 3.2m)</strong> <br /><br /><strong>OPEN</strong> <strong>PLAN</strong> <strong>KITCHEN/DINING</strong> <strong>ROOM</strong> <strong>18' 8" x 18' 3" (5.69m x 5.56m)</strong> <br /><br /><strong>UTILITY</strong> <strong>ROOM</strong> <strong>5' 4" x 9' 4" (1.63m x 2.84m)</strong> <br /><br /><strong>WC</strong> <strong>3' x 6' 9" (0.91m x 2.06m)</strong> <br /><br /><strong>FIRST</strong> <strong>FLOOR</strong> <strong></strong> Upstairs, the property continues to impress with four well-proportioned bedrooms, all offering comfortable and versatile accommodation. The principal bedroom benefits from its own en-suite as well as a walk-in wardrobe, creating a private and luxurious retreat.<br />The remaining bedrooms are all generously sized and are served by a contemporary family bathroom, finished with modern fixtures and fittings. The layout is ideal for families, providing both privacy and practicality. <br /><br /><strong>BEDROOM</strong> <strong>ONE</strong> <strong>9' 7" x 13' 4" (2.92m x 4.06m)</strong> <br /><br /><strong>BEDROOM</strong> <strong>ONE</strong> <strong>EN-SUITE</strong> <strong>5' 2" x 7' 8" (1.57m x 2.34m)</strong> <br /><br /><strong>BEDROOM</strong> <strong>ONE</strong> <strong>DRESSING</strong> <strong>ROOM</strong> <strong>10' 2" x 7' (3.1m x 2.13m)</strong> <br /><br /><strong>BEDROOM</strong> <strong>TWO</strong> <strong>10' 1" x 9' 7" (3.07m x 2.92m)</strong> <br /><br /><strong>BEDROOM</strong> <strong>THREE</strong> <strong>6' 4" x 10' 8" (1.93m x 3.25m)</strong> <br /><br /><strong>BEDROOM</strong> <strong>FOUR</strong> <strong>8' 1" x 7' 6" (2.46m x 2.29m)</strong> <br /><br /><strong>BATHROOM</strong> <strong>8' 4" x 8' 2" (2.54m x 2.49m)</strong> <br /><br /><strong>THE</strong> <strong>REAR</strong> <strong></strong> The rear garden is a fantastic outdoor space, thoughtfully designed with a combination of lawn and patio areas. It provides the perfect setting for outdoor dining, entertaining, or simply relaxing in the warmer months.<br />The garden is well enclosed, making it ideal for families with children or pets, while also offering a good level of privacy. Access to the detached garage via the side of the house further enhances the usability of this excellent outdoor space. <br /><br /><strong>GARAGE</strong> <strong>17' 2" x 17' 7" (5.23m x 5.36m)</strong> <br /><br /><strong>ANTI</strong> <strong>MONEY</strong> <strong>LAUNDERING</strong> <strong></strong> In accordance with the most recent Anti Money Laundering Legislation, buyers will be required to provide proof of identity and address to the Taylor Cole Estate Agents once an offer has been submitted and accepted (subject to contract) prior to Solicitors being instructed.<br /> <br /><br /><strong>TENURE</strong> <strong></strong> We have been advised that this property is freehold however, prospective buyers are advised to verify the position with their solicitor / legal representative. <br /><br /><strong>VIEWING</strong> <strong></strong> By prior appointment with Taylor Cole Estate Agents on the contact number provided.<br />