For Rent
Price on request
2 bed flat for saleElm Crescent, Bridgend CF31
Studio
Bridgend CF31


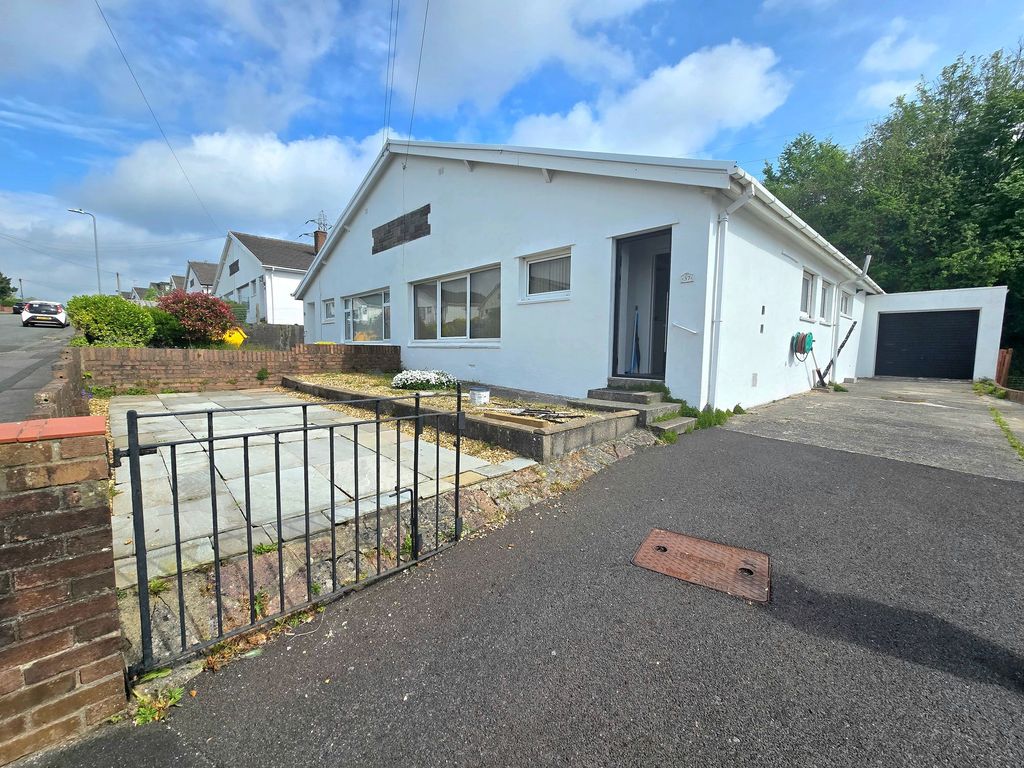
Property Details: - Type: Semi-detached bungalow - Bedrooms: 2 - Bathrooms: 1
Agent: eXp UK - Wales Phone: 020 3551 2359
<p>This well presented traditional two-bedroom semi-detached bungalow, situated in a peaceful cul-de-sac, offers comfortable living with the added benefit of <strong>NO ONGOING CHAIN</strong>. With a single garage and driveway parking, this home is ideal for those seeking convenience and a relaxed lifestyle.</p><p>The property features two well-proportioned bedrooms, a bathroom, and a welcoming reception room plus a conservatory to the rear all thoughtfully maintained to a good standard and all on the convenience of one floor.</p><p>Outside, a private garden offers a pleasant space for relaxation. The cul-de-sac location ensures tranquillity, while remaining within easy reach of local amenities. Excellent primary and secondary schools are nearby, and the property is just a short drive from local shops and the wider amenities of Bridgend Town Centre.</p><p>Viewing is highly recommended to appreciate this delightful home. Please quote reference <strong>SW0564</strong> when enquiring.</p><p><strong>Property Details</strong></p><p><strong>Ground Floor</strong></p><p>Entered through a part glazed upvc door into</p><p><strong>Hallway</strong></p><p>With laminate flooring. Access to all rooms on ground floor.</p><p><strong>Living room </strong>4.52m x 3.15m</p><p>Fireplace with inbuilt gas fire to the centre of the room. Window to front. Laminate flooring.</p><p><strong>Kitchen </strong>2.81m x 2.69m</p><p>A range of matching wall and base unit with complementary worktops. Integrated electric oven with gas hob and extractor above. Integrated washing machine, sink with drainer and fridge freezer. Window to front. Vinyl flooring.</p><p><strong>Bedroom One </strong>4.56m x 2.80m</p><p>Storage cupboards to front, also housing Boiler tank. Laminate flooring. Sliding doors to rear into</p><p><strong>Conservatory </strong>2.24m x 3.28m</p><p>Fitted carpet. Sliding doors to rear to access rear garden</p><p><strong>Bedroom Two </strong>3.22m x 3.04m</p><p>Window to rear. Laminate flooring.</p><p><strong>Shower room </strong>1.98m x 1.75m</p><p>A matching three-piece suite including shower cubicle, WC and wash basin. Window to side vinyl tile flooring.</p><p><strong>Outside areas</strong></p><p><strong>Front </strong></p><p>Driveway parking for two cars. Garage to the rear. Decorative stone area to the side. All enclosed with brick build wall and iron gates. </p><p><strong>Rear</strong> </p><p>Low maintenance rear garden with patio and decorative stone areas. Garage to side. All enclosed with dwarf wall and wooden fence to perimeter.</p><p><strong>Epc rating:</strong> TBC</p><p><strong>Council tax band:</strong> C</p><p><strong>Tenure:</strong> Freehold </p><p> </p>