Property Details:
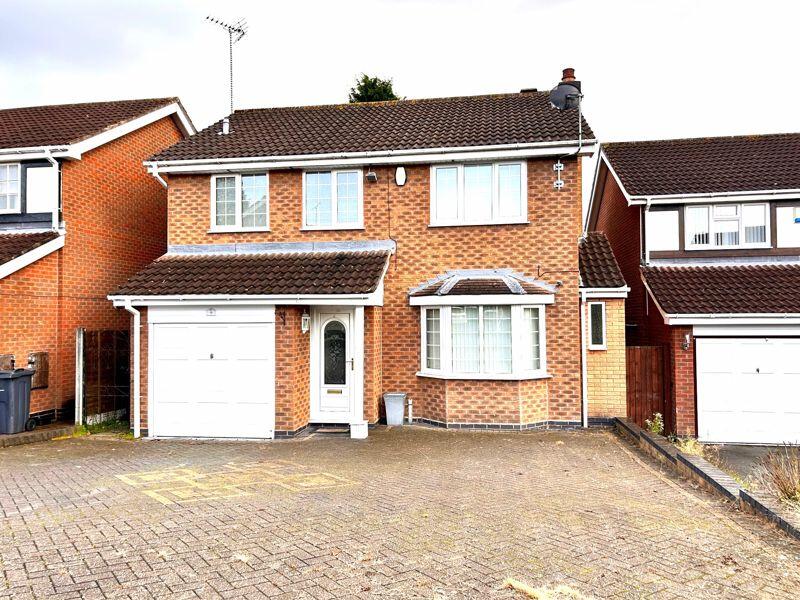
• Type: Detached
• Tenure: N/A
• Floor Area: N/A
Key Features:
• WELL LOCATED MODERN STYLE DETACHED PROPERTY
• FOUR BEDROOMS
• MASTER BEDROOM WITH EN-SUITE SHOWER ROOM
• SOUGHT AFTER CUL-DE-SAC LOCATION
• NO ONWARD CHAIN
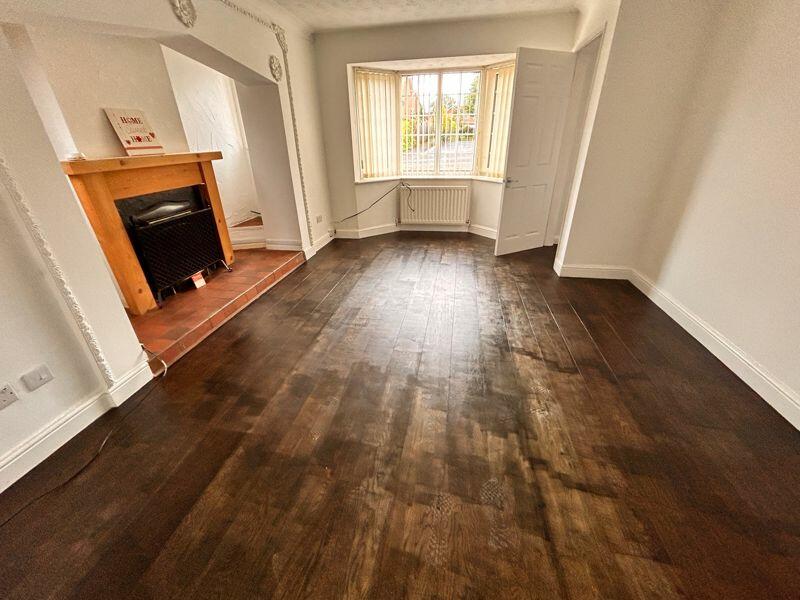
• GENEROUS LOUNGE WITH INGLENOOK FIREPLACE
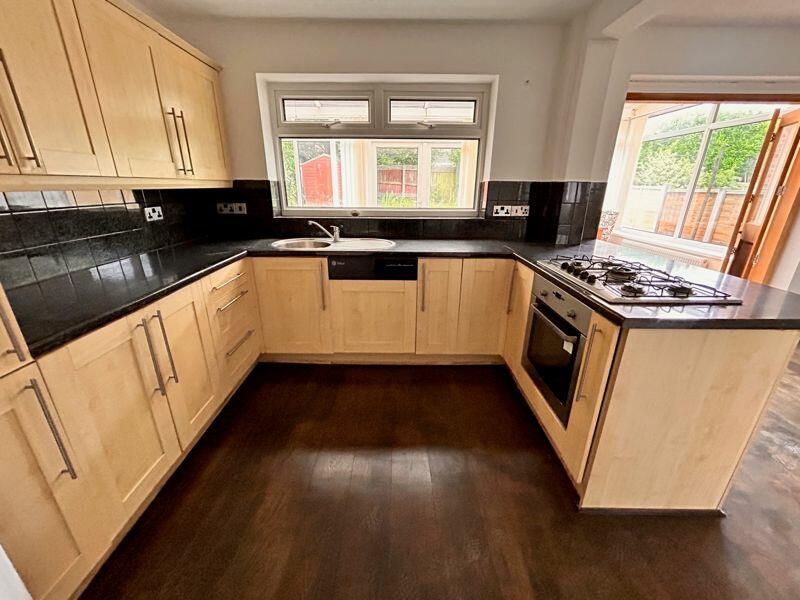
• DINING KITCHEN
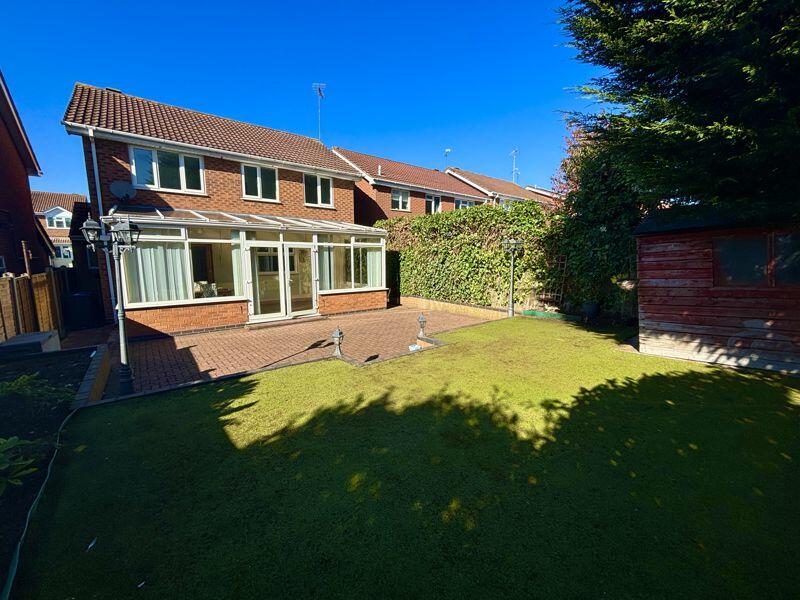
• CONSERVATORY
• UTILITY ROOM AND GUEST WC
• EARLY VIEWING ESSENTIAL IN ORDER TO AVOID DISAPPOINTMENT
Location:
• Nearest Station: N/A
• Distance to Station: N/A
Agent Information:
• Address: 2 Boldmere Road,
Boldmere,
Sutton Coldfield,
B73 5TD
Full Description:
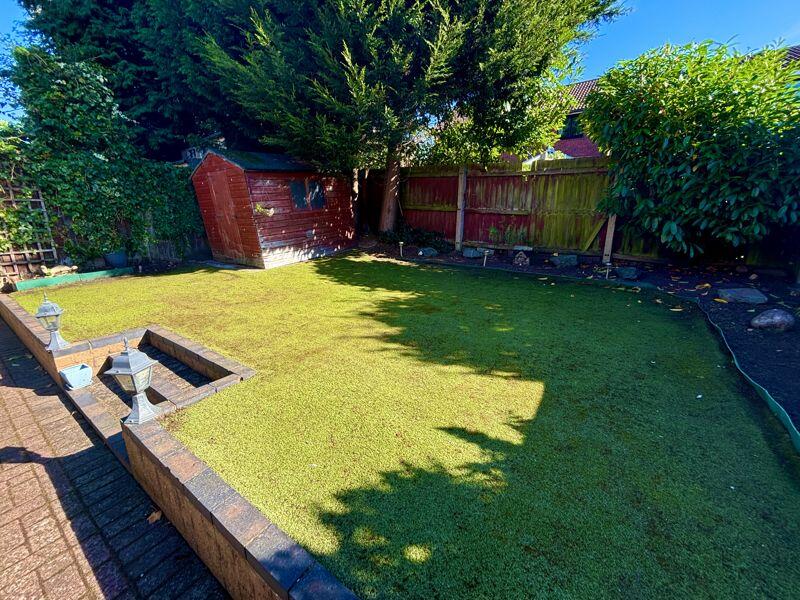
This superbly located modern style four bed detached property is offered with the advantage of no onward chain. Having the advantage of a cul-de-sac location the accommodation includes a generous lounge with inglenook, dining kitchen, conservatory, utility and guest cloakroom along with en-suite shower room and low maintenance garden it must be viewed at the earliest opportunity in order to avoid disappointment.HallStairs, door to:Lounge4.70m (15'5") x 3.43m (11'3")Bay window to front, window to rear, window to front, double door to:Dining Kitchen5.64m (18'6") x 2.64m (8'8")Door to:Pantry1.37m (4'6") x 0.88m (2'11")Sliding door, door to:Utility Room1.84m (6'1") x 1.37m (4'6")Door to:ConservatoryTwo windows to rear, two windows to side, bi-fold door, double door.WCWindow to side, door to:LandingDoor.StoreBedroom 13.75m (12'4") x 3.43m (11'3")Window to front, twoStorage cupboard, two double doors, door to:En-suite Shower RoomTwo windows to front, door to:Bedroom 23.18m (10'5") x 2.54m (8'4")Window to rear, door to:Bedroom 33.17m (10'5") x 2.14m (7') maxWindow to rear, door to:Bedroom 42.39m (7'10") x 2.27m (7'5")Window to rear, door to:BathroomWindow to side, door to:GarageUp and over door.BrochuresProperty BrochureFull Details