About this home
Property Details: • Type: House • Tenure: LEASEHOLD • Floor Area: N/A
Key Features: • LOW COST SCHEME ( CALL FOR MORE INFORMATION ) • SPACIOUS AND WELL PRESENTED • OPEN PLAN LOUNGE & KITCHEN • SECURED ENTRANCE • IDEAL INVESTMENT • IDEAL FOR FIRST TIME BUYERS • MODERN BUILD APARTMENT
Location: • Nearest Station: Bordesley Station • Distance to Station: 0.31806466853160154 miles
Agent Information: • Address: 145 Great Charles Street Queensway Birmingham B3 3LP
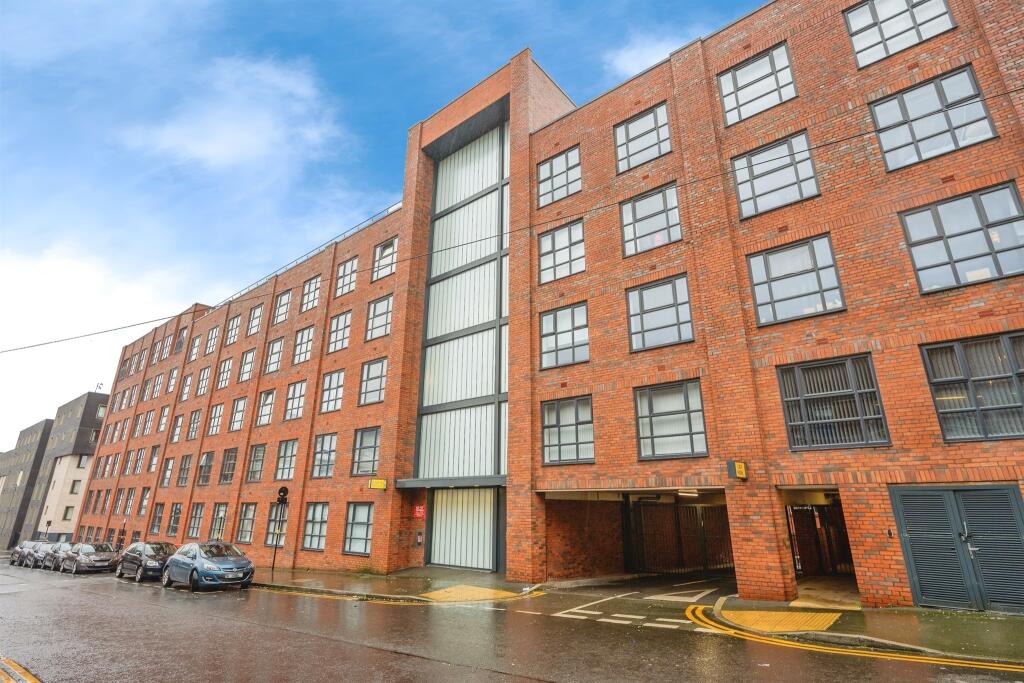
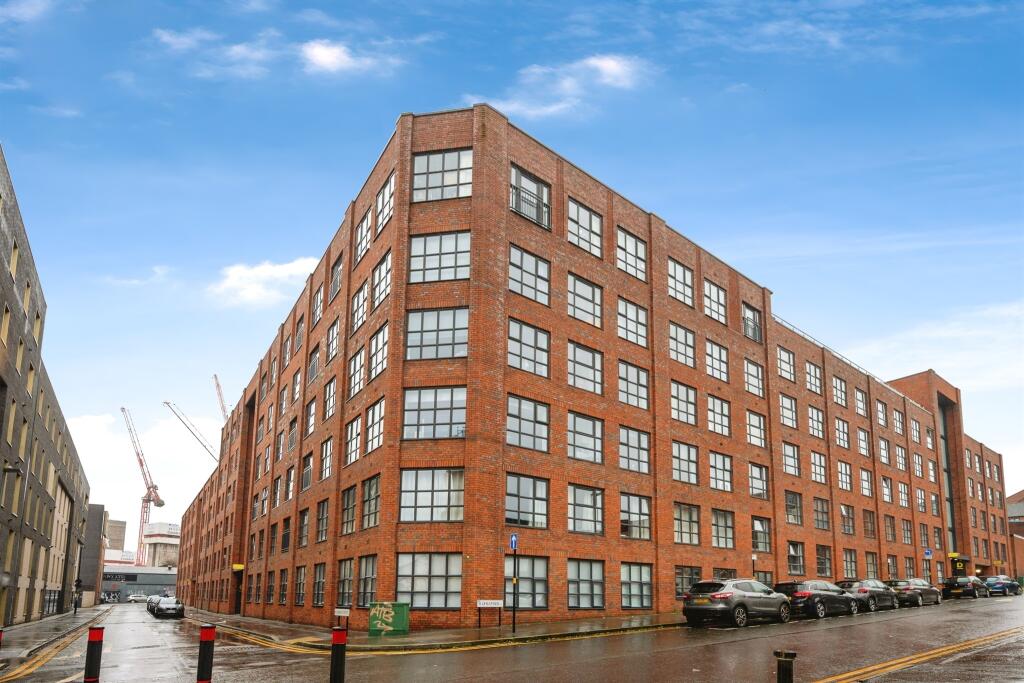
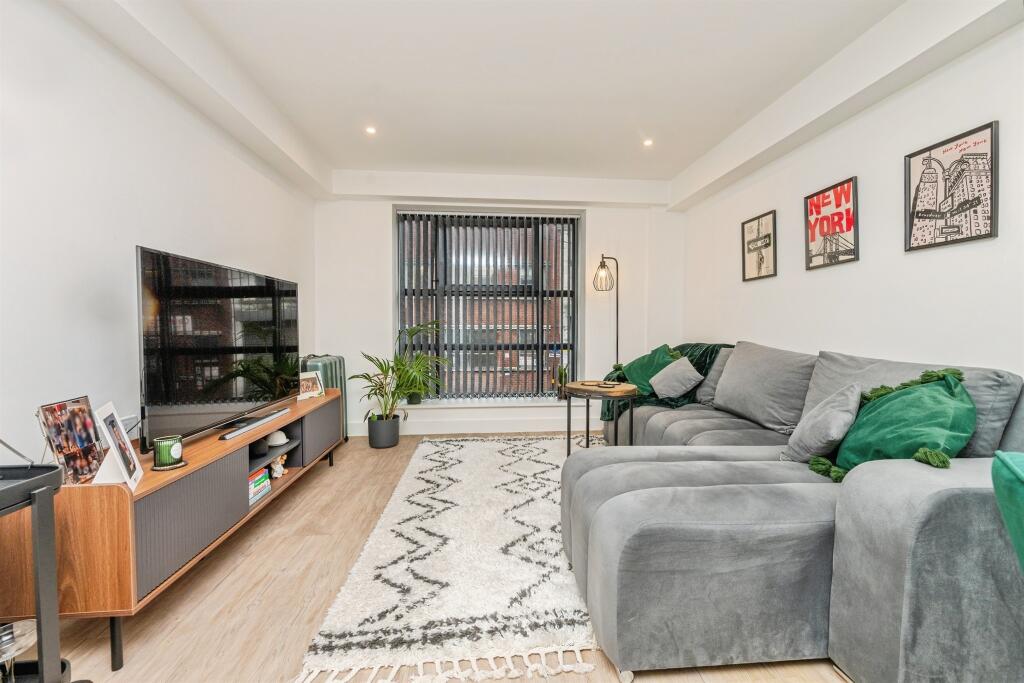
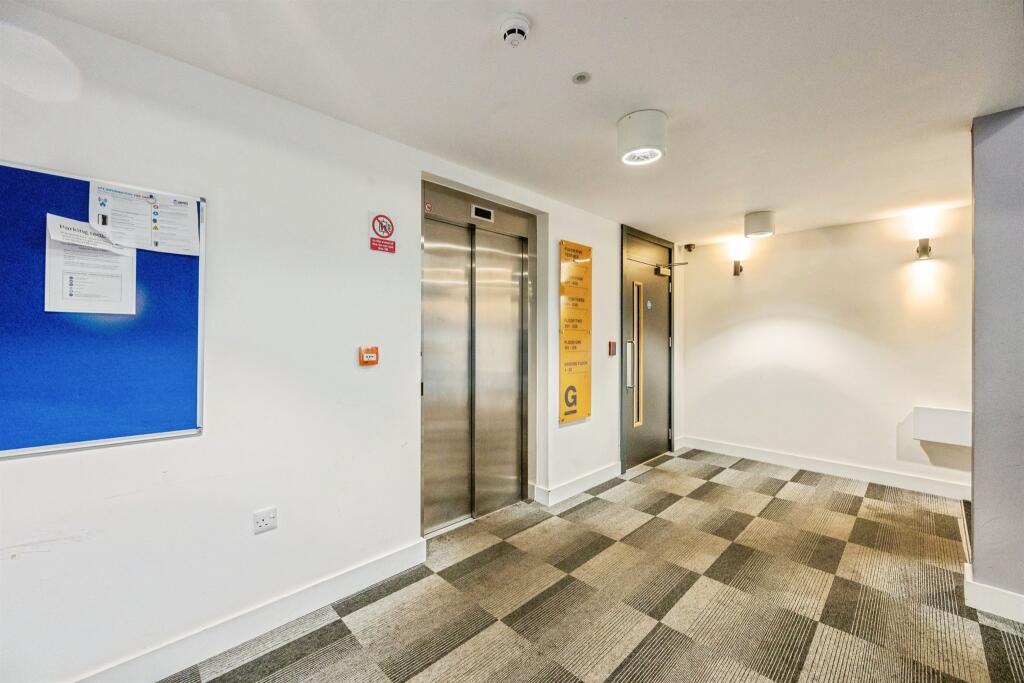
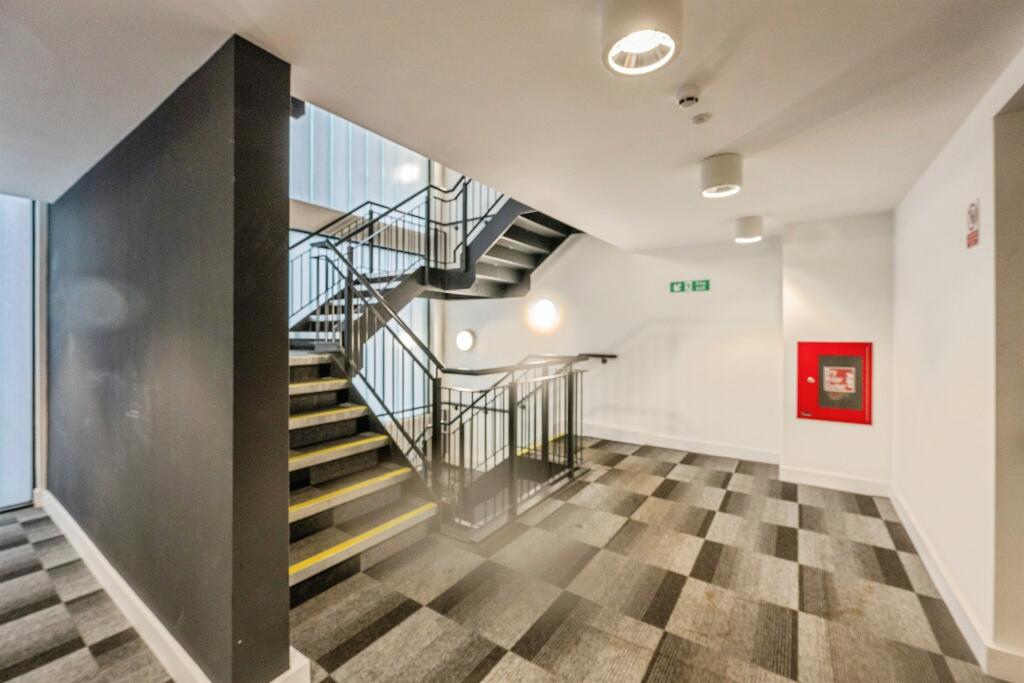
Full Description: <br /><b>SUMMARY</b><br />IDEAL INVESTMENT OR FIRST TIME PURCHASE - A modern one bedroom apartment in a sought after location. Property offers secure entrance, hallway, lounge, kitchen, bathroom. Property is modern, spacious and well presented throughout.<br /><br /><br /><b>DESCRIPTION</b><br />This apartment comprises of entrance hallway leading to the open plan lounge/ kitchen, double bedroom and main bathroom. Secure fob access, video intercom entrance system and communal roof garden/ terrace.<br /><br />Located just a few minutes walk to the world famous Bullring and Selfridges, plus various transport links, Digbeth is currently one of the best connected areas in the country.<br /><br />The High Speed rail station in Curzon Street will also be within walking distance, making the London<br /><br />commute 52 <br />An easy 10-15 minute walk to the local coach station and Grand Central station,.<br /><br />There is also work currently underway for the Birmingham Metro (tram) to also run through Digbeth, <br /><br />Known at the Creative Quarter, it offers a great city lifestyle with bars and restaurants in the local vicinity. A proposed shopping village and more eateries to be added. Digbeth is currently undergoing a complete regeneration with lots of new and exciting features.<br /><br />Overall this property is a great investment and a perfect time to by ahead of all the proposed development.<br /><br /><b>Approach </b> <br />Communal entrance with access to all floors.<br /><br /><b>Open Plan Living </b> 28' 10" x 10' 11" ( 8.79m x 3.33m )<br />Kitchen with wall and base units, work surfaces, sink and drainer, integrated oven/hob with extractor fan overhead, integrated appliances. <br /><br />Lounge area with double glazed window.<br /><br /><b>Bedroom One </b> 17' x 8' 10" ( 5.18m x 2.69m )<br />Double glazed window.<br /><br /><b>Bathroom </b> 8' 2" x 6' 7" ( 2.49m x 2.01m )<br />Bath with shower overhead, wash hand basin, w.c.<br /><br /><br />Lease details are currently being compiled. For further information please contact the branch. Please note additional fees could be incurred for items such as leasehold packs.<br /><br /><br /><br />1. MONEY LAUNDERING REGULATIONS - Intending purchasers will be asked to produce identification documentation at a later stage and we would ask for your co-operation in order that there will be no delay in agreeing the sale. <br />2: These particulars do not constitute part or all of an offer or contract. <br />3: The measurements indicated are supplied for guidance only and as such must be considered incorrect. <br />4: Potential buyers are advised to recheck the measurements before committing to any expense. <br />5: Connells has not tested any apparatus, equipment, fixtures, fittings or services and it is the buyers interests to check the working condition of any appliances. <br />6: Connells has not sought to verify the legal title of the property and the buyers must obtain verification from their solicitor.