Property Details:
• Type: Detached Bungalow
• Tenure: N/A
• Floor Area: N/A
Key Features:
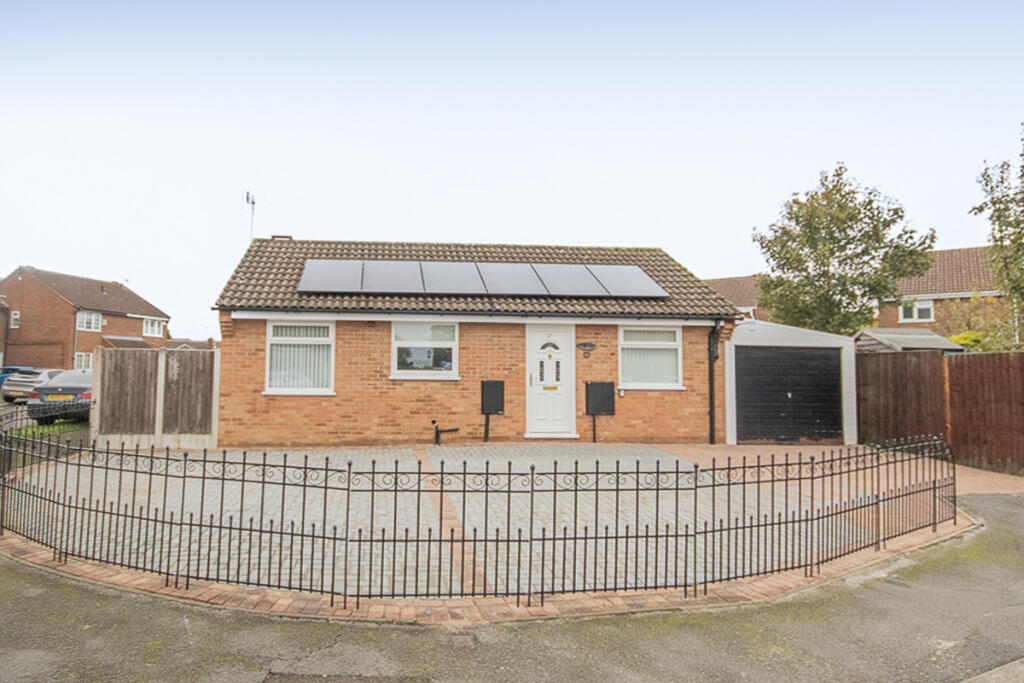
• Two-Bedroom, Standard Construction, Detached Bungalow
• EPC Rating TBC
• Council Tax Band C
• Freehold
• Off Road Parking With A Garage
• Good-Sized Rear Garden
• Extended Living Accommodation
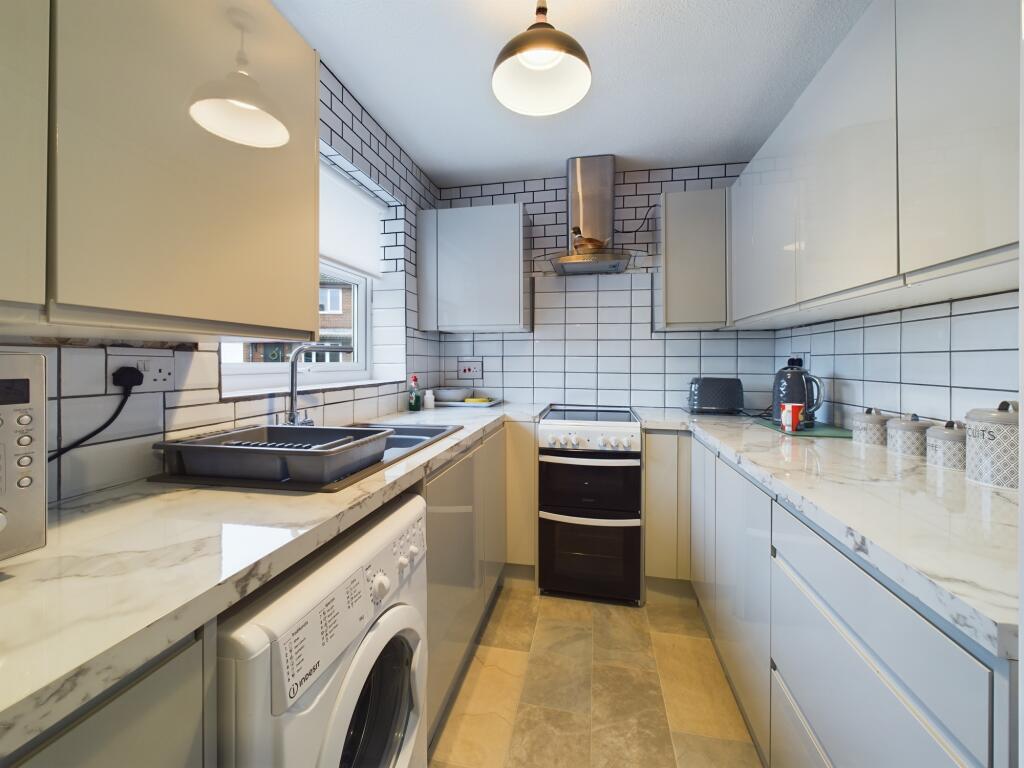
• Modern Fitted Bathroom & Kitchen
• Heat Pump Central Heating & uPVC Double Glazing
• Owned Solar Panels
Location:
• Nearest Station: N/A
• Distance to Station: N/A
Agent Information:
• Address: 27 Shardlow Road
Alvaston
Derby
DE24 0JG
Full Description:
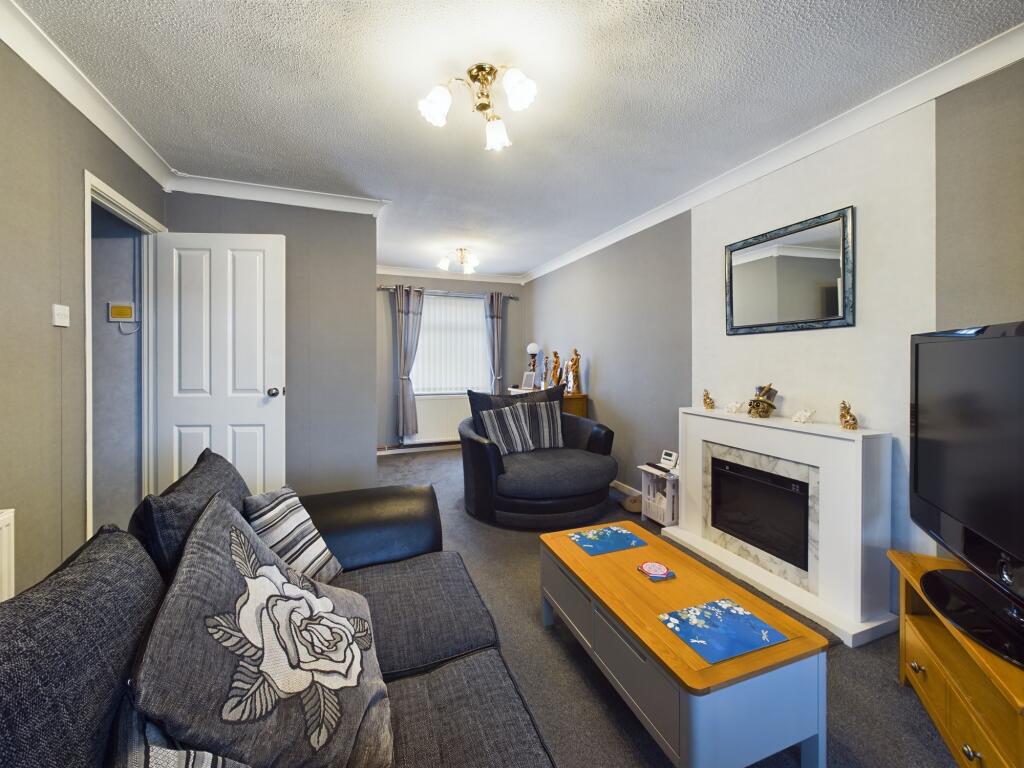
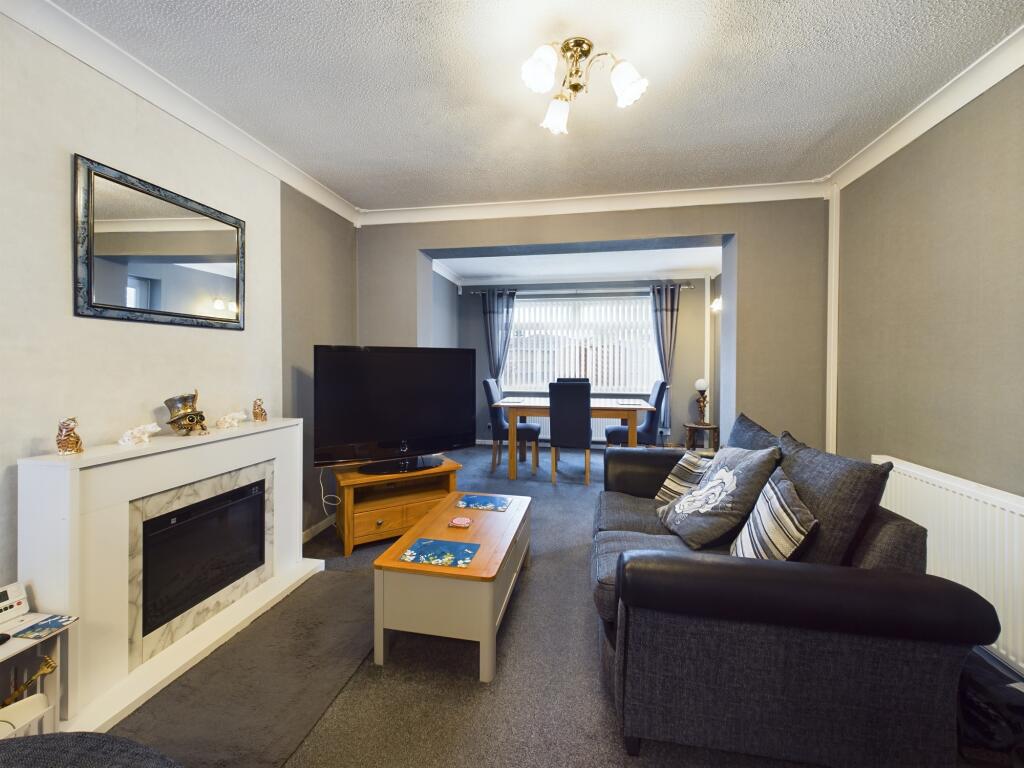
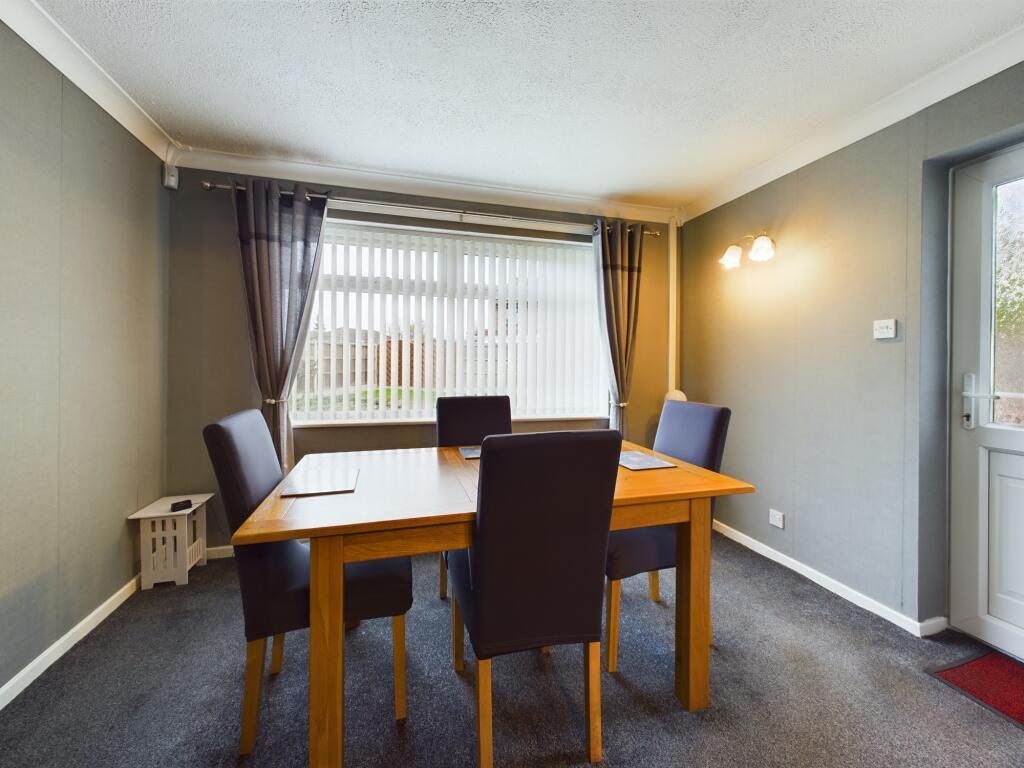
Tucked away at the end of a pleasant cul-de-sac in the highly popular area of Alvaston is this well-presented, two double-bedroom detached bungalow. With extended living accommodation, the property features uPVC double glazing, heat pump central heating, owned solar panels, off road parking with a garage and a good-sized rear garden!
In brief, accommodation comprises; entrance hallway; a spacious and open plan lounge diner, a modern fitted kitchen, two double bedrooms and modern fitted bathroom having a three piece suite.
To the front of the property is a blocked paved driveway having wrought iron fencing and garage. At the rear if the property is a good sized, enclosed garden laid mainly to lawn, patio area, flower beds and fenced boundaries.
Chedworth Drive lies conveniently for local amenities including shops, schools and transport links together with easy access for Derby City Centre and road links with the A50, M1 motorway and Nottingham East Midlands Airport. Viewing is highly recommended.Hallway9'11" x 3'3" (3.0m x 1.0m)Lounge17'7" x 11'3" (5.4m x 3.4m)Dining Room7'10" x 11'6" (2.4m x 3.5m)Kitchen6'10" x 9'0" (2.1m x 2.7m)Bedroom10'3" x 10'4" (3.1m x 3.1m)Bedroom6'10" x 8'2" (2.1m x 2.5m)Bathroom7'0" x 6'5" (2.1m x 2.0m)