Property Details:
• Type: Semi-Detached
• Tenure: N/A
• Floor Area: N/A
Key Features:
• Four Bedroom Standard Construction Semi-Detached Property
• EPC Rating E
• Council Tax Band C
• Ample Off Road Parking
• Freehold
• No Upward Chain
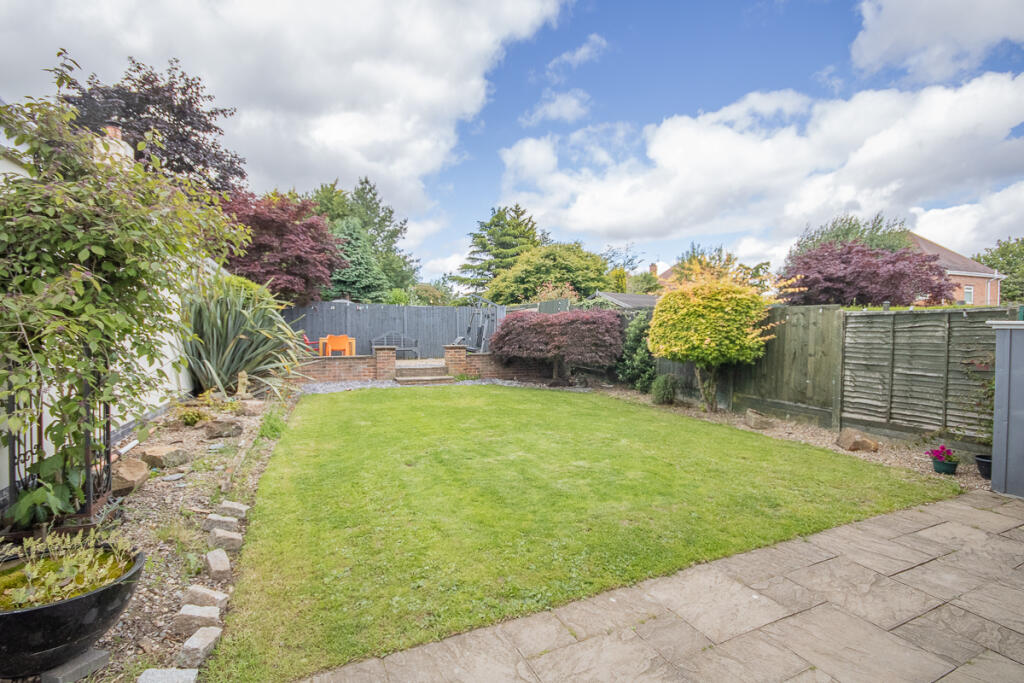
• Private & Enclosed Rear Garden
• Open Plan Living Accommodation
Location:
• Nearest Station: N/A
• Distance to Station: N/A
Agent Information:
• Address: 17 High Street,
Chellaston,
DE73 6TB
Full Description:
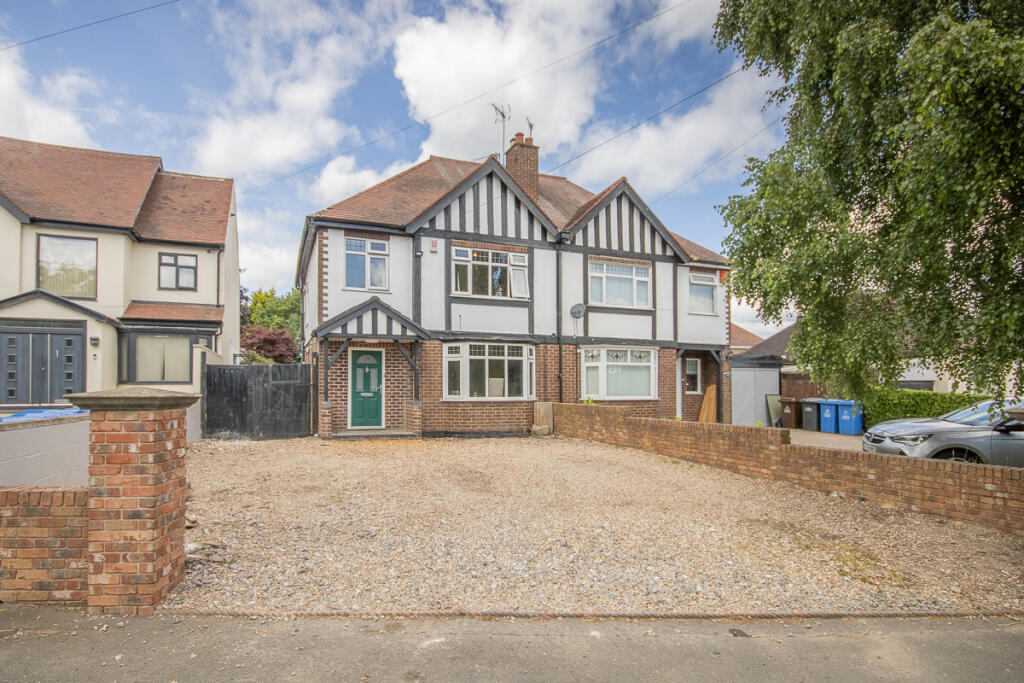
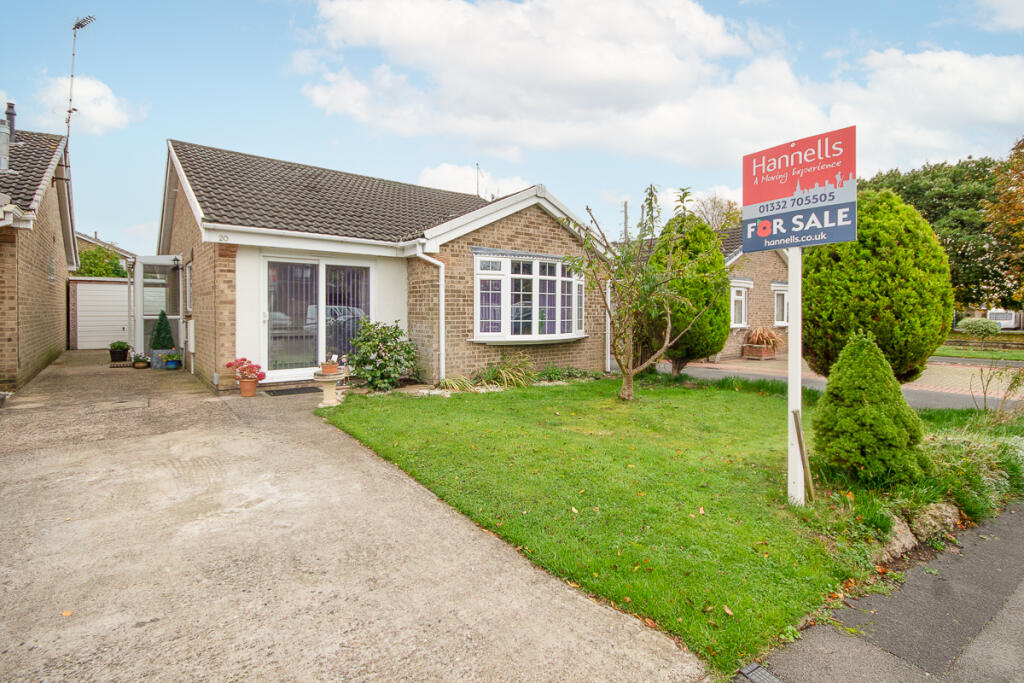
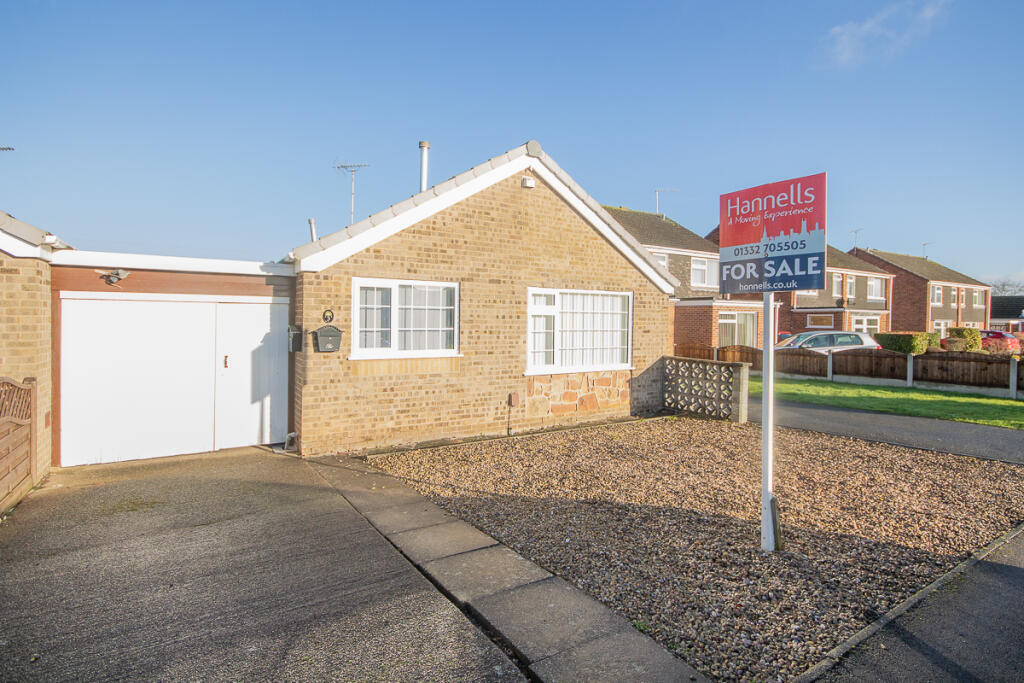
Brought to the market with no upward chain is this traditional, bay-fronted, four bedroom semi-detached property located in the popular residential area of Shelton Lock. Ideal for a growing family, the property features ample off road parking, uPVC double glazing, gas central heating and a private and enclosed rear garden.
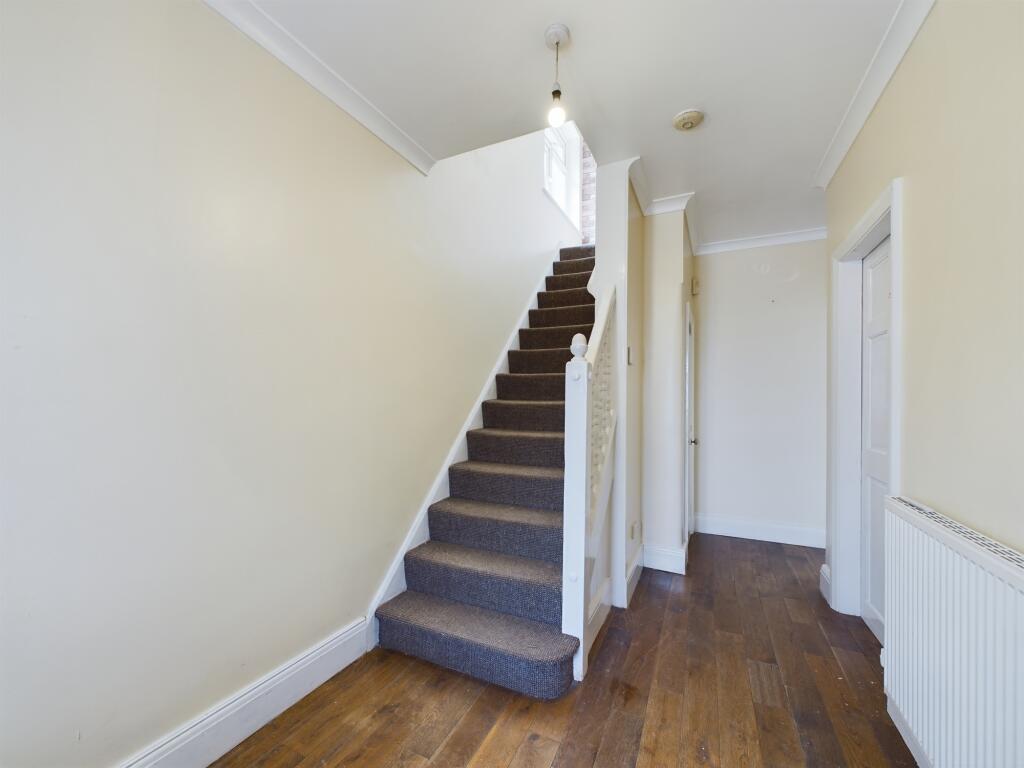
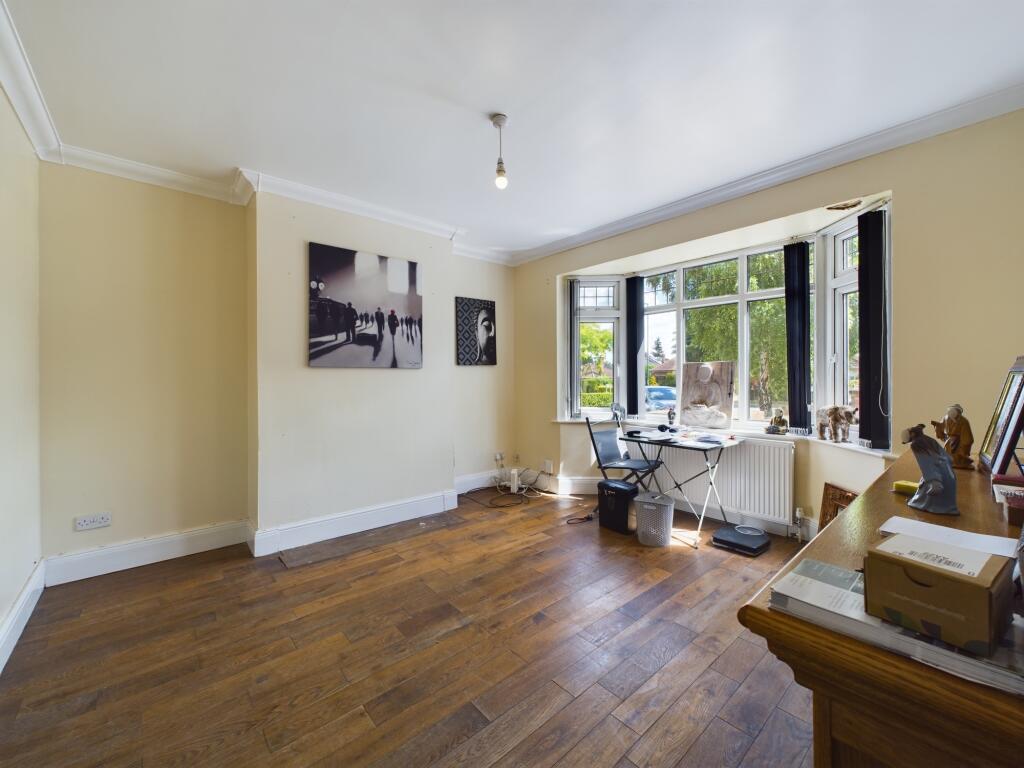
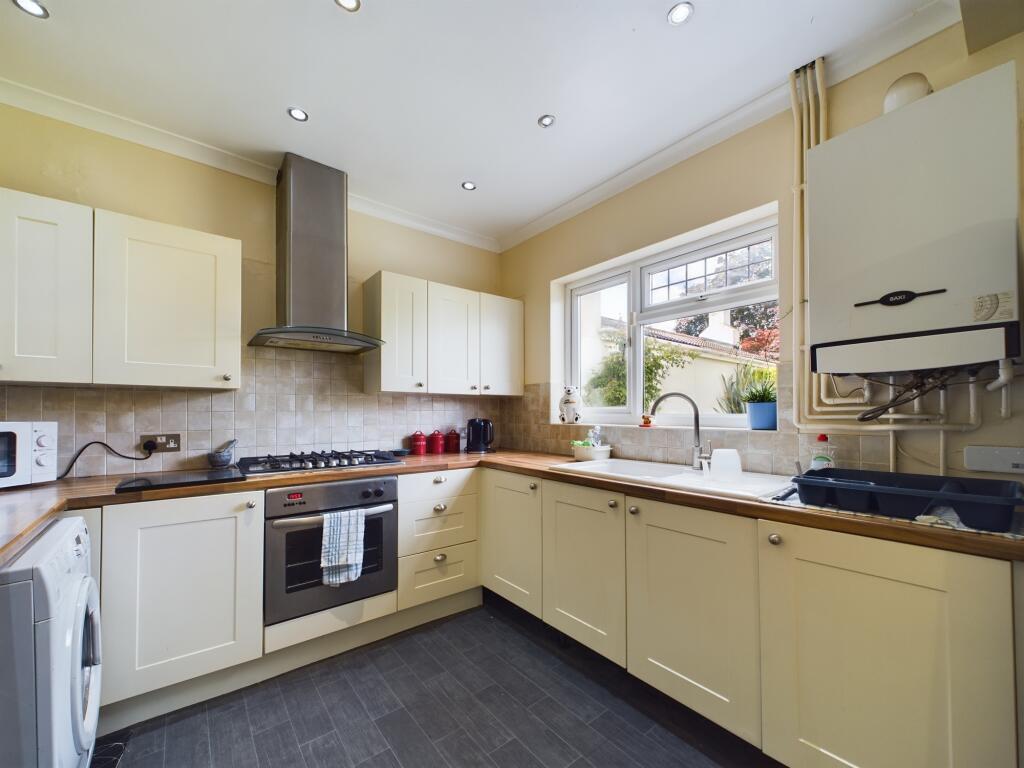
In brief, the accommodation comprises: Welcoming entrance hall; ground floor cloakroom/WC; spacious lounge with bay window; open plan kitchen/diner having a log burning stove and twin French doors opening out onto the rear garden; first floor landing (with stairs to the second floor double bedroom, which has fitted wardrobes and eaves storage); three first floor bedrooms; family bathroom.
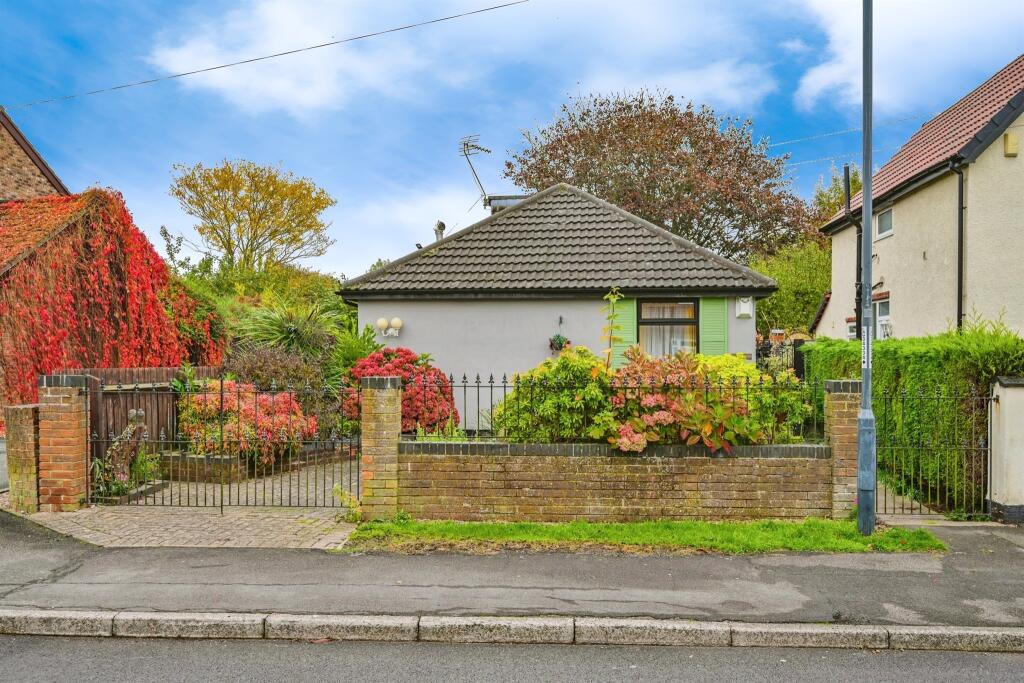
Outside, to the front of the property is a gravelled driveway providing off road parking, wall boundaries and a secure giving access to the private, enclosed rear garden with lawn, patio area flowerbeds, raised seating area and fence boundaries.
Chellaston Road is conveniently situated for local amenities including shops and well-regarded schools, together with good road links with the A50, A52, access for East Midlands Airport and the M1 motorway.
Viewings enthusiastically recommended!Entrance Hall14'10" x 6'11" (4.5m x 2.1m)Cloakroom/WC4'10" x 3'9" (1.5m x 1.1m)Lounge13'6" x 12'9" (4.1m x 3.9m)Kitchen/Diner20'2" x 12'10" (6.2m x 3.9m)First Floor Landing9'10" x 8'4" (3.0m x 2.5m)Bedroom12'11" x 11'4" (3.9m x 3.5m)Bedroom11'10" x 11'7" (3.6m x 3.5m)Bedroom8'3" x 7'9" (2.5m x 2.4m)Bathroom8'3" x 6'4" (2.5m x 1.9m)BrochuresCHELLASTON ROAD, SHELTON LOCK KEY FACTS FOR BUYERS