Property Details:
• Type: Detached
• Tenure: Freehold
• Floor Area: N/A
Key Features:
• Three/Four Bedrooms
• Impressive Detached Home
• Three Reception Rooms
• Two Bathrooms
• Magnificent Gardens
• Parking & Double Garage
• Highly Sought After Location
• Council Tax Band: E
Location:
• Nearest Station: N/A
• Distance to Station: N/A
Agent Information:
• Address: 65 Darley Street
Bradford
BD1 3HN
Full Description:
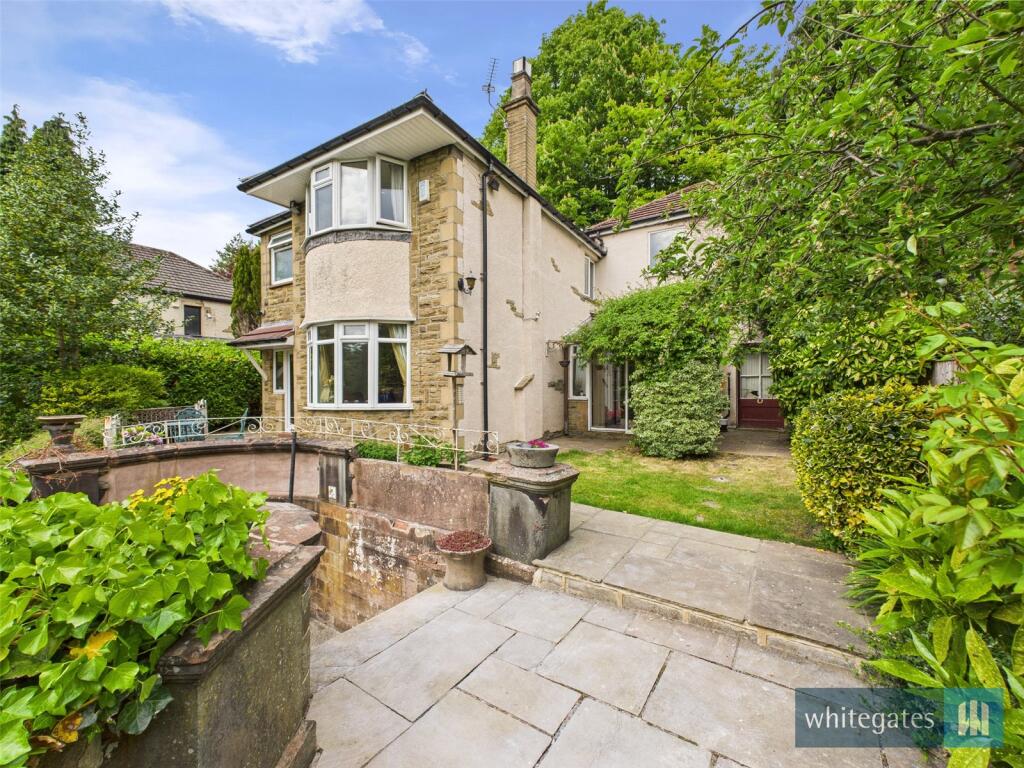
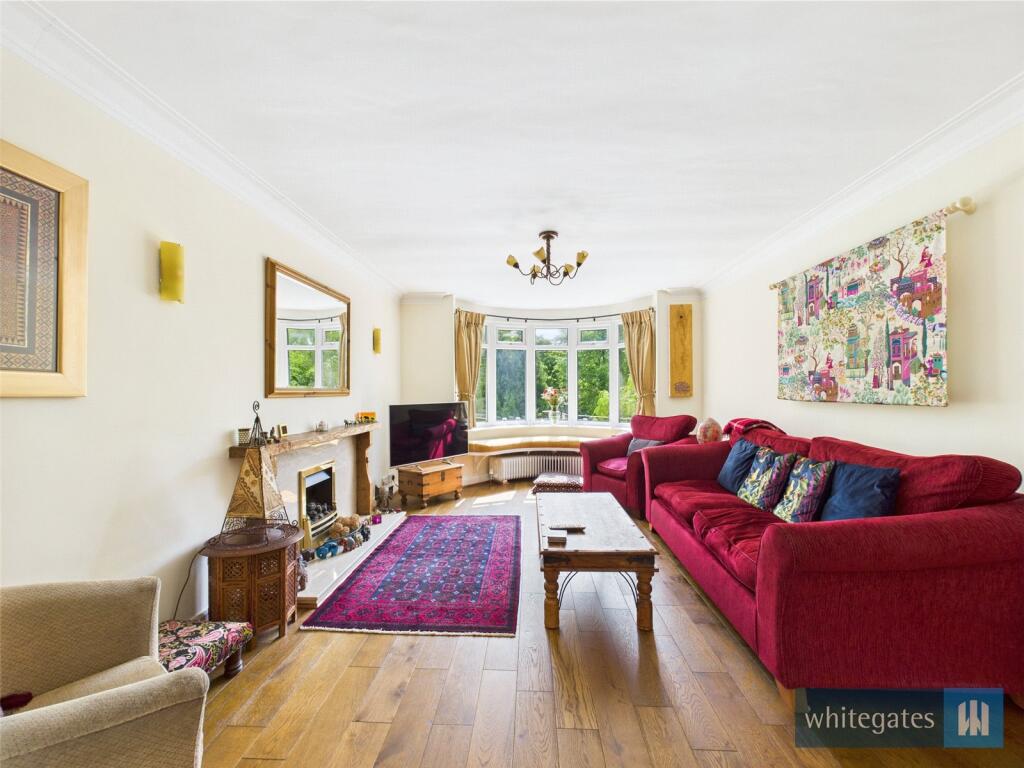
Charming DETACHED home set on a generous plot in mature gardens, nestled on a private road off Chellow Lane. This spacious property offers a peaceful retreat with well-established landscaping, providing both privacy and natural beauty. The house features THREE/FOUR BEDROOMS, THREE RECEPTION ROOMS & TWO BATHROOMS. Boasting modern living spaces, and large windows that frame scenic views of the surrounding greenery. Ideal for nature lovers and those seeking tranquility, the home combines comfort with a prime location near the Chellow Dene Reservoir for leisurely walks and outdoor activities.
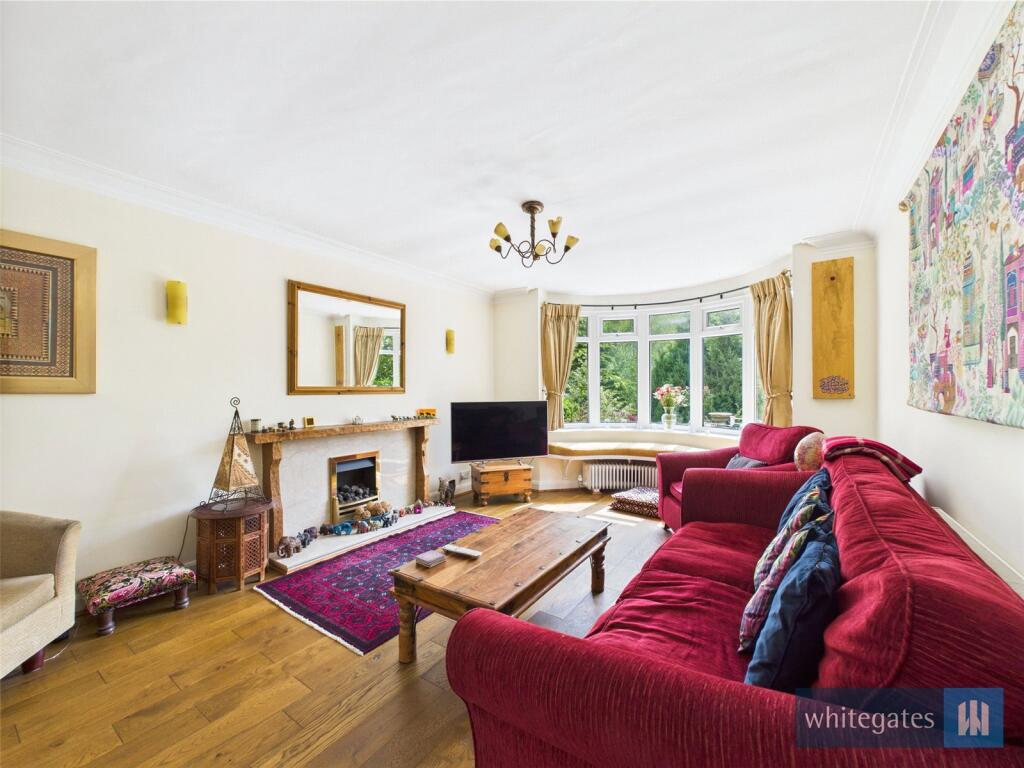
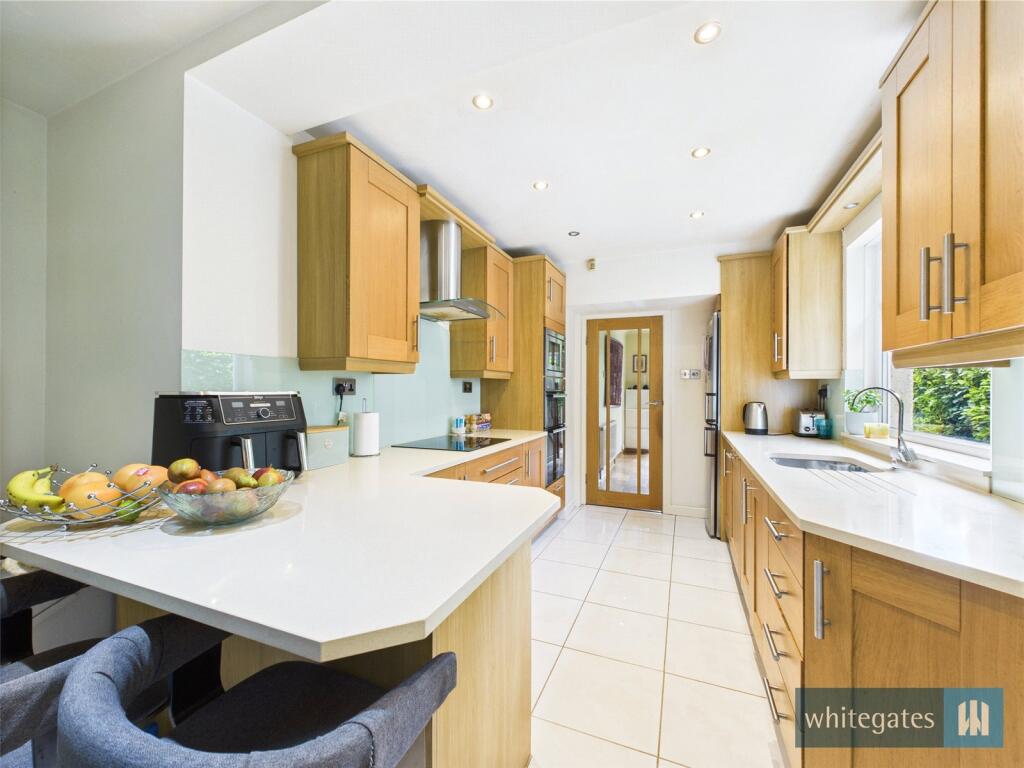
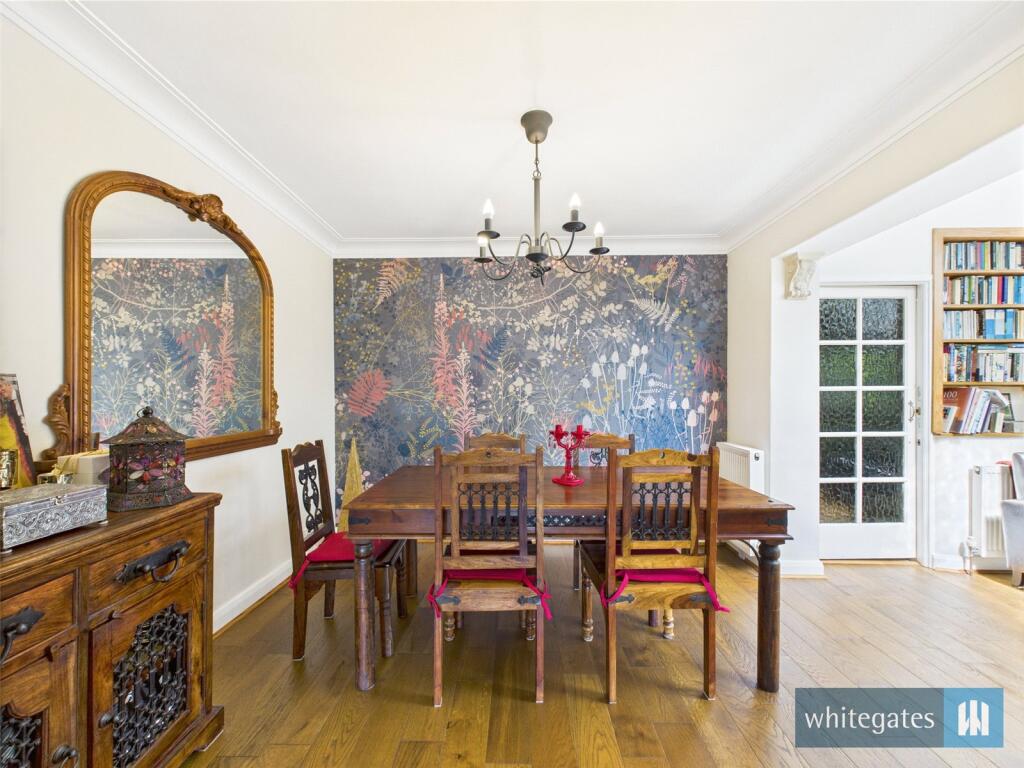
This enchanting property offers a serene retreat with beautifully landscaped, mature gardens. The expansive gardens boast a variety of established trees, flowering shrubs, and vibrant seasonal blooms, creating a tranquil oasis for both relaxation and outdoor entertaining. Meandering pathways lead you through the garden, with hidden nooks perfect for quiet reflection or a morning cup of coffee. The design ensures privacy and seclusion while offering an ever-changing landscape of color and texture throughout the seasons. Whether you’re an avid gardener or simply appreciate the beauty of nature, this property’s lush outdoor spaces will captivate and inspire.The property is situated in a cluster of five houses down a private gated road off Chellow Lane. The scenic Chellow Dene area of Bradford is within walking distance of Chellow Dean Reservoir, considered to be the gateway to the Yorkshire Dales. Well placed for a range of amenities including Bradford Royal Infirmary, highly regarded local schools and access to Bradford City Centre.The property briefly comprises; Entrance Hall, Living Room, Dining Room, Sun Room, Kitchen and Study/Bedroom Four with Shower Room. The First Floor holds Three Double Bedrooms, one having walk in wardrobe, and the House Bathroom.GROUND FLOOREntrance HallEntrance door to the front into this spacious hallway. Engineered wood flooring with window to the front elevation, a radiator and under stairs store cupboard. Staircase rising to the first floor.Living Room15' 3" x 12' 0" (4.65m x 3.66m)Double glazed bay window allowing for ample natural light, overlooking the stunning gardens. Feature fireplace incorporating a gas fire, with two radiators and engineered wooden flooring. There is an opening in the Dining Room.Dining Room9' 4" x 10' 4" (2.84m x 3.15m)The dining room flows perfectly from the living room and into the sunroom. With engineered wooden flooring and a radiator.Sun Room10' 2" x 9' 0" (3.1m x 2.74m)Double glazed windows to three sides with sliding doors opening out to the patio area. Engineered wooden flooring with a radiator.Study/Bedroom Four12' 2" x 6' 1" (3.7m x 1.85m)Leading from the Sun Room with a radiator and door to the Shower Room. Perfect space for those who work from home, or an additional guest bedroom with en-suite.Shower RoomWhite three piece suite comprising; a step in shower cubicle, pedestal hand wash basin and low level w.c. Fully tiled with a radiator and extractor fan.Breakfast Kitchen15' 2" x 8' 3" (4.62m x 2.51m)This extended Kitchen is fitted with a range of matching wall and base units with contrasting work surfaces. Incorporating a sink/drainer unit, electric oven, induction hob, extractor hood and integral dishwasher. There is a useful utility cupboard which has plumbing for a washing machine. Double glazed window and door to the side with a radiator and Breakfast Bar.FIRST FLOORLandingDouble glazed window to the side elevation with a built in cupboard and access to the loft space.Bedroom One13' 2" x 12' 1" (4.01m x 3.68m)Double glazed bay window offering an elevated view across the stunning gardens. The spacious bedroom has a radiator.Bedroom Two13' 6" x 8' 4" (4.11m x 2.54m)This bedroom has been extended and now has a walk in wardrobe. Two double glazed windows to the side elevation with wood effect laminated flooring and a radiator.Bedroom Three11' 3" x 10' 4" (3.43m x 3.15m)Double glazed window to the side elevation with a radiator.BathroomModern white three piece suite comprising; panelled bath with shower over, a pedestal hand wash basin and low level w.c. Fully tiled with a heated towel rail, extractor fan and double glazed window to the front elevation.EXTERNALLYSituated on a private gated road off Chellow lane shared by five properties. There is parking for two vehicles either side of the Double Garage. Stone stairs lead you down to the entrance. Having a couple of lawned and paved patio areas enjoying an elevated position over the mature gardens. Stone stairs lead you down through the garden and its many hidden nooks until you reach a level lawned garden next to the stream, overlooking farmland.GarageDouble Garage entered via up and over door with power and light.BrochuresParticulars