Log in Sign up
Back to search Home Countries United Kingdom Chelmorton Vale, Desborough NN14
£285,000

Chelmorton Vale, Desborough NN14

Chelmorton Vale, Desborough NN14
3 beds 1 baths Detached house

Property facts

Property type
Detached house
Bedrooms
3
Bathrooms
1

Only details supplied with this listing are shown. Ask the listing contact to confirm measurements, taxes and costs.

About this home

Property Details: - Type: Detached house - Bedrooms: 3 - Bathrooms: 1

Agent: Henderson Connellan - Market Harborough Phone: 01858 513290

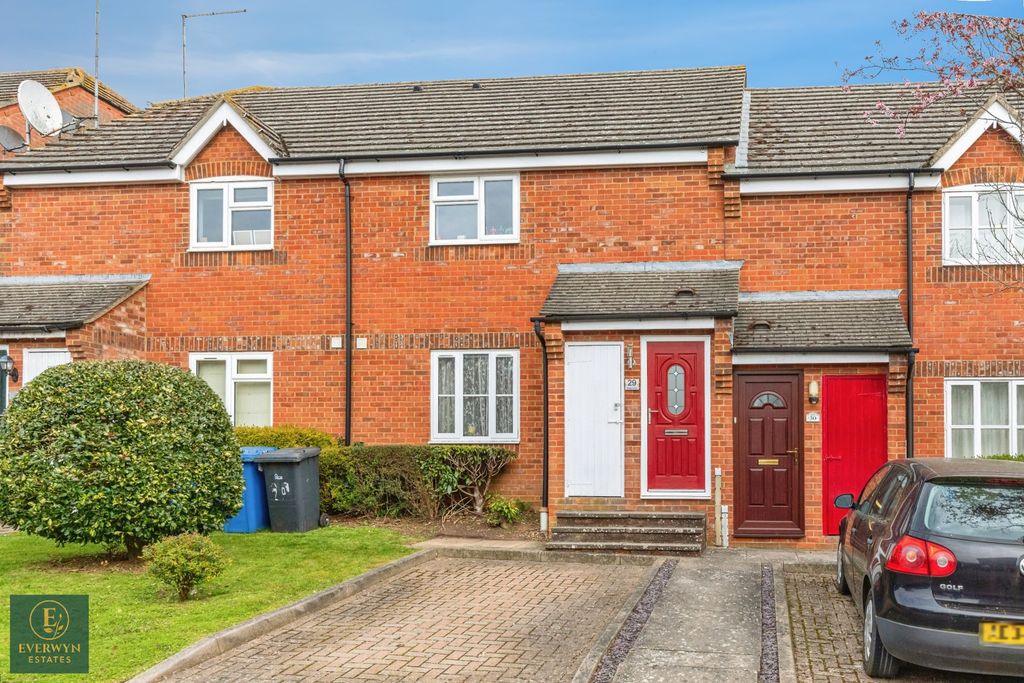
<p>"Room To Grow"</p><p>Occupying a fantastic plot in a well-established cul-de-sac, this extended three-bedroom detached property boasts an additional reception room, a generous, gravelled driveway and a garage!</p><p>Situated within walking distance of local amenities and neighbouring countryside, the property also offers convenient access to the A14, Market Harborough and Kettering, with direct train links to London St Pancras.</p><p>The accommodation comprises an entrance hall with access to the understairs storage cupboard, guest WC and a well-proportioned living/dining room with a gas fireplace and a single door leading out to the rear garden.</p><p>The kitchen overlooks the rear garden and comprises a range of modern units with a roll-top work surface, an eye-level double oven, an electric hob and space for a fridge/freezer and washing machine. A door leads through to the extended second reception room.</p><p>The second reception room, with a door and window overlooking the rear garden, offers a flexible layout with potential to be used as a dining room, office or playroom.</p><p>Stairs rise to the first-floor landing, providing access to all the bedrooms, bathroom and attic.</p><p>Three well-proportioned bedrooms, with the main bedroom and bedroom two being double in size. The main bedroom further benefits from a bay window and fitted wardrobes.</p><p>The family bathroom comprises a three-piece suite to include a panel-enclosed bath with an electric shower over, a pedestal wash hand basin and a WC.</p><p>To the front of the property is a gravelled frontage providing off-road parking for three cars, along with access to the single garage, which benefits from an up-and-over door, power and lighting.</p><p>The rear garden is mainly laid to lawn, with an array of planted borders and a paved patio area, ideal for outdoor seating.</p><p><strong>Living/Dining Room</strong> - 5.97m x 4.06m (19'7" x 13'4") max</p><p><strong>Second Reception Room</strong> - 4.55m x 2.16m (14'11" x 7'1")</p><p><strong>Kitchen</strong> - 3.33m x 2.21m (10'11" x 7'3")</p><p><strong>Main Bedroom</strong> - 3.84m x 3.05m (12'7" x 10'0") max</p><p><strong>Bedroom Two</strong> - 3.81m x 2.29m (12'6" x 7'6")</p><p><strong>Bedroom Three</strong> - 2.95m x 2.29m (9'8" x 7'6")</p><p><strong>Bathroom</strong> - 2.92m x 1.57m (9'7" x 5'2")</p>

Location

If the interactive map is unavailable, open the supplied location in maps.

Open location in maps

The pin uses coordinates supplied with this listing. Confirm the exact location with the listing contact.

Listing information

Original source
www.onthemarket.com
Added to Mirror

Added and updated dates describe the Mirror record. Source publication and verification dates are shown separately when known; none establishes time on market. Confirm current price and availability with the listing contact.

View original listing

Similar homes nearby

Plot 244 - The Tillman at The Grange, Desborough, Watercress Lane, Desborough NN14
For Sale
£27,000
Plot 244 - The Tillman at The Grange, Desborough, Watercress Lane, Desborough NN14
3 bd 1 ba Semi-detached house
Desborough NN14
Listed by Platform Housing - The Grange, Desborough
Plot 243 - The Tillman at The Grange, Desborough, Watercress Lane, Desborough NN14
For Sale
£27,000
Plot 243 - The Tillman at The Grange, Desborough, Watercress Lane, Desborough NN14
3 bd 1 ba Semi-detached house
Desborough NN14
Listed by Platform Housing - The Grange, Desborough
Plot 239 - The Tillman at The Grange, Desborough, Watercress Lane, Desborough NN14
For Sale
£27,000
Plot 239 - The Tillman at The Grange, Desborough, Watercress Lane, Desborough NN14
3 bd 1 ba Semi-detached house
Desborough NN14
Listed by Platform Housing - The Grange, Desborough
Plot 238 - The Tillman at The Grange, Desborough, Watercress Lane, Desborough NN14
For Sale
£27,000
Plot 238 - The Tillman at The Grange, Desborough, Watercress Lane, Desborough NN14
3 bd 1 ba Semi-detached house
Desborough NN14
Listed by Platform Housing - The Grange, Desborough
Plot 1 at Viridian Meadows Eyam Close, Desborough NN14
For Sale
£400,000
Plot 1 at Viridian Meadows Eyam Close, Desborough NN14
4 bd Detached house
Desborough NN14
Listed by Avant Homes - Viridian Meadows
Plot 464 - The Baker at The Grange, Desborough, Watercress Lane, Desborough NN14
For Sale
£100,000
Plot 464 - The Baker at The Grange, Desborough, Watercress Lane, Desborough NN14
2 bd 1 ba Semi-detached house
Desborough NN14
Listed by Platform Housing - The Grange, Desborough
1 bed flat for saleKings Court, Desborough NN14
For Rent
Price on request
1 bed flat for saleKings Court, Desborough NN14
Desborough NN14
4 bed detached house for sale"The Hacket" at Harborough Road, Desborough NN14
For Rent
Price on request
4 bed detached house for sale"The Hacket" at Harborough Road, Desborough NN14
Desborough NN14
£285,000
3 beds · 1 baths
Log in Sign up