Chelmsford Road, Blackmore, CM4
Property facts
- Property type
- Semi-Detached
- Bedrooms
- 4
- Bathrooms
- 1
- Taxes (as supplied)
- Band: E
Only details supplied with this listing are shown. Ask the listing contact to confirm measurements, taxes and costs.
About this home
Property Details: • Type: Semi-Detached • Tenure: N/A • Floor Area: N/A
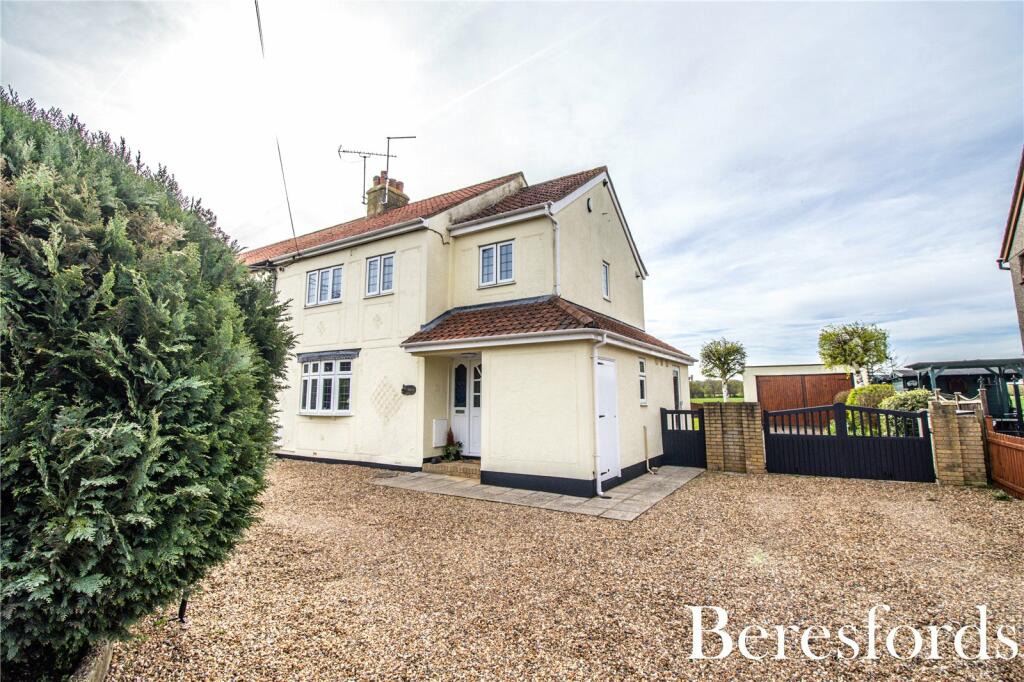
Key Features: • Popular Blackmore village location • 3/4 bedroom family home • Well presented throughout • Views over open countryside • Ample off road parking, large driveway • Double garage
Location: • Nearest Station: N/A • Distance to Station: N/A
Agent Information: • Address: 122 High Street, Ingatestone, CM4 0BA
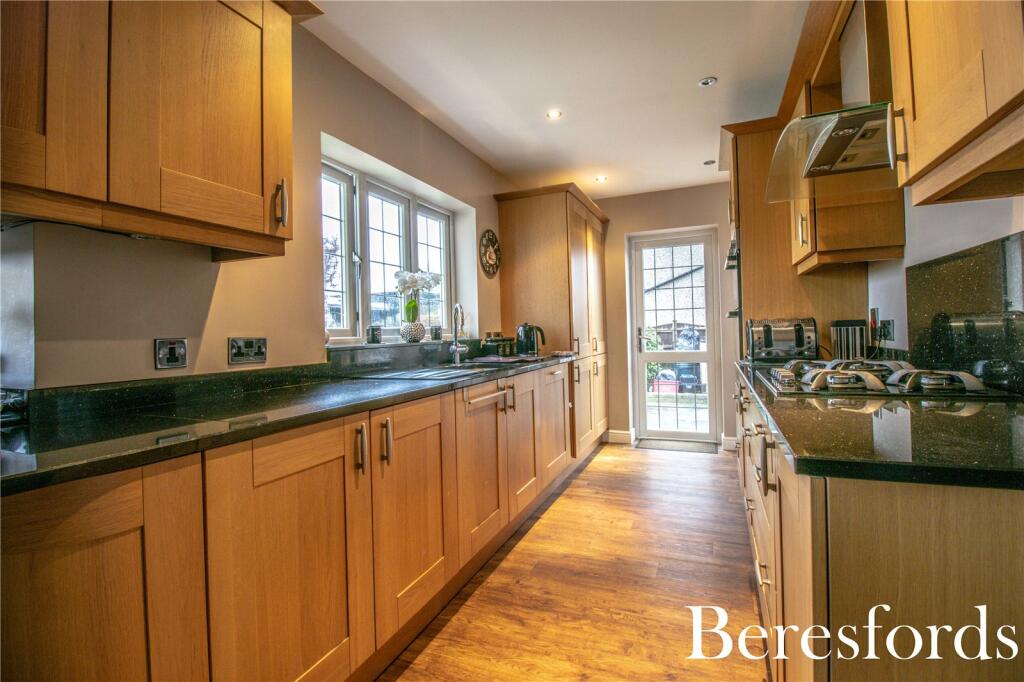
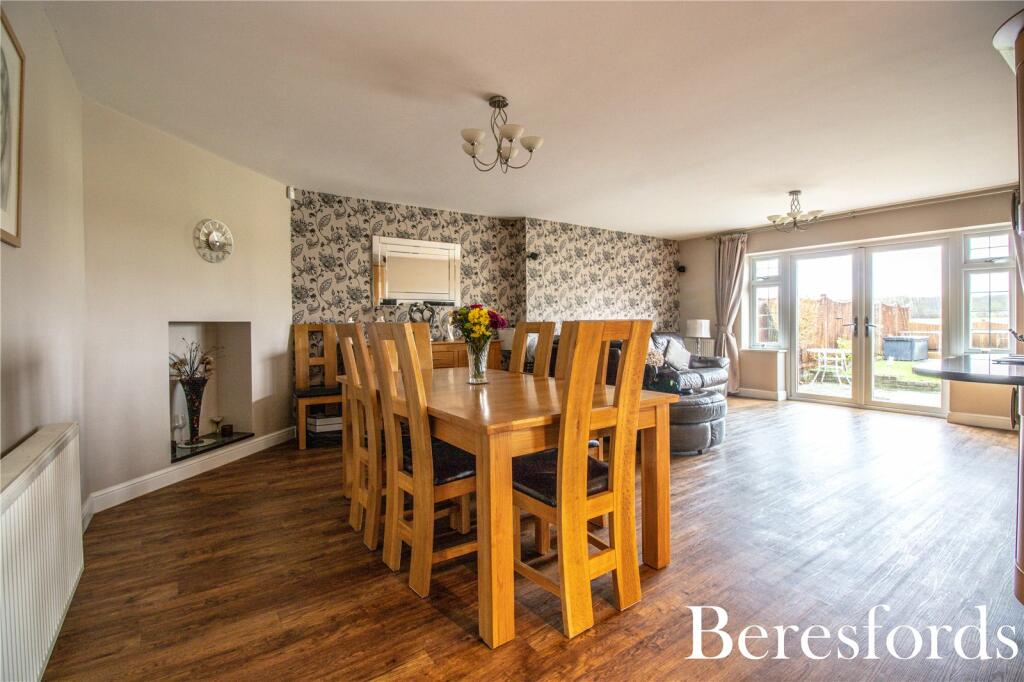
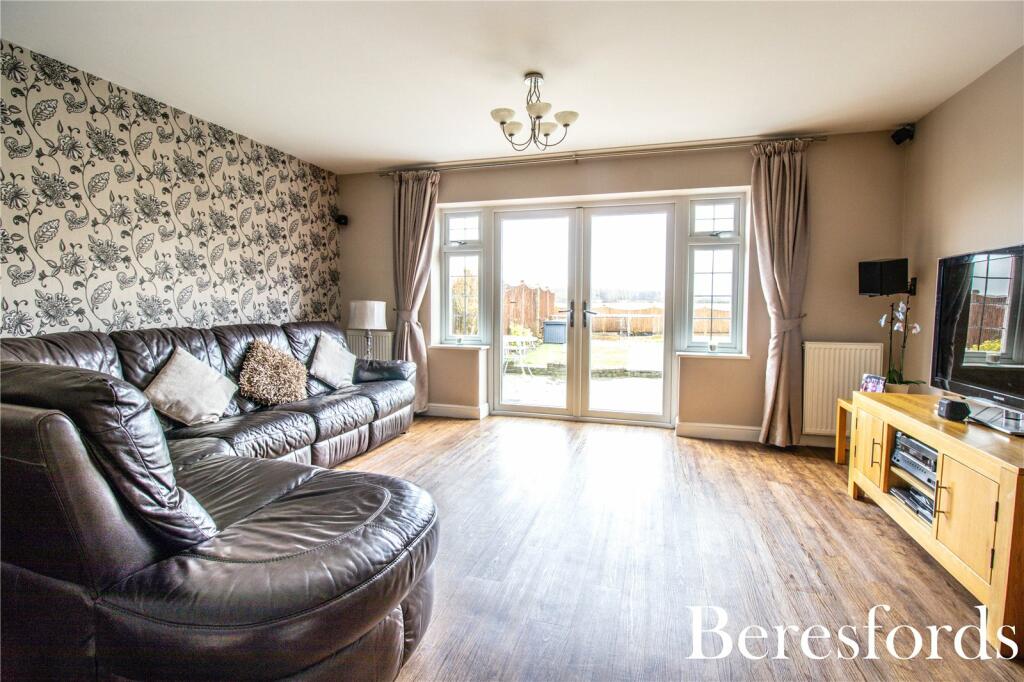
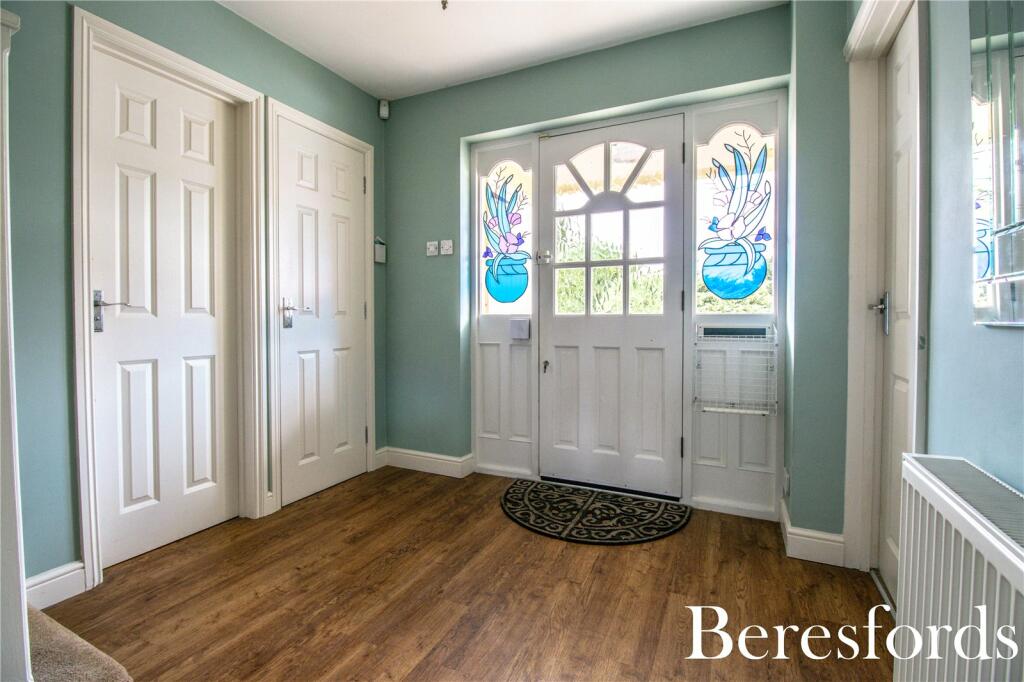
Full Description: GUIDE PRICE £700,000 TO £750,000Located in the small and much requested village setting of Blackmore is this attractive and well maintained three / four bedroom family home.The property offers ample scope for further development (STP) at the rear and side of the property.In & Out driveway offers ample parking at the front and side along with a detached double width garage.The property to the ground floor offers spaciopus open plan accommodation which includes the living room, dining room and fitted kitchen, all having the benefit of countryside views. There is a further reception room to the ground floor which makes an idea study / TV room / Dining Room.To the first floor are three / four bedrooms with the fourth bedroom ideally a study / nursery.The village duck pond, Co Op and Public Houses are all within walking distance (approx 0.5 miles)Ingatestone's mainline station is approx 5.6 miles away or Shenfield's mainline station being approx 6 miles away or Chelmsford City Centre main line station being 8.1 miles away.Council tax - EEntrance HallCloakroomSuite comprising of a wash hand basin and low level wcTV Room / Study / Dining Room16' 9" x 10' 1"Lounge / Dining Room23' 3" x 16' 8"Kitchen13' 10" x 7' 3"First Floor LandingBedroom One11' 11" x 8' 5"Window to front, fitted wardrobes to one wallBedroom Two11' 6" x 8' 10"Window to rear, fitted wardrobesBedroom Three12' 3" x 8' 10"8'10 is into a recess area, two windows to the front.Bedroom Four / Study6' 11" x 5' 9"Window to rearBathroomOutsideIn & Out driveway to front with further parking and driveway at side leading to a detached double width garage.
The rear garden over looks countryside viewsBrochuresParticulars
Features & amenities
Location
If the interactive map is unavailable, open the supplied location in maps.
Open location in mapsThe pin uses coordinates supplied with this listing. Confirm the exact location with the listing contact.
Listing information
- Original source
- www.rightmove.co.uk
- Added to Mirror
- Record updated
Added and updated dates describe the Mirror record. Source publication and verification dates are shown separately when known; none establishes time on market. Confirm current price and availability with the listing contact.
View original listing