Property Details:
• Type: Cottage
• Tenure: N/A
• Floor Area: N/A
Key Features:
• DETACHED GRADE II LISTED TURNPIKE COTTAGE
• FULL OF CHARM & CHARACTER
• TWO RECEPTION ROOMS
• KITCHEN/BREAKFAST ROOM
• UTILITY
• MAIN BEDROOM WITH ENSUITE SHOWER ROOM
• TWO FURTHER BEDROOMS
• FAMILY BATHROOM
• AMPLE OFF STREET PARKING
• PLEASANT GARDENS
Location:
• Nearest Station: N/A
• Distance to Station: N/A
Agent Information:
• Address: 489 Bath Road,
Saltford,
Bristol,
BS31 3BA
Full Description:
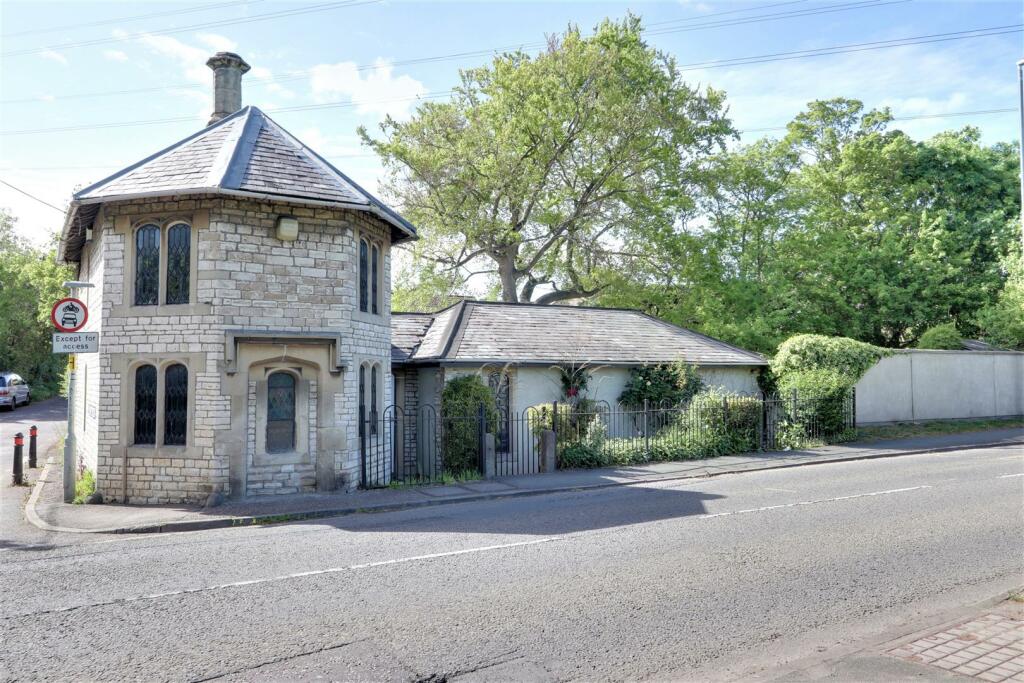
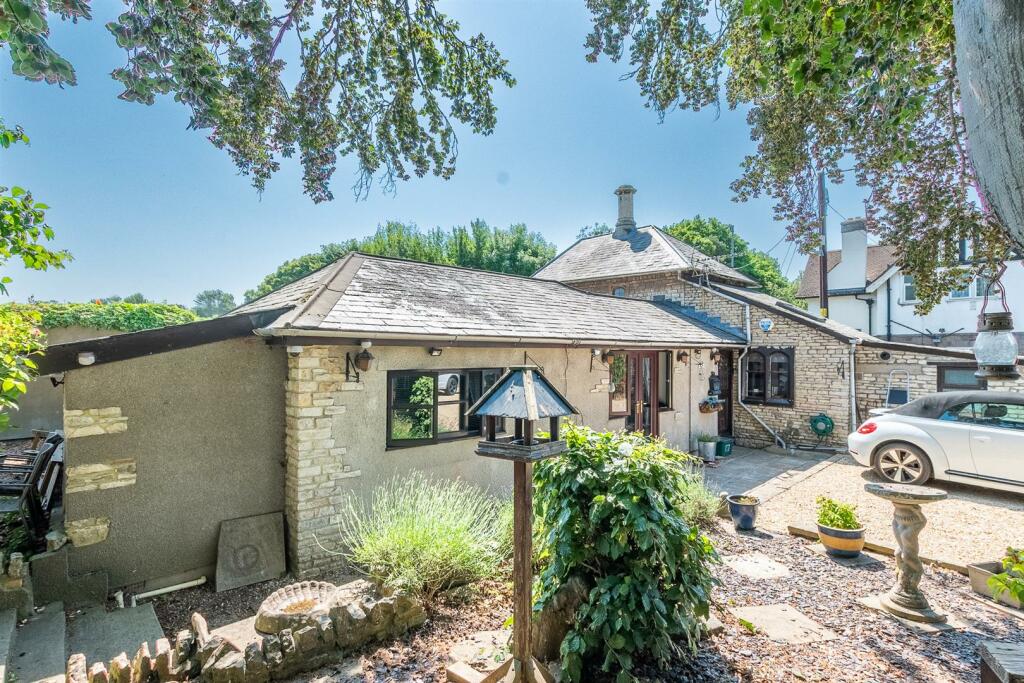


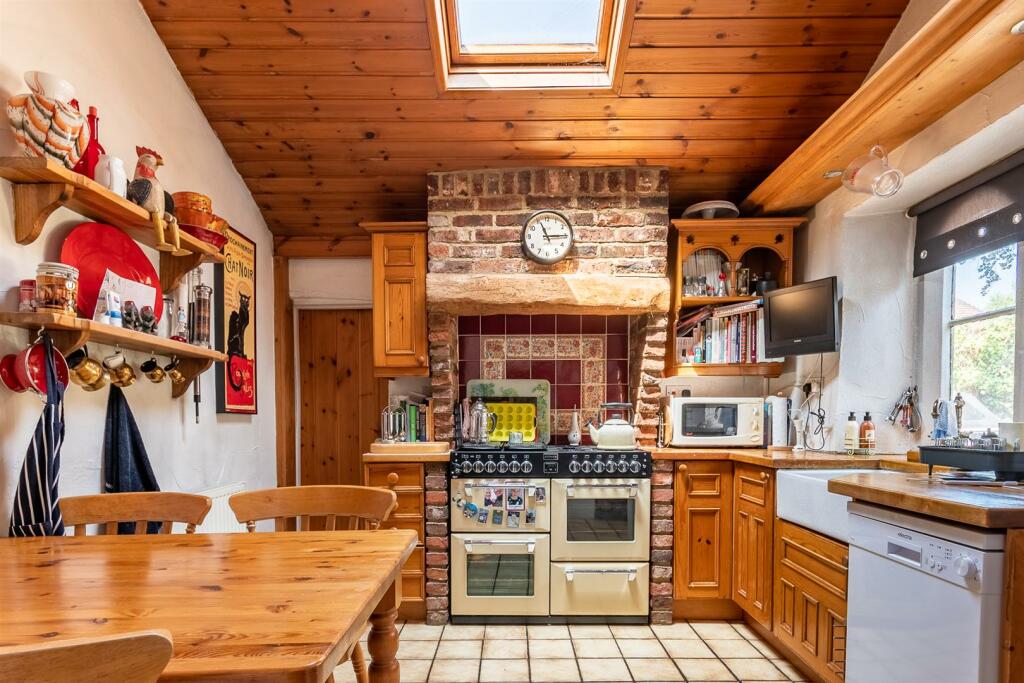
The sale of Turnpike Cottage represents a unique opportunity to purchase a piece of local history. This landmark property comprises a detached Grade II Listed former Turnpike or Toll House with elevations chiefly of stone under a slate roof. The property has been sensitively extended to the rear and side, and provides surprisingly spacious accommodation with character features.The rear entrance lobby via a stable door with stained obscure glazing, leads into the well appointed kitchen/breakfast room with a vaulted ceiling. Next you will discover a utility area and bathroom. The front door, possibly an original feature leads to an open hallway with wooden flooring and exposed stone wall, To the front is the hexagonal dining room with beautiful leaded mullion windows and a stone fireplace. Further along the hallway is a more modern addition, a sizeable living room with a gas fired log burner and French doors leading onto the rear garden. Also on the ground floor is the main bedroom with a full range of fitted wardrobes and a luxurious en-suite shower room. The first floor has two bedrooms, one again is hexagonal and both retain the period features that are so beautiful. Externally to the rear and side of the property there are good size gardens and a large Cerney gravelled off-road parking and turning space. The gardens are well kept with an aged beech tree centrally, lawn area, patio area and additional parcel of land to the end, that could be opened into or maybe used for other options.Ground Floor - Lobby - 1.72m x 1.36m (5'7" x 4'5" ) - Stable door to the rear aspect with an obscure stain glass window, recessed spot lights, alarm panel, a fitted dresser with an integral fridge and freezer, finished with tiled flooring.Kitchen/Breakfast Room - 3.28m x 3.05m (10'9" x 10'0" ) - Window to the side aspect and a double glazed skylight window to the rear aspect, a range of wooden wall and base units with wooden work surfaces, an inset Belfast sink with a mixer tap and an integral dishwasher. . There is a space for a Range cooker with an extractor hood over and tiled splash backs. Radiator and tiled flooring.Bathroom - 2.97m to door recess x 2.36m (9'8" to door recess - Obscure double glazed window to the side aspect, recessed spot lights, low level WC, vanity unit with wash hand basin, bath with shower attachment, partially tiled walls, radiator and tiled flooring.Utlity Area - 1.64m x 1.07m (5'4" x 3'6" ) - Wall mounted Worcester boiler and wall cabinet, space for a washing machine and tiled flooring.Hallway - Exposed stone walls, stairs leading to the first floor with under stairs storage, radiator and wooden flooring.Dining Room - 3.11m max x 3.05m max (10'2" max x 10'0" max) - Two leaded mullion windows to the front aspect, two wall lights, an open stone surround fireplace, partial wood panelled lower walls, radiator and wooden flooring.Living Room - 4.97m x 4.50m (16'3" x 14'9" ) - Lead mullion window to the front aspect, double glazed French doors and windows to the rear aspect, coved ceiling, four wall lights, gas fired log burner, radiator and wooden flooring.Bedroom One - 3.86m x 3.02m (12'7" x 9'10" ) - Double glazed window to the rear aspect, coved ceiling, loft hatch, a fitted set of wardrobes with six doors. Radiator.En-Suite Shower Room - 3.87m x 1.34m (12'8" x 4'4" ) - Recessed spot lights, extractor fan, low level WC with a hidden cistern, vanity unit with wash hand basin, double shower cubicle with glass sliding door and mixer shower over, heated chrome towel radiator, partially tiled walls, wall mounted electric mirror, tiled flooring with under floor heating.First Floor - Bedroom Two - 3.01m x 2.87m (9'10" x 9'4" ) - Two leaded mullion windows to the front aspect, loft hatch, fitted cupboard with over head storage and a radiator.Bedroom Three - 2.18m x 2.12m (7'1" x 6'11" ) - A leaded mullion window to the side aspect, loft hatch, fitted cupboard and a radiator.Externally - Rear Garden - 26m x 13m approx. (85'3" x 42'7" approx. ) - Wooden fence, wall and hedge surround with a patio area, lawn area, planted borders, fruit tree and Beech tree, Timber shed, outside tap and lighting. There is an additional parcel of land to the side which is gated but forms part of the garden.Driveway - Enclosed behind double wooden gates and a parking area for up to three cars on Cerney gravel.Council Tax - Council tax Band DTenure - FreeholdBrochuresCherry Garden Lane, Bitton, BristolBrochure