Property Details:
• Type: End of Terrace
• Tenure: N/A
• Floor Area: N/A
Key Features:
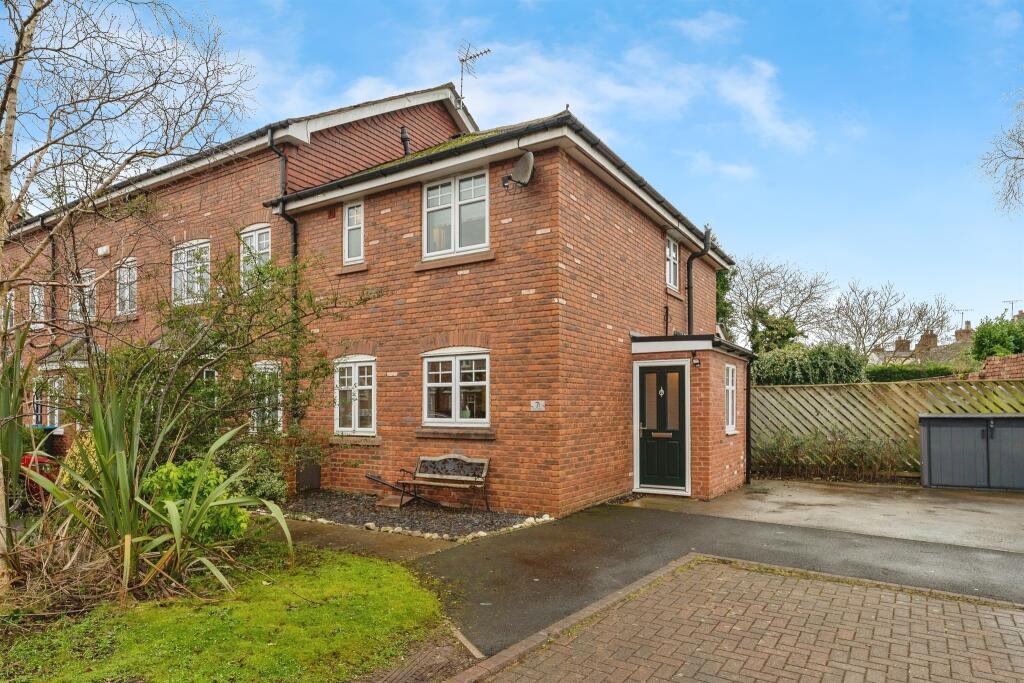
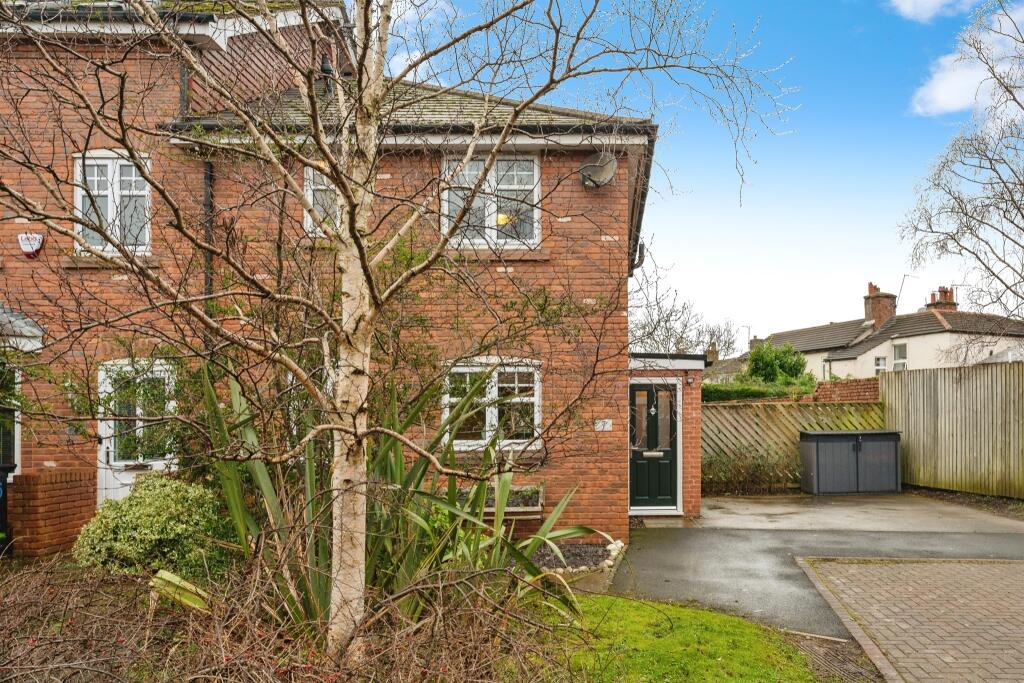
• A 3-Bedroom End Terrace Property
• 2 Reception Rooms
• Ground Floor Utility Room/WC
• Private and Secluded Gardens
• Private Parking
• Council Tax Band: D
Location:
• Nearest Station: N/A
• Distance to Station: N/A
Agent Information:
• Address: 28 Lower Bridge Street,
Chester,
CH1 1RS
Full Description:
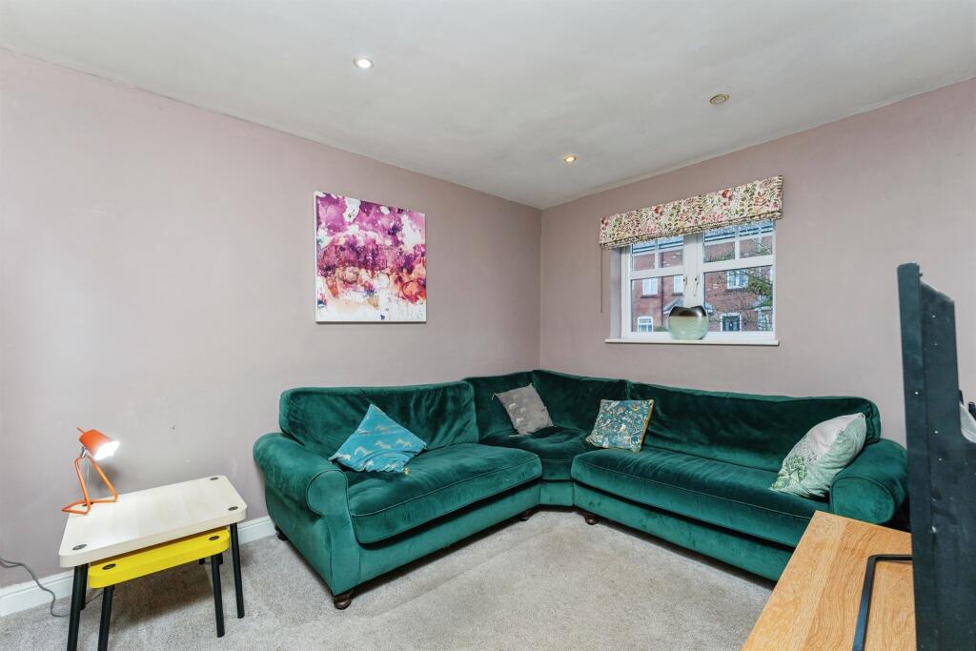
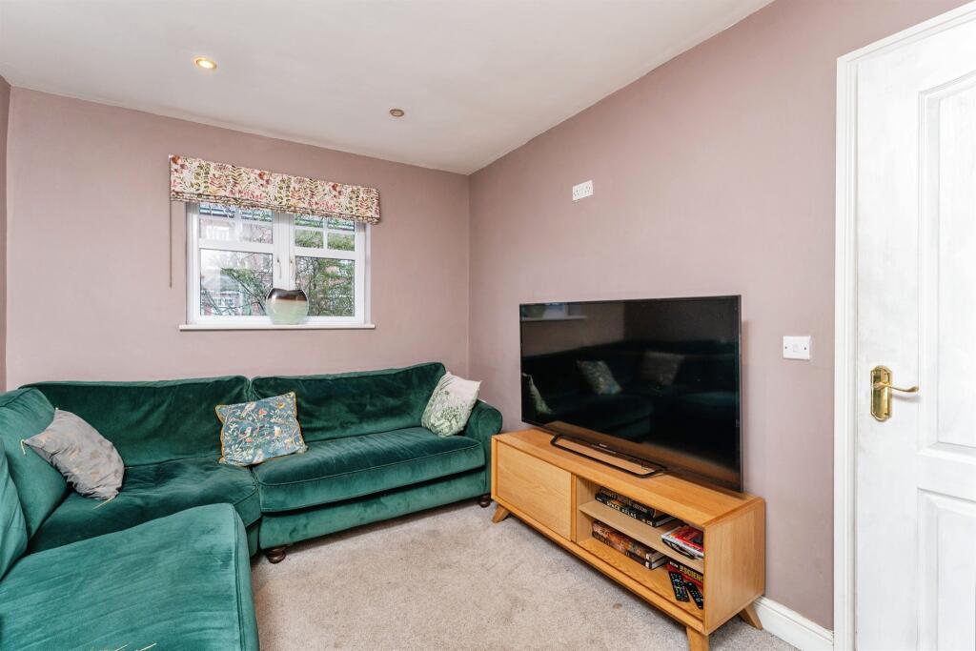
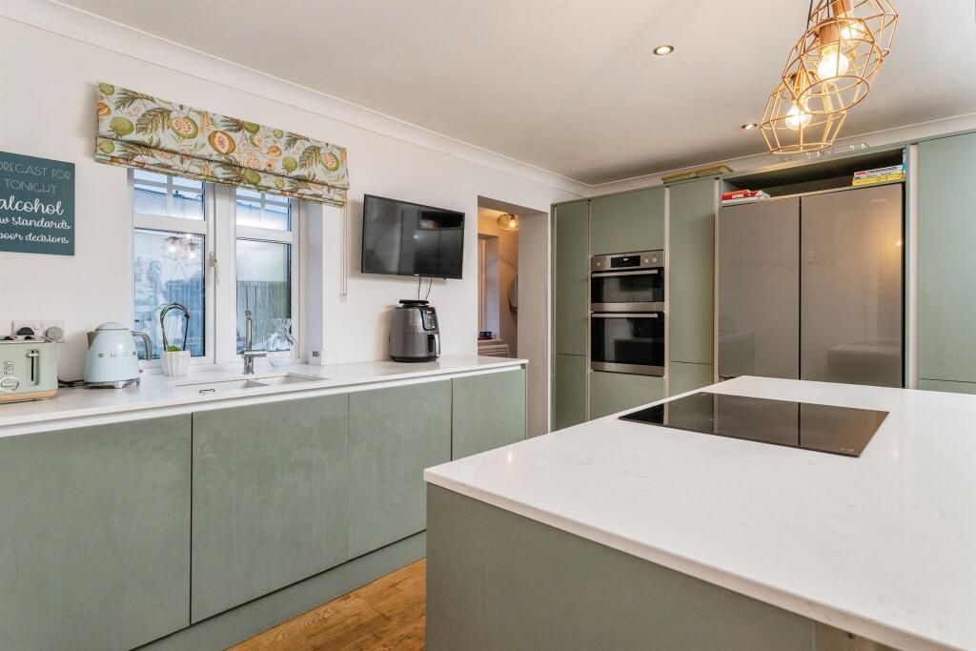
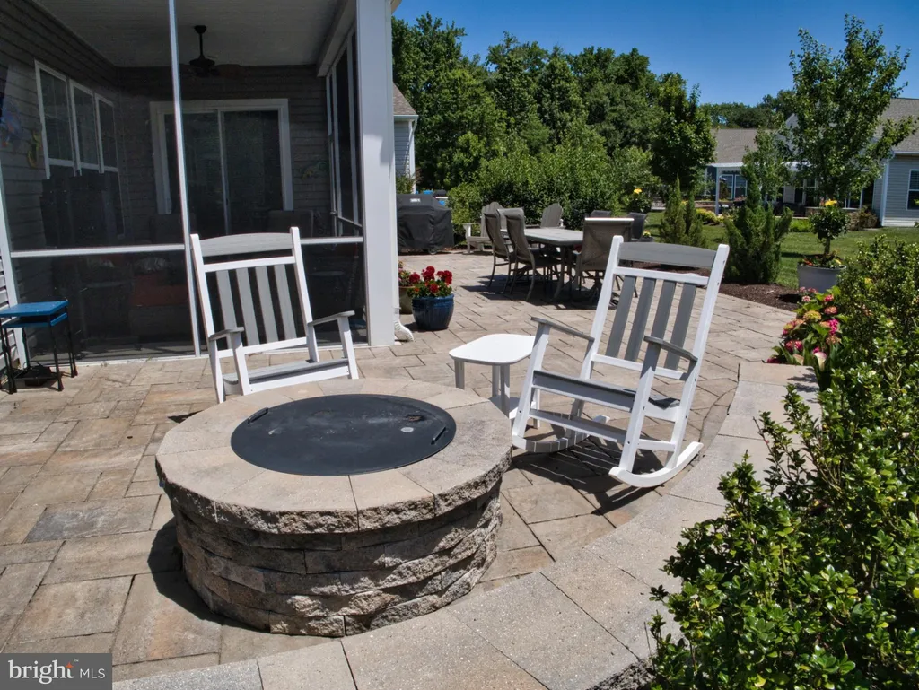
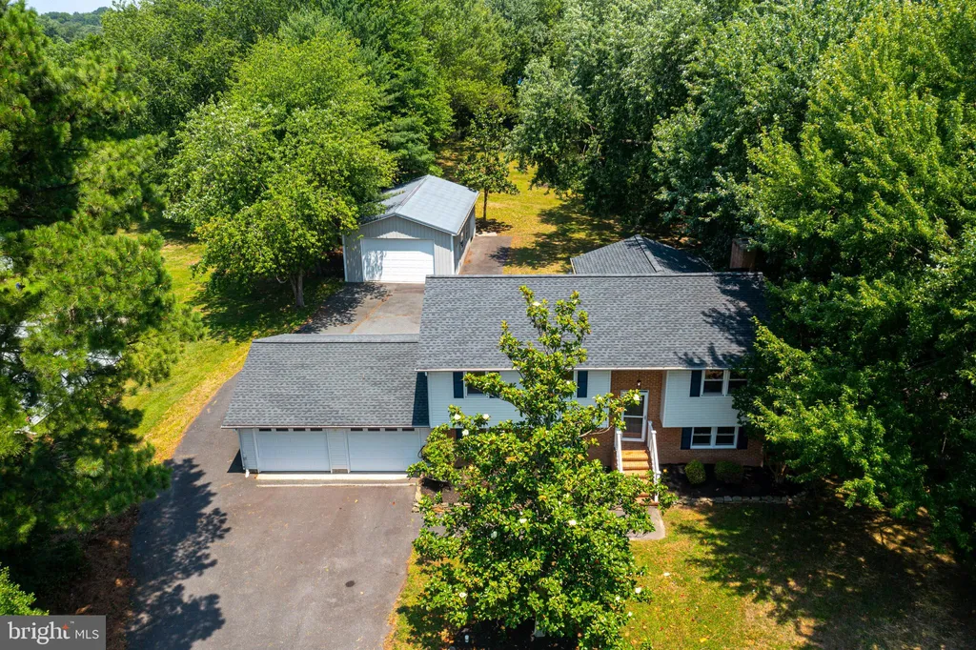
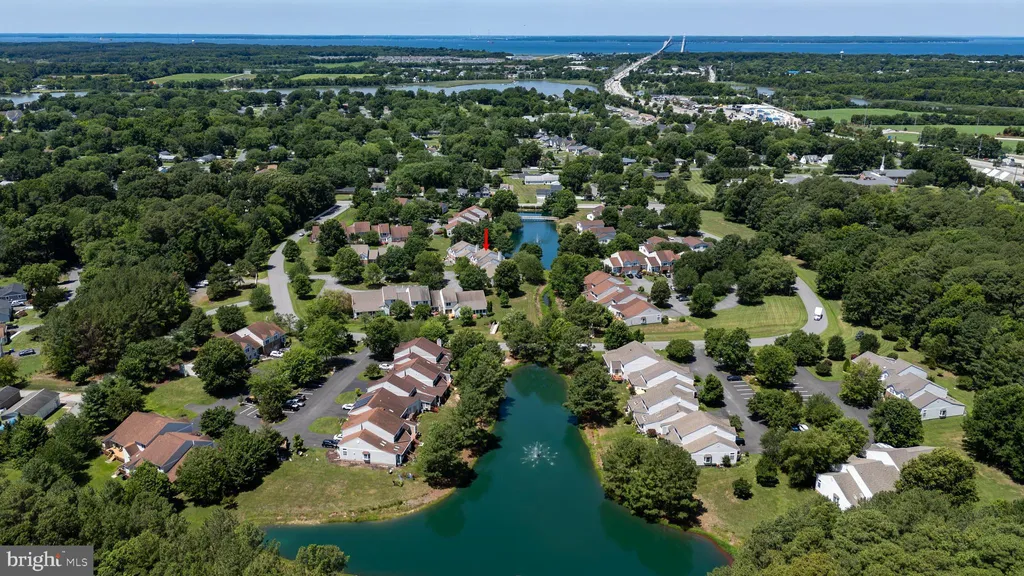
SUMMARYThis stylish 3-bedroom end of terrace house is presented in exemplary condition and benefits from a stunning kitchen/dining room, 2 reception rooms, a ground floor Utility Room/WC, a pleasant private and secluded gardens, and private parking.DESCRIPTIONThis is a superbly presented, flexible and stylish end of terrace house presented in exemplary condition and of great interest to investors, first time buyers, or couples upsizing. Situated in a highly sought after residential close in Boughton, with the benefit of private parking and pleasant private and secluded gardens, 3 bedrooms including an en-suite to the master bedroom, a stunning kitchen/dining room forming the core of the house, 2 separate reception rooms, and a ground floor Utility Room/WC - this is the very definition of surprisingly spacious.Positioned on Cherry Grove Road, the property enjoys being within easy reach of a range of local amenities including Cherry Grove Primary School, shops and restaurants, in addition to being within close proximity to Chester city centre, the major commuter networks and the surrounding areas. Internal inspection is strongly recommended.Entrance Hall With tiled flooring, a wall-mounted electric heater, a uPVC double glazed window to the side elevation overlooking the driveway, and hanging space, opening into the Kitchen/Dining Room.Kitchen/Dining Room 15' 5" x 15' 5" ( 4.70m x 4.70m )A superb living space with timber flooring, comprising an extensive range of quality fitted kitchen units, both wall and base, extensive fitted quartz work surface with drawers and cupboards under, an inset one and a half bowl sink and drainer unit with mixer tap over, an inset 4-ring Neff electric hob in a central island unit which extends from the breakfast bar, integrated dishwasher, integral double oven and grill combination unit, recess for a large American-style fridge freezer, ample space for a dining table and chairs, radiator, recessed ceiling spotlights, a uPVC double glazed window overlooking the driveway, and a wide opening with twin doors with multi-glazed panel inserts leading into the Garden Room.Garden Room 15' 5" x 7' 5" ( 4.70m x 2.26m )A lovely light extra living space with continuation of the timber flooring, a vaulted ceiling with Velux-style windows, uPVC double glazed French doors with fitted blinds leading out to the rear terrace and garden, with matching panel windows adjacent, and a radiator.Inner Hall A door from the kitchen leads into the Inner Hall, with continuation of the timber flooring, staircase rising to the floor landing, and a door leading to the Utility Room/WC.Utility Room/Wc 6' 1" x 5' 7" ( 1.85m x 1.70m )Comprising a fitted work surface with space and plumbing under for a washing machine and space for a tumble dryer, wash basin with vanity cupboard under, tiled splashback, WC, radiator, wall-mounted storage cupboards, a frosted double glazed window to the front elevation, wall-mounted extractor fan, radiator, and a stripped timber floor.Lounge 11' 4" x 9' ( 3.45m x 2.74m )A cosy and well proportioned room with a uPVC double glazed window to the front elevation, recessed ceiling spotlights, and a radiator.First Floor Landing A turning staircase rises to the first floor landing, with access to the roof storage space, a radiator, and doors of toBedroom One 12' 1" x 9' 10" ( 3.68m x 3.00m )With a uPVC double glazed window to the front elevation with radiator under, a range of built-in wardrobe cupboards with hanging space and shelving, and a door leading into the En-Suite Shower Room.En-Suite Shower Room Comprising a fully tiled shower cubicle with shower screen door and fitted thermostatic shower with both handheld and overhead showerhead, low-level dual flush WC, wash basin with drawer units under, wall-mounted electric shaver point, a frosted double glazed window to the front elevation wall-mounted extractor, vertical towel rail/radiator, complementary wall tiling, and tiled flooring.Bedroom Two 8' 9" x 6' 7" + entrance ( 2.67m x 2.01m + entrance )With a uPVC double glazed window overlooking the rear garden with radiator under.Bedroom Three 9' 5" x 6' 3" ( 2.87m x 1.91m )With a uPVC double glazed window overlooking the rear garden with radiator under.Bathroom A well-appointed bathroom comprising a panelled bath in a tiled surround with thermostatic mixer valve shower unit over with both handheld and overhead showerhead, a concertina shower screen, dual flush low level WC, wash basin with mixer tap and drawer units under, tile-effect flooring, a contemporary wall-mounted towel rail/radiator, electric shaver point, a wall-mounted extractor, and a frosted double glazed window to the side elevation.Externally With driveway parking at the front of the property for two vehicles, and gated access to the side and rear garden. The rear garden is surprisingly generous and is wrapped around with flagged patio areas ideal for alfresco dining, level lawn, the whole surrounded by mature hedging screens providing a high degree of privacy and security.1. MONEY LAUNDERING REGULATIONS: Intending purchasers will be asked to produce identification documentation at a later stage and we would ask for your co-operation in order that there will be no delay in agreeing the sale.
2. General: While we endeavour to make our sales particulars fair, accurate and reliable, they are only a general guide to the property and, accordingly, if there is any point which is of particular importance to you, please contact the office and we will be pleased to check the position for you, especially if you are contemplating travelling some distance to view the property.
3. The measurements indicated are supplied for guidance only and as such must be considered incorrect.
4. Services: Please note we have not tested the services or any of the equipment or appliances in this property, accordingly we strongly advise prospective buyers to commission their own survey or service reports before finalising their offer to purchase.
5. THESE PARTICULARS ARE ISSUED IN GOOD FAITH BUT DO NOT CONSTITUTE REPRESENTATIONS OF FACT OR FORM PART OF ANY OFFER OR CONTRACT. THE MATTERS REFERRED TO IN THESE PARTICULARS SHOULD BE INDEPENDENTLY VERIFIED BY PROSPECTIVE BUYERS OR TENANTS. NEITHER SEQUENCE (UK) LIMITED NOR ANY OF ITS EMPLOYEES OR AGENTS HAS ANY AUTHORITY TO MAKE OR GIVE ANY REPRESENTATION OR WARRANTY WHATEVER IN RELATION TO THIS PROPERTY.BrochuresPDF Property ParticularsFull Details