Cherry Hill, St. Albans
About this home
Property Details: • Type: Detached • Tenure: FREEHOLD • Floor Area: 1338 sqft
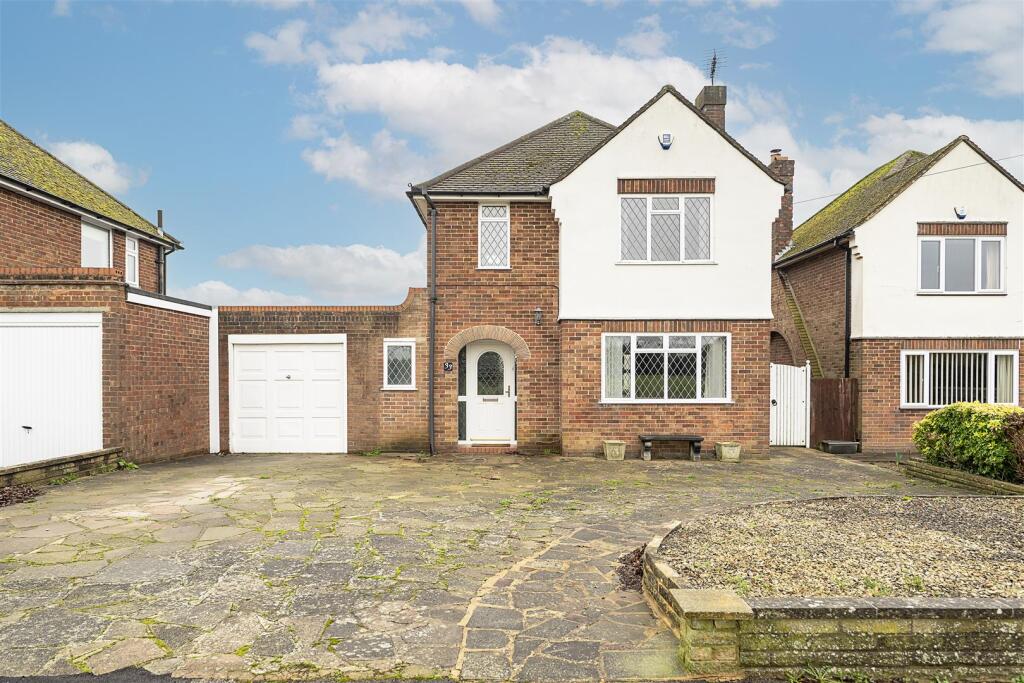
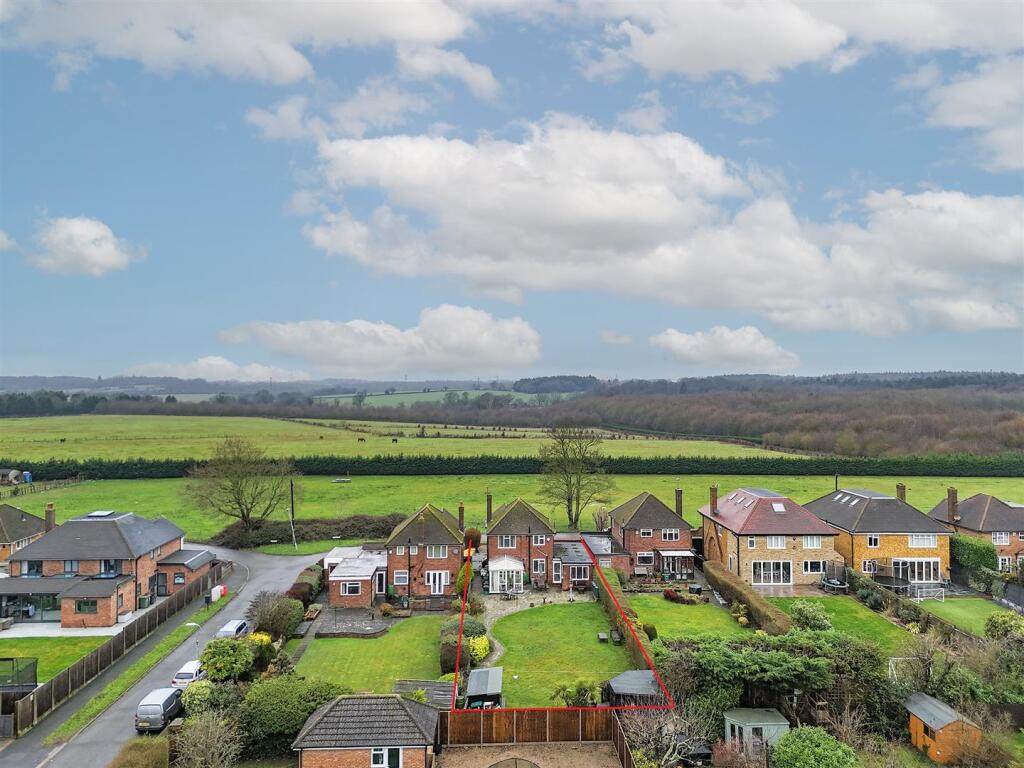
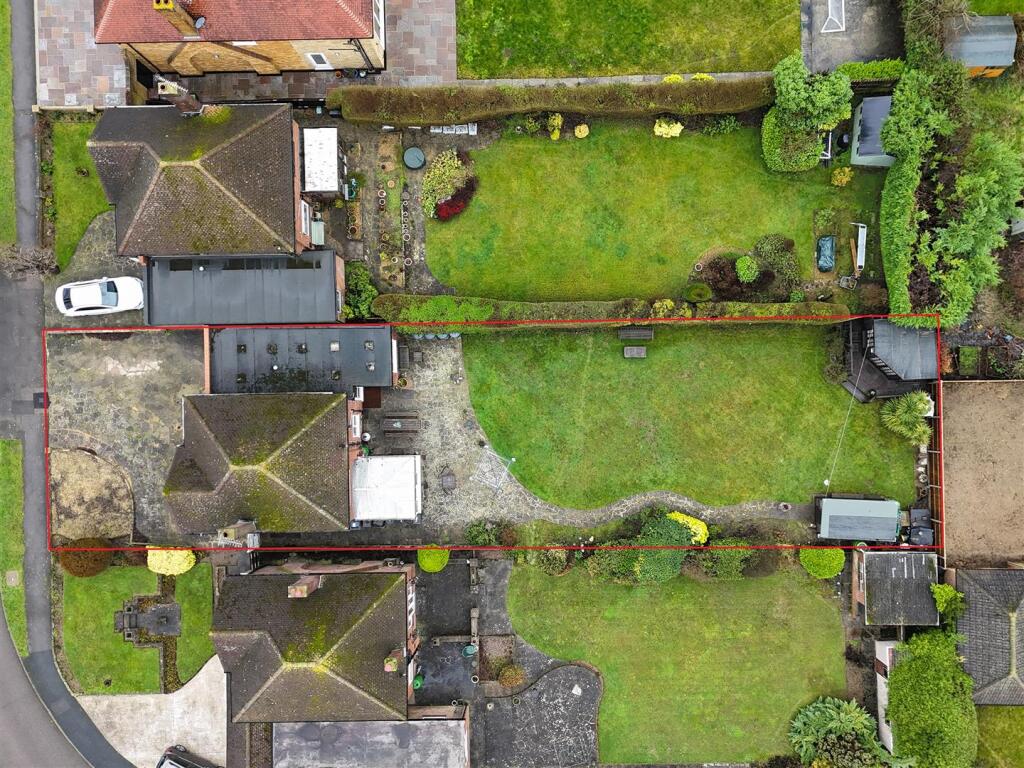
Key Features: • Chain Free • Three reception rooms • Kitchen & Utility • Ground floor Cloakroom • Three good size bedrooms • Family bathroom • Generous loft space with scope for conversion • Secluded South/East facing Garden • Garage and large driveway with parking for several cars • Stunning views across open countryside
Location: • Nearest Station: Park Street Station • Distance to Station: 1.056942050567967 miles
Agent Information: • Address: 32 London Road St. Albans AL1 1NG
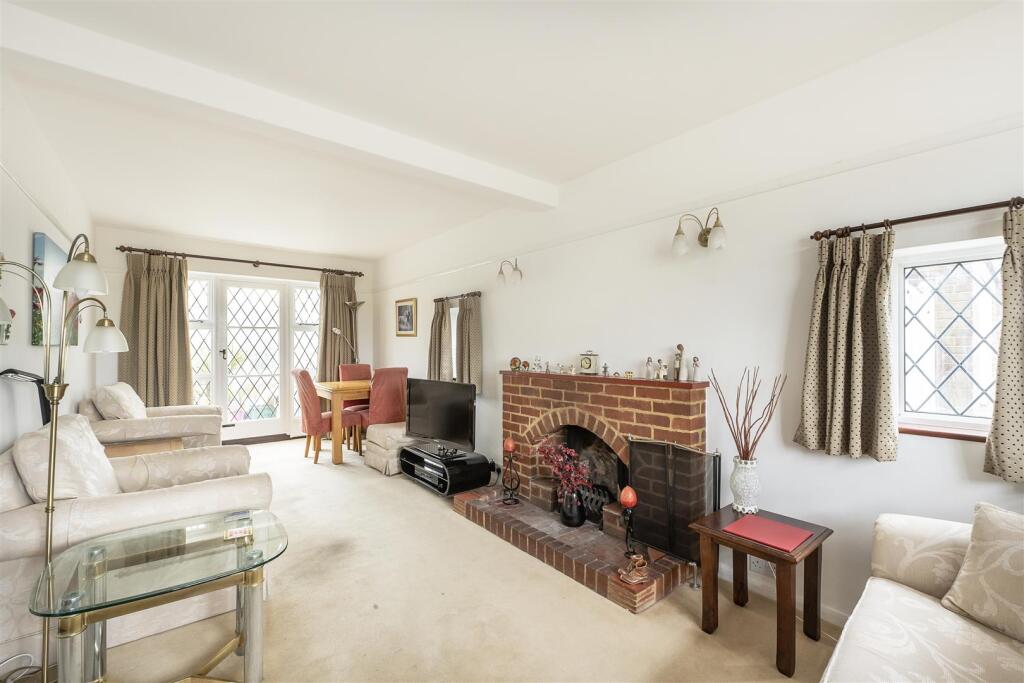
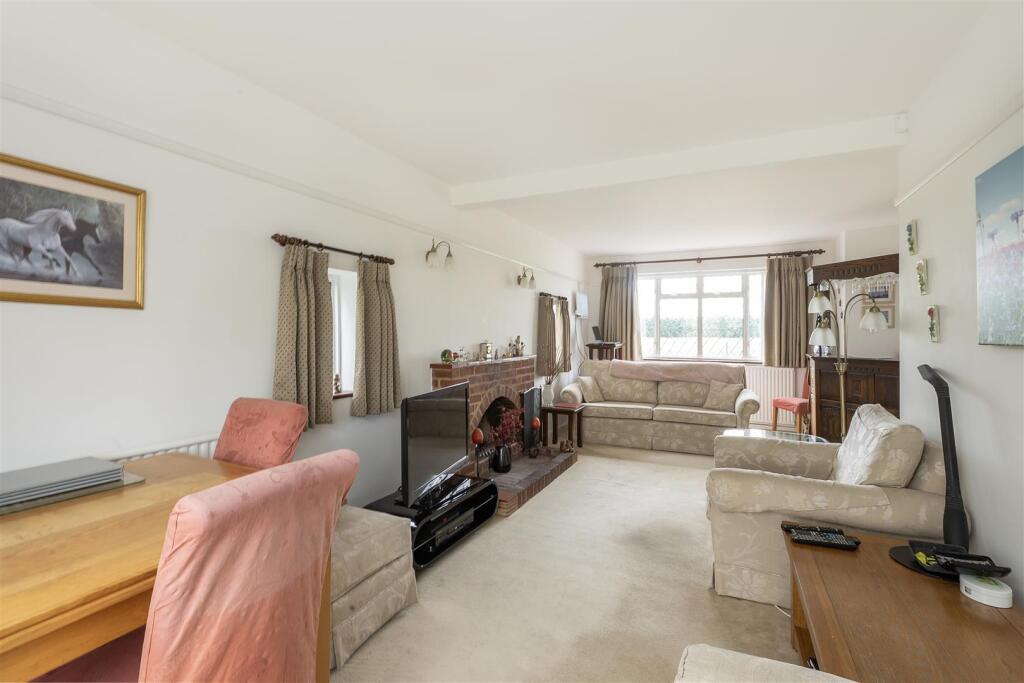
Full Description: A traditional three bedroom detached home in a superb location offering spectacular views across the adjacent countryside in the popular Chiswell Green area of St Albans. The property sits on a generous plot and provides a fantastic opportunity to extend and enhance the existing accommodation. The property also includes, a large driveway with parking for several cars with a secluded South/East facing rear garden. Offered for sale chain free with early viewing highly recommended.<br />Chiswell Green is a desirable residential area just to the south of the City centre offering quality schooling in both the private and public sectors, along with easy access to the Thameslink station and the major motor way links to include the A1, M1 and M25.<br /><br /><b>Entrance</b> - Double glazed UPVC front door with windows to side.<br /><br /><b>Hallway</b> - Stairs to first floor with cupboard below. Additional storage cupboard. Radiator. Doors to:<br /><br /><b>Utility/Cloak Room</b> - Double glazed windows to front. WC. Wash hand basin. Heated towel rail. Wall units with work surface and plumbing for washing machine and tumble dryer.<br /><br /><b>Living Room</b> - Double glazed window to front, side and rear with door leading to conservatory. A working fireplace. Radiators.<br /><br /><b>Conservatory</b> - A double glazed conservatory with double doors leading to patio area.<br /><br /><b>Kitchen</b> - A selection of wall and base mounted units with roll top work surfaces. Inset stainless steel sink units with mixer tap and tiled splash backs. Larder cupboard. Integrated electric oven with ceramic hob and extractor fan. Additional space for fridge and freezer. Heated towel rail. Gas central heating boiler. Double glazed door to rear. Vinyl flooring.<br /><br /><b>Dining Room</b> - Double glazed windows to rear. Radiator. Wood effect flooring.<br /><br /><b>Landing</b> - Double glazed window to side. Access to a spacious boarded loft with full head heigh via drop down ladder. Doors to:-<br /><br /><b>Master Bedroom</b> - Double glazed window to front. A range of fitted wardrobes and drawers. Radiator.<br /><br /><b>Bedroom Two</b> - Double glazed window to rear. Cupboard housing hot water cylinder. Built-in wardrobe. Radiator.<br /><br /><b>Bedroom Three</b> - Double glazed window to side and rear. Radiator.<br /><br /><b>Bathroom</b> - Double glazed window to rear. A part tiled bathroom suite comprising: Panelled bath with mixer tap and shower attachment. Pedestal wash hand basin. WC. Chrome heated towel rail.<br /><br /><b>Garden</b> - A secluded South/East facing garden approximately 100ft in depth. Mainly laid to lawn with fencing and hedging to boundaries. Paved patio and pathway leading to shed and summer house. Outside lighting and pathway leading to front.<br /><br /><b>Front</b> - A large paved patio with parking for 3/4 vehicles measuring approximately 40ft wide.<br /><br /><b>Garage</b> - A single garage with up and over door to front.<br /><br />