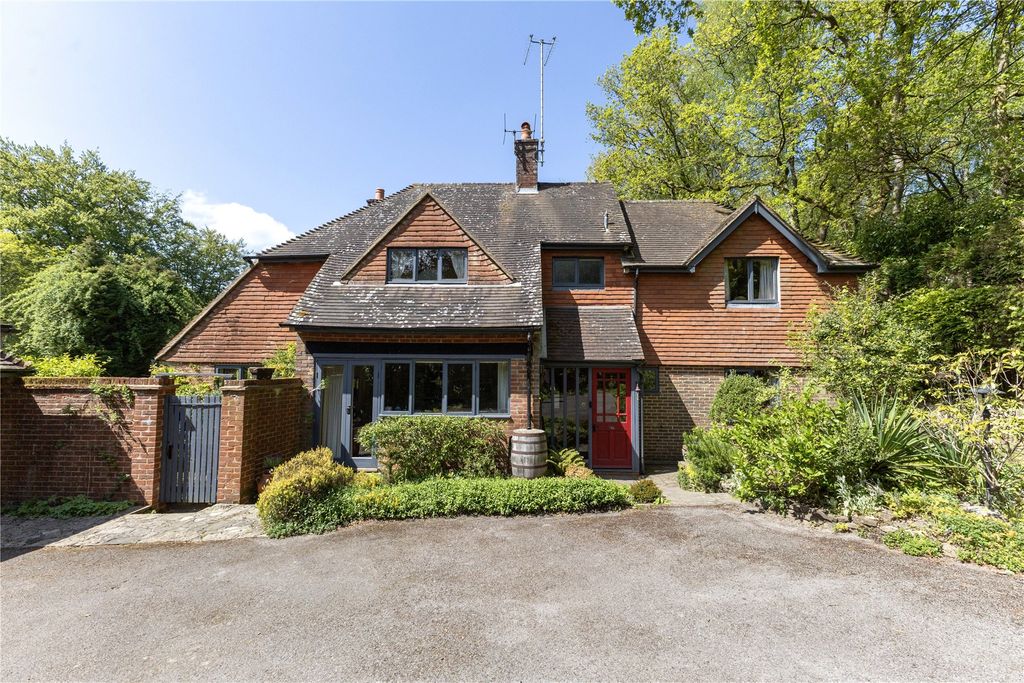
A stunning detached family house that has been superbly finished to an extremely high standard and provides a contemporary finish on an established & traditional construction whilst benefitting from a convenient location, being within walking distance of local schools, Haslemere station and shops in Wey Hill<br/><br/>An impressively sized and welcoming Hallway leads to a spacious Utility Room with bespoke cabinetry, Dekton worktops and a luxuriously installed Cloakroom, these areas all served by water-fed, underfloor heated marble flooring. A 22' Kitchen/Dining Room has been enhanced with a superbly fitted Schmitt range of cabinetry, further enhanced with a very useful central Island that provides a very sociable space. There is a separately defined and generous space for seated dining with a bespoke bench seat and storage, sat under the bay window. A step down leads to the naturally light, triple aspect Living Room which also has direct access outside onto a secluded Patio. <br/>On the first floor, there are 4 Bedrooms, 3 of which are generous doubles with all having built in wardrobes and the smallest, still a small double or useful Study. An ensuite Shower Room benefits the Master. The 4 piece Family Bathroom has also been fully replaced and includes a walk-in Shower cubicle.<br/><br/>Outside, the Gardens wrap around the House which sits centrally on its plot. Having been recently landscaped, there are defined areas to include a decked area, a natural stone terrace, a lawned area and a very secluded outside dining/seating area positioned on its Westerly aspect, from where to sit in the late afternoons, to enjoy the late sunshine. Gates lead to a good size shingled driveway providing off street parking and access to the detached garage.<br/><br/>
Location
If the interactive map is unavailable, open the supplied location in maps.
Added and updated dates describe the Mirror record. Source publication and verification dates are shown separately when known; none establishes time on market. Confirm current price and availability with the listing contact.