Property Details:
- Type: Detached house
- Bedrooms: 4
- Bathrooms: 2
Agent: Henderson Connellan - Market Harborough
Phone: 01858 513290
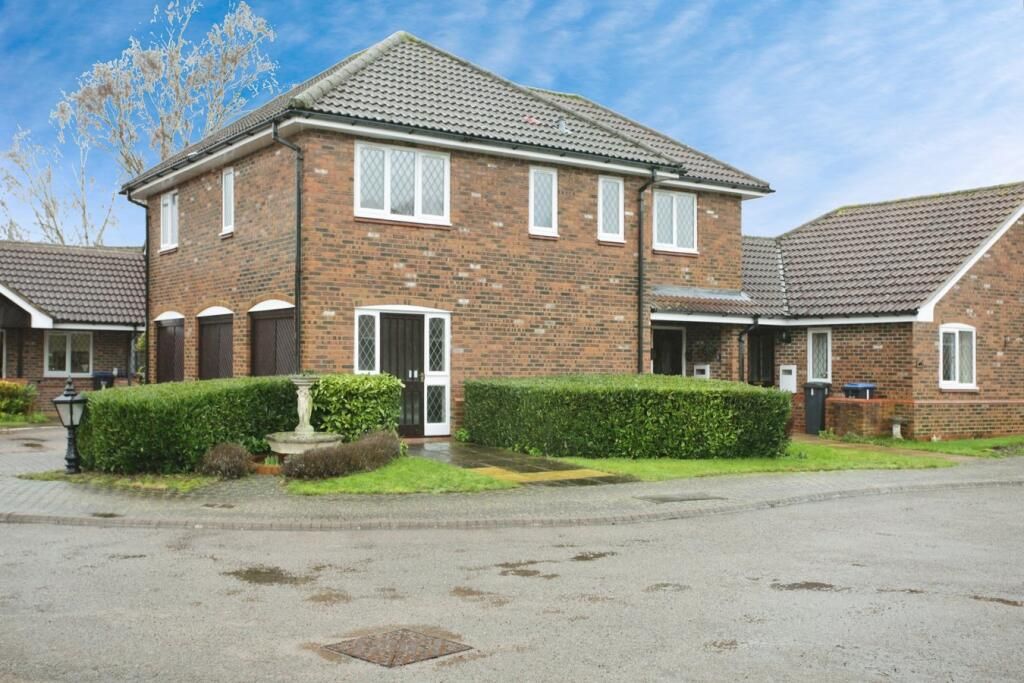
<p><strong>‘Modern Village Living’</strong></p><p><strong>Neatly tucked away within the heart of Husbands Bosworth, this stunning detached home offers a perfect blend of modern and village living, featuring a beautiful interior throughout, generous proportions with a double storey rear extension, multiple reception rooms, four double bedrooms and a double garage to the rear of the property! </strong></p><p>The property is conveniently located within walking distance to the village shop, pub, primary school, dentist, hairdressers and a medical centre. Husbands Bosworth is located within a short commute to the M1 & A14, ideal for commuters, and the nearby towns of Market Harborough & Rugby offer excellent railway services to London St Pancras & Euston station. </p><p>The property benefits from owned solar panels installed in 2016 which contribute towards reduced energy rates and the remaining energy being sold back to the National Grid.</p><p>Inviting and spacious entrance hall featuring high-quality LVT flooring, a fitted door mat, a light tunnel injecting natural light to the room, access to all ground floor accommodation, an under-stairs storage cupboard and stairs rise to the first floor. </p><p>Beautifully appointed living room boasting generous proportions with continued LVT flooring, a contemporary log burner and dual aspect windows with French patio doors leading out to the garden. </p><p>Stunning kitchen/dining room with a double aspect windows and bi-fold doors leading out to the garden, herringbone style Amtico flooring and the room offer a perfect space for entertaining, with ample space for a dining table and chairs. </p><p>The high-quality kitchen features an array of shaker style eye and base level units, a quartz work-surface with a matching up stand and inset draining grooves, a one and a half bowl sink with a mixer tap, a fantastic Belling cooker with a four-ring hob, an integrated dishwasher, a wine cooler and ample space for a large fridge/freezer. </p><p>A separate utility room off the hallway provides space for further appliances such as a washing machine and a tumble fryer. The room benefits from LVT flooring, shaker style eye and base level units, work-surface, sink and a side door out to the garden. </p><p>A well-presented second reception room is situated to the front of the property, with a window to the front and offers the flexibility to be used as a further living space, a formal dining room or a ground floor double bedroom.</p><p>Ground floor study, ideal for those working from home, also situated to the front elevation, with a window and neutral decor. </p><p>Guest WC comprising LVT flooring, a wash hand basin, a low-level WC and a cupboard housing the meters for the property. </p><p>Stairs rise to a generous galleried first floor landing, with a side window and a loft hatch to a partially boarded attic. </p><p>Four beautifully presented double bedrooms, in excellent decorative order, with three out of the four bedrooms benefitting from fitted wardrobes. </p><p>The fantastic sized main bedroom overlooks the rear garden, and boasts charming, raked ceilings, multiple built-in wardrobes and drawer units and a modern en-suite shower room. The shower room comprises ceramic floor and wall tiling, a large shower cubicle, a pedestal wash hand basin and a low-level WC. </p><p>The bathroom features ceramic floor and wall tiling, a heated towel rail and a white four-piece suite to include a panel enclosed bath, a shower cubicle, a pedestal wash hand basin and a low-level WC. </p><p>Positioned within a desirable cul-de-sac, the property is neatly set back from the road. The property occupies a neat and attractive frontage with mature plantings, and a pathway leads to the front door. To the rear of the property is the double garage and parking for two cars. </p><p>The delightful south-east facing rear garden has been beautifully designed, enclosed by a charming red brick wall. The garden offers a good degree of privacy and two features a paved patio area, a well-kept lawn, and a host of well stocked planted borders.</p><p>Double garage with two manual up and over doors, power supply, lighting and loft storage with a built-in ladder, and further off road parking for two vehicles. </p><p> </p><p><strong>Living Room</strong> - 6.53m x 3.15m (21'5" x 10'4")</p><p><strong>Second Reception Room</strong> - 4.17m x 2.36m (13'8" x 7'9")</p><p><strong>Study</strong> - 2.67m x 2.08m (8'9" x 6'10")</p><p><strong>Kitchen/Dining Room</strong> - 6.98m x 3.02m (22'11" x 9'11")</p><p><strong>Utility Room</strong> - 2.13m x 1.5m (7'0" x 4'11")</p><p><strong>WC</strong> - 1.52m x 0.84m (5'0" x 2'9")</p><p><strong>Bedroom One</strong> - 6.58m x 3.2m (21'7" x 10'6") Max</p><p><strong>En Suite</strong> - 2.08m x 1.65m (6'10" x 5'5") Max</p><p><strong>Bedroom Two</strong> - 3.51m x 2.97m (11'6" x 9'9")</p><p><strong>Bedroom Three</strong> - 3.38m x 2.95m (11'1" x 9'8")</p><p><strong>Bedroom Four</strong> - 3.07m x 2.77m (10'1" x 9'1")</p><p><strong>Bathroom</strong> - 2.59m x 2.11m (8'6" x 6'11")</p><p><strong>Double Garage</strong> - 5.56m x 5.36m (18'3" x 17'7") </p>