Property Details:
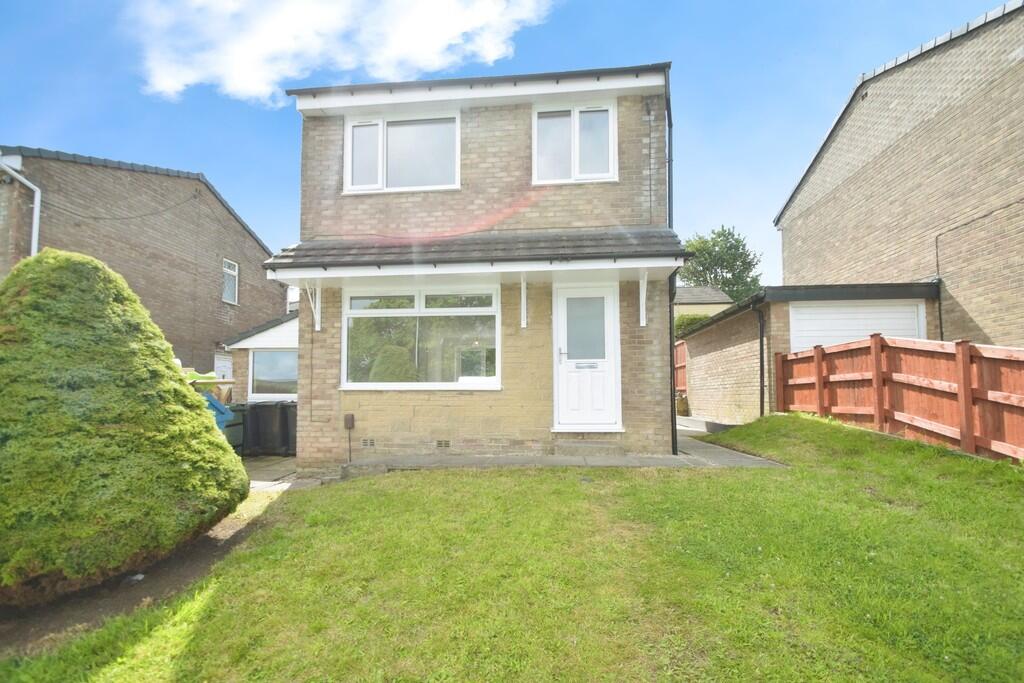
• Type: Detached
• Tenure: Freehold
• Floor Area: N/A
Key Features:
• Three/Four Bedroom Extended Semi-Detached
• Recently Renovated
• Gardens To The Front & Rear
• Utility Room With WC
• Close To Local Amenities
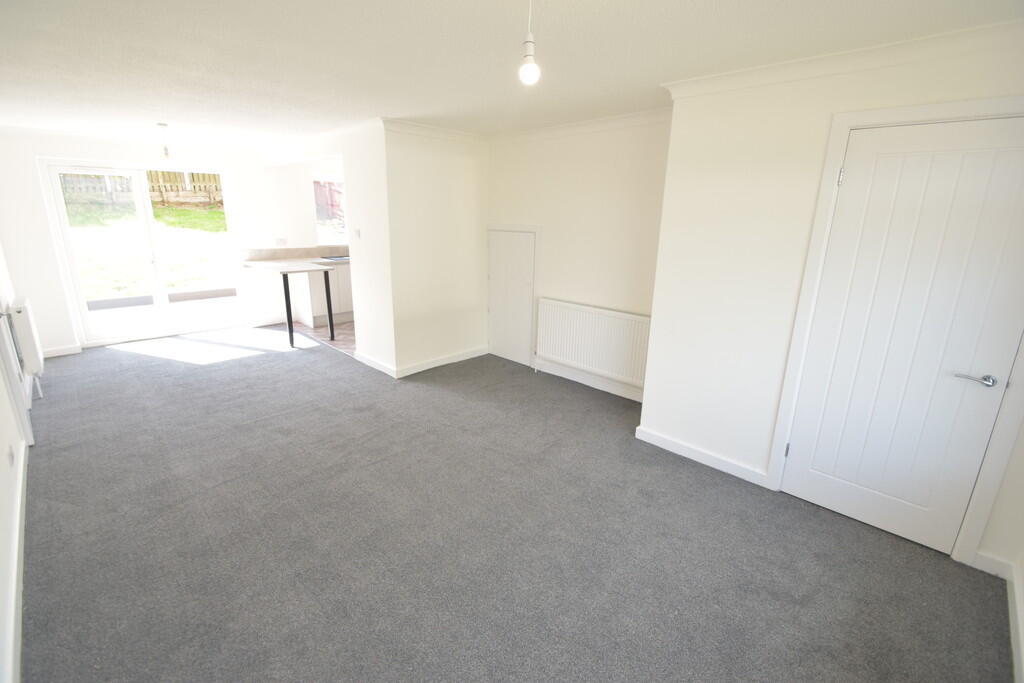
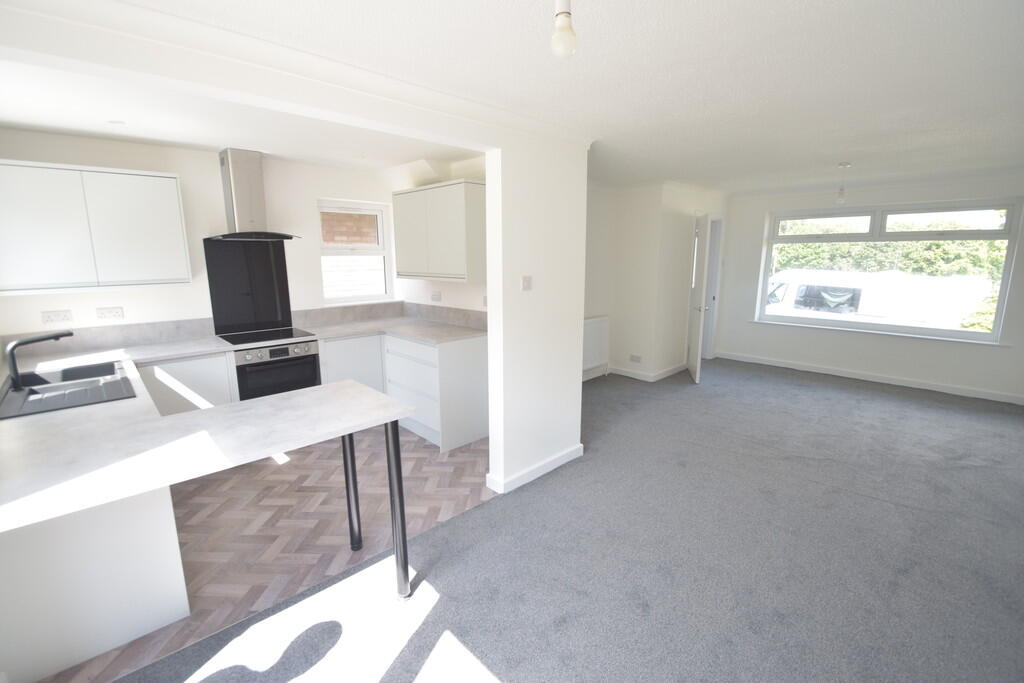
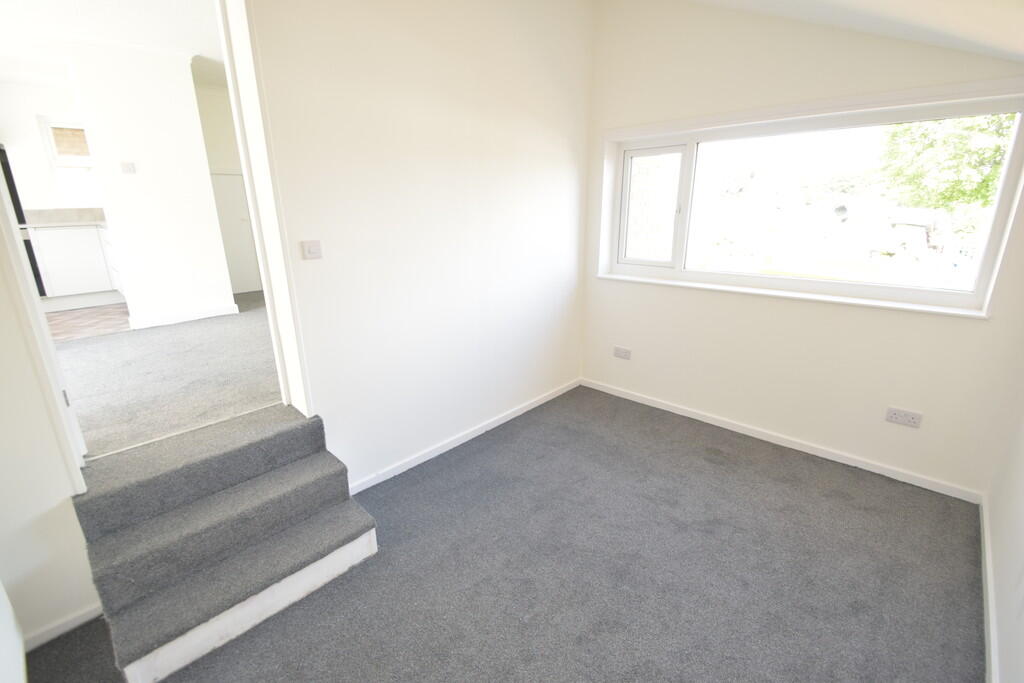
• Two Receptions Rooms/Fourth Bedroom
• Gas Central Heating
• Ready To Move In
• Perfect Family Home
• Council Tax Band: C
Location:
• Nearest Station: N/A
• Distance to Station: N/A
Agent Information:
• Address: 4 North Street,
Keighley,
BD21 3SE
Full Description:
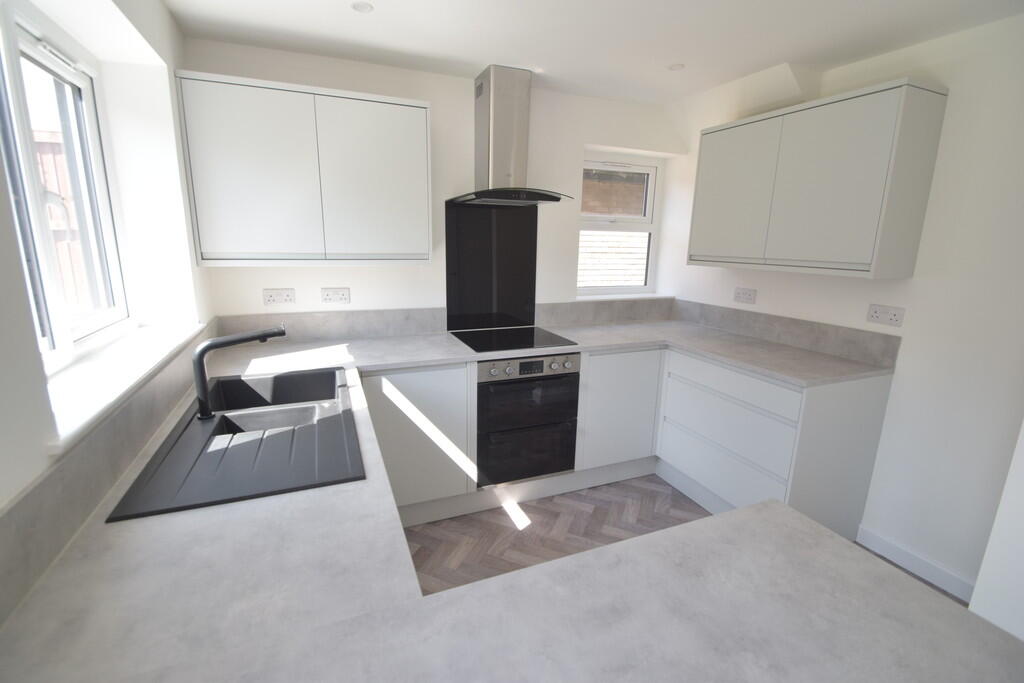
*NO CHAIN* Presenting this immaculate, fully renovated detached house, now available for sale in a highly sought-after location. Ideally designed for families, this stylish residence blends space, comfort, and modern living, offering immediate access to excellent public transport links, reputable nearby schools, and an array of local amenities. Enjoy picturesque walking routes from your doorstep, ideal for weekend strolls and outdoor leisure.The property boasts two generously sized reception rooms. The first is an impressive open-plan space, flooded with natural light from a large front-facing window and featuring elegant double doors that lead seamlessly to the rear garden. With dining space, this area is perfect for both everyday family living and entertaining. The second reception room provides flexibility-ideal as a home office or could serve as a fourth bedroom, benefiting from a substantial window and enhancing practicality, a separate utility room includes a WC and hand wash basin, ensuring family convenience.The newly fitted, open-plan kitchen features stylish built-in pantries and abundant natural light, making it both functional and inviting. Enhancing practicality, a separate utility room includes a WC and hand wash basin, ensuring family convenience.Three well-appointed bedrooms are arranged to suit family requirements: two spacious doubles and a comfortable single. The family bathroom is fitted with a shower over the bath and a heated towel rail for added luxury.Externally, the property is complemented by private off-road parking and an attractive, well-maintained gardens to-perfect for relaxing or children's play. This exceptional home is a true gem, combining quality, convenience, and contemporary style. Viewings are highly recommended. HALL OPEN PLAN LOUNGE/KITCHEN/DINER 15' 5" x 22' 11" (4.7m x 7m) AT MAX POINTS RECEPTION ROOM/BEDROOM FOUR 11' 9" x 8' 2" (3.6m x 2.5m) UTILITY/WC 7' 2" x 4' 3" (2.2m x 1.3m) LANDING BEDROOM ONE 8' 10" x 11' 9" (2.7m x 3.6m) BEDROOM TWO 9' 4" x 9' 8" (2.85m x 2.95m) BEDROOM THREE 6' 6" x 8' 10" (2m x 2.7m) BATHROOM BrochuresBrochure