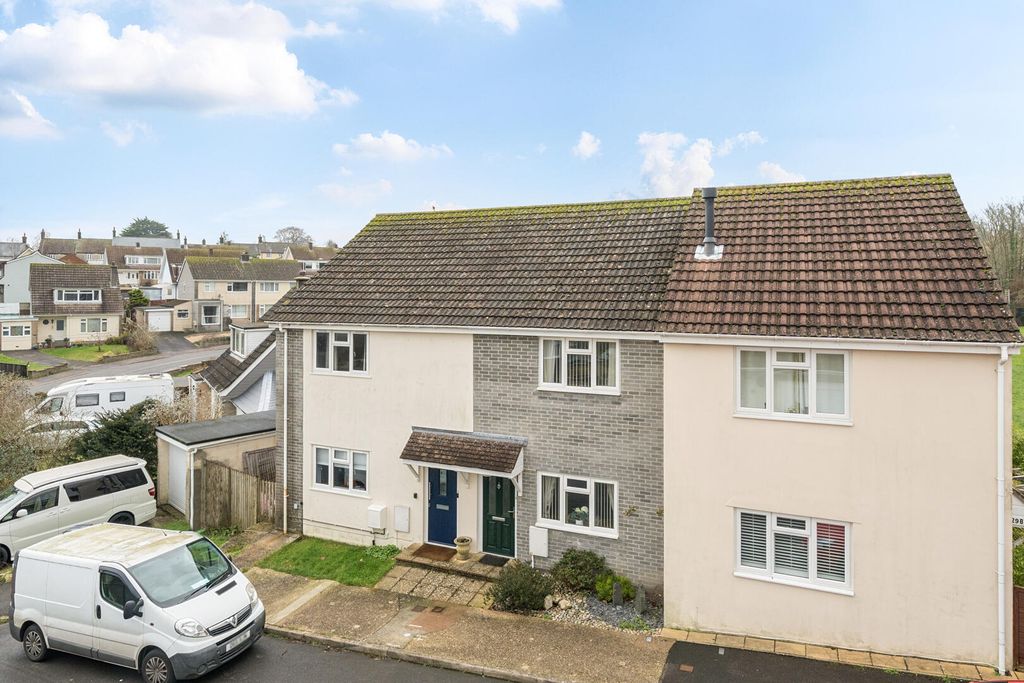
For Sale
£105,000
St Georges, Axminster
1 bd
1 ba
Apartment
Axminster
Listed by Fox & Sons - Axminster


Property Details: - Type: End of terrace house - Bedrooms: 2 - Bathrooms: 1
Agent: Fox & Sons - Axminster Phone: 01297 257738
<br/><b>SUMMARY</b><br/>Fox & Sons are delighted to bring to the market this lovely two bedroom end terraced home, conveniently located on the outskirts of the historic market town of Axminster.<br/><br/><br/><b>DESCRIPTION</b><br/>Tucked away in a quiet cul-de-sac location, this property benefits from two good sized bedrooms, spacious kitchen with utility area, private enclosed rear garden and driveway parking. Further benefiting from being sold with no on going chain!!<br/><br/>The accommodation comprises, briefly, of entrance hallway, lounge, kitchen, utility area and downstairs cloakroom to the ground floor. Landing, two bedrooms and family bathroom to the first floor. To the outside you will find a private enclosed rear garden, gravel area to the front of the properly and driveway with ample parking.<br/><br/>Situated in an enviable position on the outskirts of the historic market town of Axminster, which offers weekly market, along with a host of local shops and eateries, along with larger supermarkets. Excellent transport links with the mainline train station running directly into Exeter Central and London Waterloo. The neighbouring 'Jurassic Coast' coastal towns of Lyme Regis and Seaton offer further amenities, including beautiful beaches.<br/><br/>PLEASE NOTE -This property is subject to a Section 106 restriction and is therefore being sold at 80% of open market value to someone with a local connection to Axminster - please call Fox and Sons for more information<br/><br/><b>Front Of Property</b> <br/>Paved path leading to porch covered front door bordered by gravel areas, outside light<br/><br/><b>Entrance Hallway</b> <br/>Entered via front door with opaque double glazed insert, stairs rising to first floor, radiator, ceiling light point<br/><br/><b>Lounge</b> <br/>uPVC double glazed window to front aspect with views to hills beyond, under stairs cupboard, radiator, ceiling light point<br/><br/><b>Kitchen </b> <br/>uPVC double glazed window to rear aspect, door with opaque double glazed insert leading to rear garden, range of wall and base units with worktop over and tiled splashback, space for freestanding oven and fridge/freezer, radiator, ceiling light point<br/><br/><b>Utility Area</b> <br/>uPVC double glazed window to side aspect, wall mounted boiler, space for free standing domestic appliances, ceiling light point<br/><br/><b>Downstairs Cloakroom</b> <br/>uPVC opaque double glazed window to side aspect, hand wash basin, low level WC, radiator, ceiling light point<br/><br/><b>Landing </b> <br/>uPVC double glazed window to side aspect, doors leading to subsequent rooms, loft hatch (partially boarded with lighting), ceiling light point<br/><br/><b>Master Bedroom</b> <br/>uPVC double glazed window to rear aspect, radiator, ceiling light point<br/><br/><b>Bedroom 2</b> <br/>uPVC double glazed window to front aspect with views to hills beyond, over stairs storage cupboard with heater, radiator, ceiling light point<br/><br/><b>Family Bathroom</b> <br/>Panel bath with shower over, hand wash basin, low level WC, part tiled walls, radiator, ceiling light point<br/><br/><b>Rear Garden </b> <br/>Fully timber fence enclosed rear garden, patio with shingle feature and laid to lawn area, steps leading up to further laid to lawn area, views across property to hills beyond, side access gate, range of established trees and plants, including apple and plumb trees and strawberry plants<br/><br/><b>Driveway</b> <br/>Paved driveway to side of property with ample parking<br/><br/><b>Agent's Note 1</b> <br/>This property is subject to a Section 106 restriction and is therefore being sold at 80% of open market value to someone with a local connection to Axminster - please call Fox and Sons for more information<br/><br/><b>Agent's Note 2</b> <br/>Please note: the remaining lease term is less than 80 years - please call Fox & Sons Axminster for more information<br/><br/><br/>We currently hold lease details as displayed above, should you require further information please contact the branch. Please note additional fees could be incurred for items such as leasehold packs.<br/><br/><br/><br/>1. MONEY LAUNDERING REGULATIONS: Intending purchasers will be asked to produce identification documentation at a later stage and we would ask for your co-operation in order that there will be no delay in agreeing the sale. 2. General: While we endeavour to make our sales particulars fair, accurate and reliable, they are only a general guide to the property and, accordingly, if there is any point which is of particular importance to you, please contact the office and we will be pleased to check the position for you, especially if you are contemplating travelling some distance to view the property. 3. The measurements indicated are supplied for guidance only and as such must be considered incorrect. 4. Services: Please note we have not tested the services or any of the equipment or appliances in this property, accordingly we strongly advise prospective buyers to commission their own survey or service reports before finalising their offer to purchase. 5. THESE PARTICULARS ARE ISSUED IN GOOD FAITH BUT DO NOT CONSTITUTE REPRESENTATIONS OF FACT OR FORM PART OF ANY OFFER OR CONTRACT. THE MATTERS REFERRED TO IN THESE PARTICULARS SHOULD BE INDEPENDENTLY VERIFIED BY PROSPECTIVE BUYERS OR TENANTS. NEITHER SEQUENCE (UK) LIMITED NOR ANY OF ITS EMPLOYEES OR AGENTS HAS ANY AUTHORITY TO MAKE OR GIVE ANY REPRESENTATION OR WARRANTY WHATEVER IN RELATION TO THIS PROPERTY.