Property Details:
• Type: Terraced
• Tenure: Freehold
• Floor Area: N/A
Key Features:
• CHAIN FREE
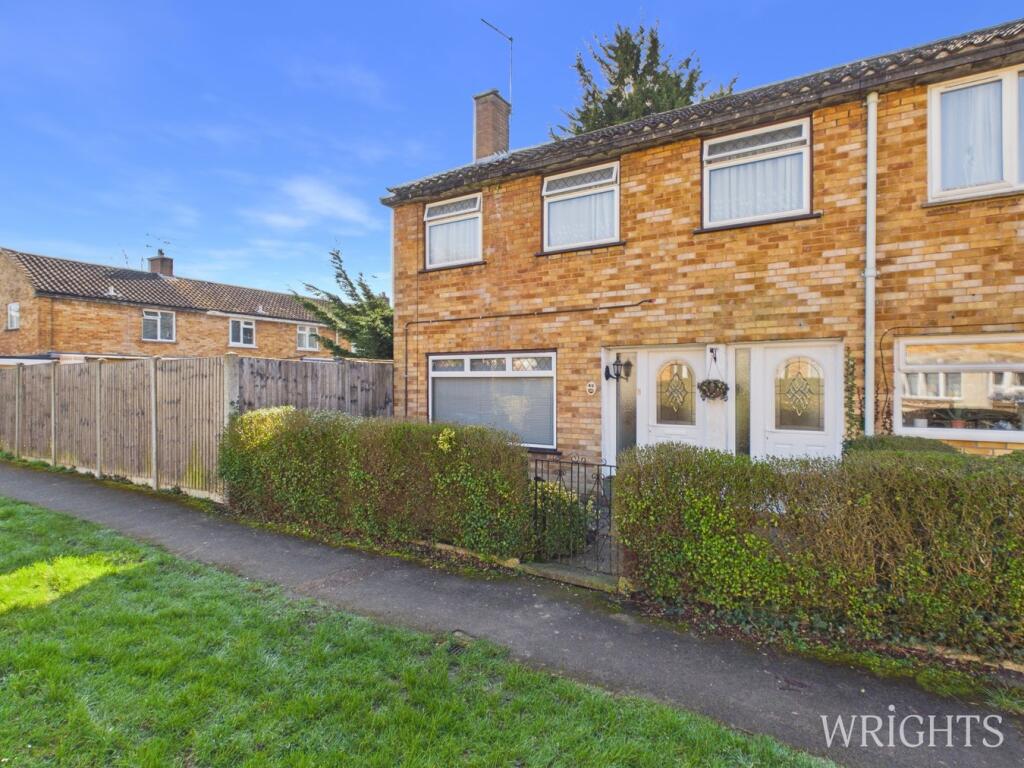
• END OF TERRACE FAMILY HOME
• THREE BEDROOMS
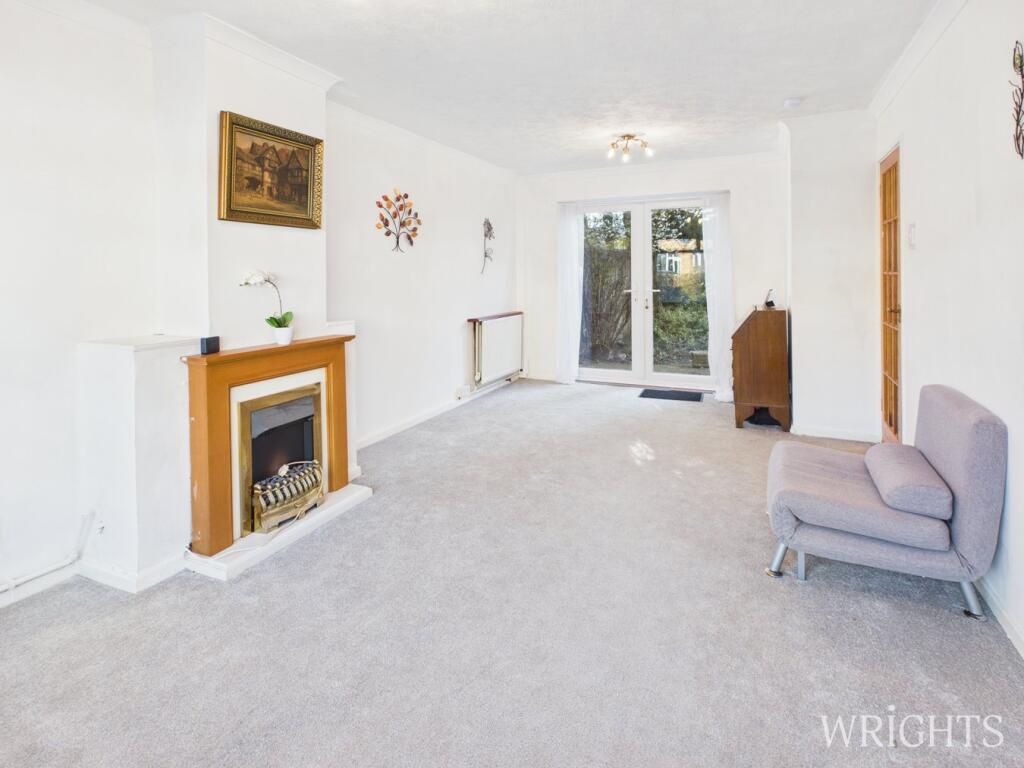
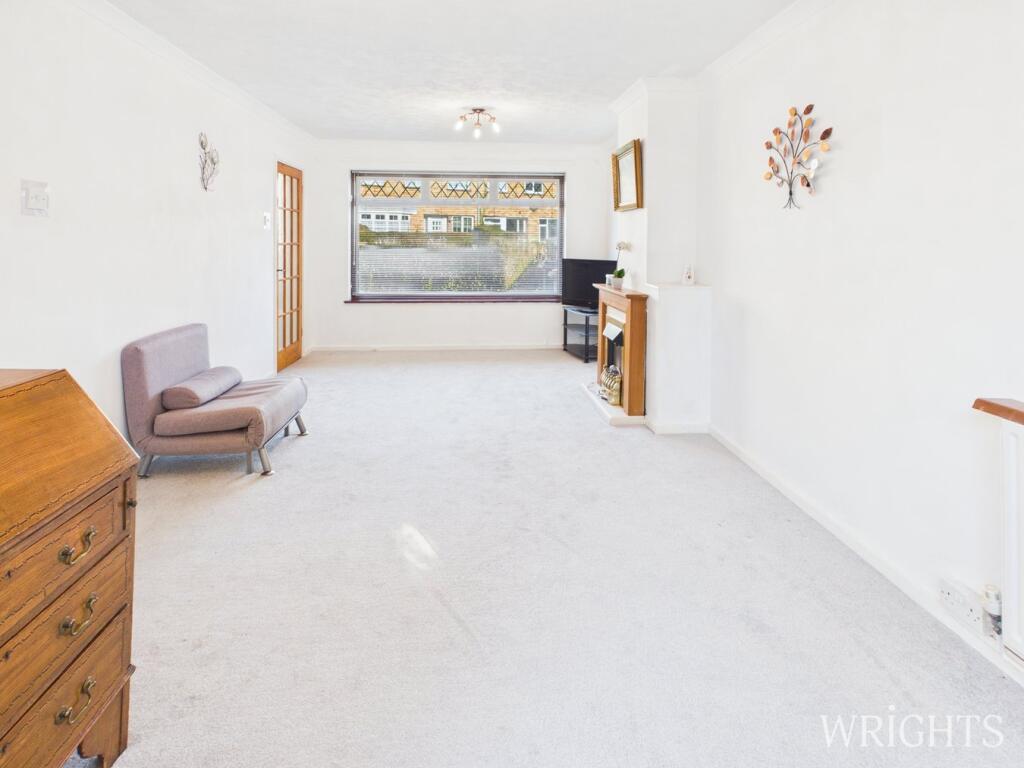
• DUAL ASPECT LIVING ROOM
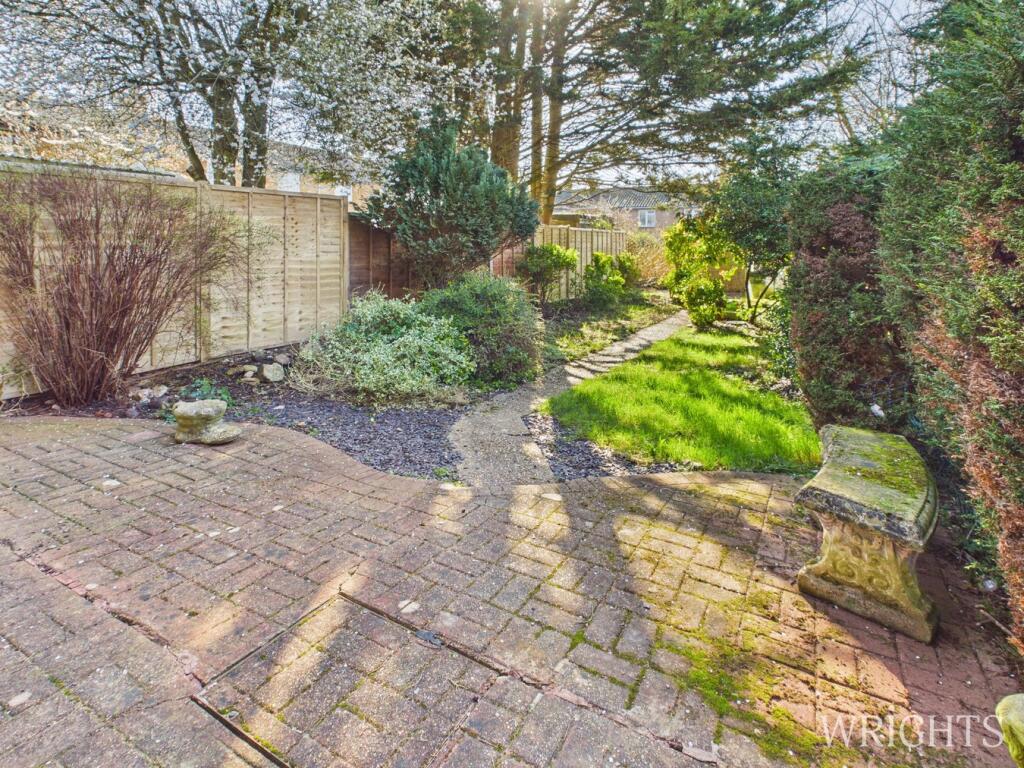
• SOUTH FACING GARDEN
• GREAT FIRST TIME BUY
• SOUTH HATFIELD
• EXCELLENT ROAD LINKS (A1M), M25
Location:
• Nearest Station: N/A
• Distance to Station: N/A
Agent Information:
• Address: 9 Market Place,
Hatfield,
AL10 0LJ
Full Description:
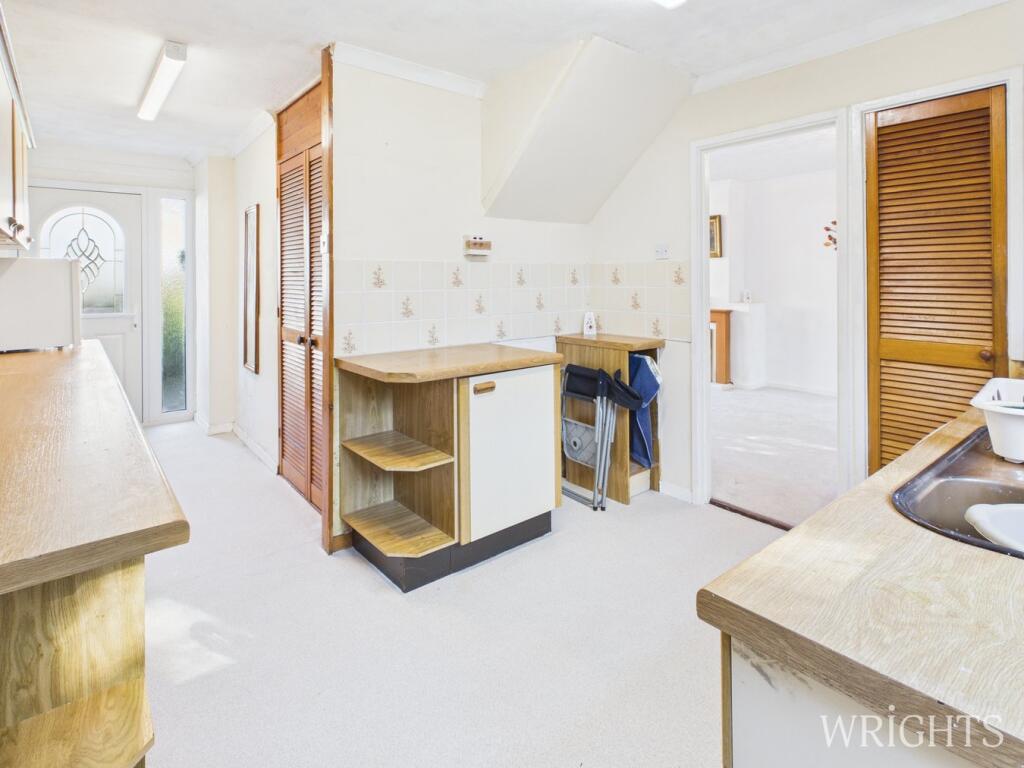
***CHAIN FREE*** A fantastic opportunity to purchase this well-proportioned three-bedroom end of terrace home. This light and airy property offers a great opportunity to get on the property ladder. The property is located close to good schooling and offers excellent access via road and rail links.The dual aspect lounge/diner provides good options and can be configured in multiple layouts. There are French doors leading out to the well-maintained rear garden. The kitchen comprises a range of matching base and eye level units with ample storage and provides plenty of work top space. There is space and plumbing for washing machine, free standing cooker, fridge freezer, and dishwasher.The first-floor accommodation comprises two double bedrooms, a third single, a family bathroom consisting of a side panelled bath with shower over, hand wash basin plus a separate W/C.The South Facing Garden has a patio area adjacent to the property, mature shrubs, and bushes, then a hardstanding area to the rear which currently houses a greenhouse. There is wooden fencing to the borders.ENTRANCE HALLWAY1.14m x 1.53m (3' 9" x 5' 0") A welcoming space providing access to the ground floor and stairs to the first floor. Carpet, gas radiator, part glazed door and double glazed window.LIVING ROOM3.30m x 5.89m (10' 10" x 19' 4") A dual aspect living area benefitting from plenty of natural light via the double glazed window to the front and French doors to the rear. Carpet flooring, gas radiator and electric fireplace.KITCHEN2.66m x 5.74m (8' 9" x 18' 10") (to max dimensions) Matching base and wall units providing plenty of storage & work surfaces. Space and plumbing for a washing machine, dishwasher and electric oven. Vinyl flooring, gas radiator, part glazed door leading to the front plus a double glazed window and glazed door to the rear.LANDING1.63m x 2.44m (5' 4" x 8' 0") Carpet flooring with doors leading to;BEDROOM ONE3.20m x 3.35m (10' 6" x 11' 0") A double bedroom benefitting from built in wardrobes, two double glazed windows to the front aspect, carpet flooring and gas radiator.BEDROOM TWO2.28m x 4.00m (7' 6" x 13' 1") Double bedroom with a built in cupboard, carpet flooring double glazed window to the front aspect and gas radiator.BEDROOM THREE2.53m x 2.63m (8' 4" x 8' 8") Single bedroom with carpet flooring, gas radiator and double glazed window to the rear aspect.BATHROOM1.56m x 1.87m (5' 1" x 6' 2") Tiled bathroom comprises of a side panelled bath and hand wash basin, carpet flooring, gas radiator and frosted window to the rear aspect.SEPARATE W/C0.92m x 1.52m (3' 0" x 5' 0") Low level W/C with vinyl flooring and frosted window to the rear aspect.GARDENSouth facing garden with patio area adjacent to the property, mature shrubs and bushes and hardstanding area to the rear accommodating a greenhouse.ROADSIDE PARKINGPermit roadside parking.Property DetailsCouncil Tax Band - CEPC - DPlease note all information has been provided to us and should be verified by your legal representative. We have not tested any apparatus, fixtures, fittings, or services. Interested parties may undertake their own investigation into the working order of these items.BrochuresBrochure 1