Log in Sign up
Back to search Home Countries Unknown Penarth Cherwell Road, Penarth
GBP1,150,000
Cherwell Road, Penarth
4 beds 3 baths Detached

About this home

Property Details: • Type: Detached • Tenure: N/A • Floor Area: N/A

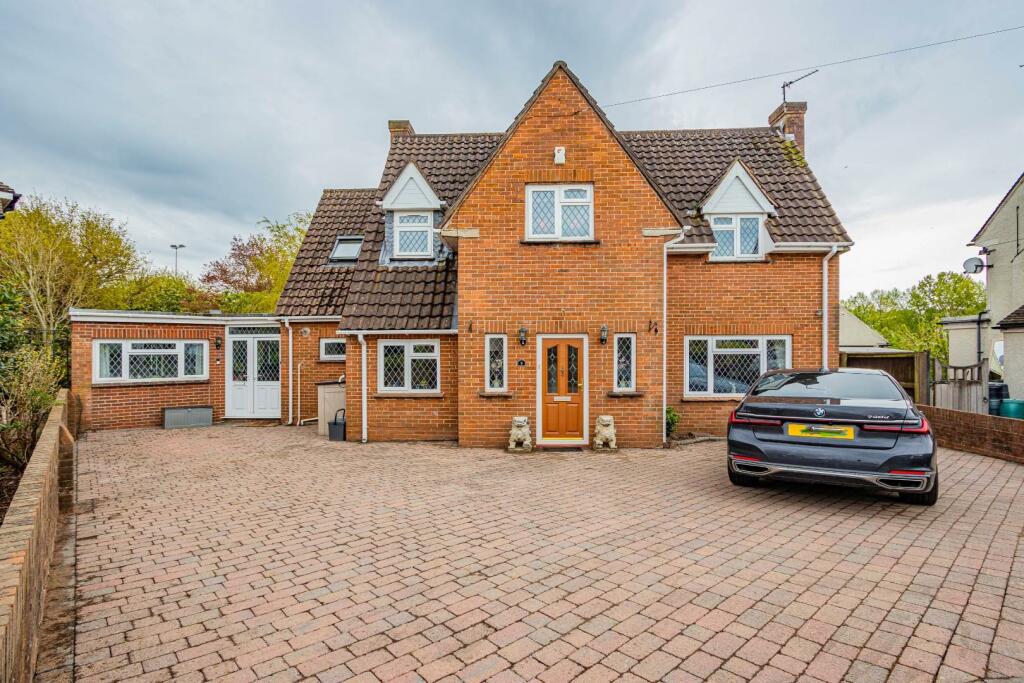
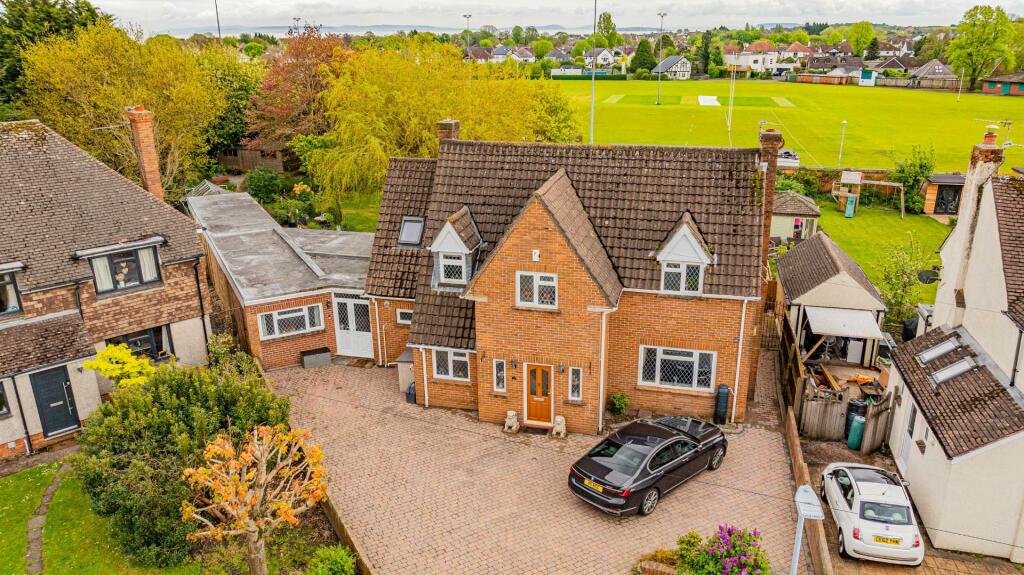
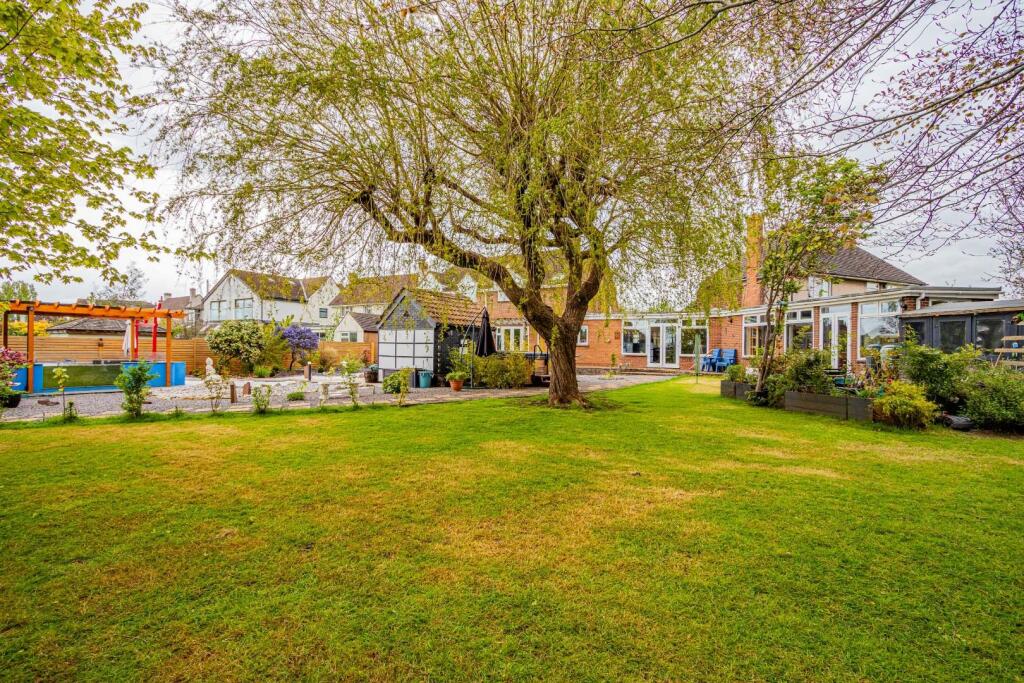
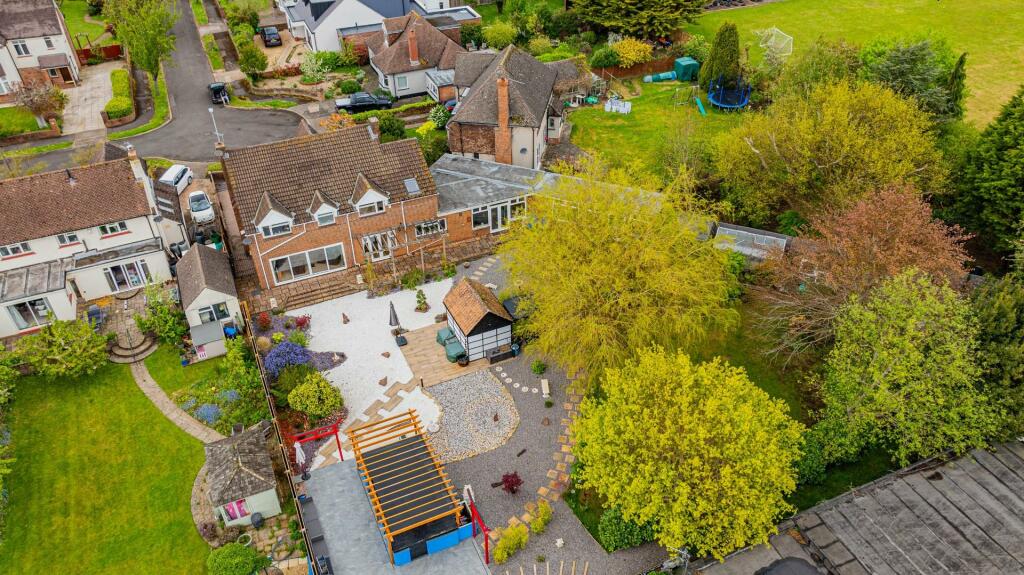
Key Features: • Substantial Detached Period Residence • No On-Going Chain • Exceptionally Large Corner Plot • Landscaped Rear Garden - 1/3 Acre • Over 2,533 Square Feet Living Space • 4 Double Bedrooms • 3 Bathrooms • 4 Living Rooms • Stunning Kitchen & Family Room • Backing Onto Athletic Ground

Location: • Nearest Station: N/A • Distance to Station: N/A

Agent Information: • Address: 9a Royal Buildings Victoria Road Penarth, CF64 3ED

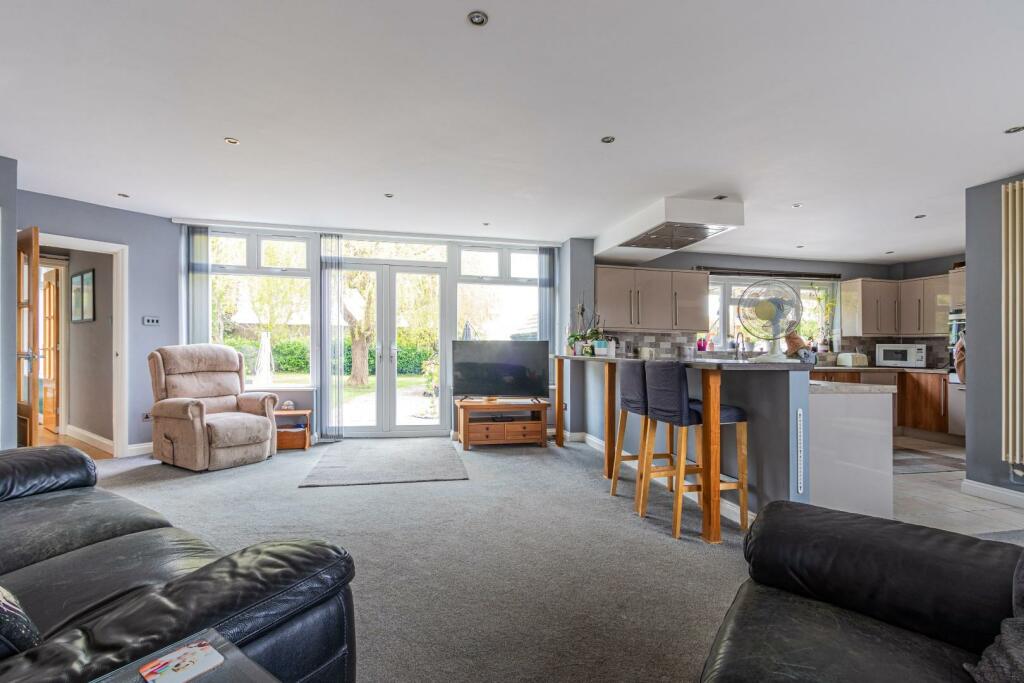
Full Description: Located within an impressively large corner plot upon this highly regarded side road you will find No. 9. Backing onto Penarth Athletic grounds. Built in the 1950's and extended/improved over the years to now provide a substantial and versatile home. Boasting over 2,533 square footage of living space. Much attention to detail throughout. Offered for sale with no on-going chain. Within catchment for the highly regarded and popular Evenlode Primary & Stanwell Secondary Schools. Briefly comprising a welcoming entrance hall, large lounge with sliding doors into the garden, study, spacious dining room, impressively large family room open to a newly fitted kitchen plus access into a utility room. At the rear a large garden room with shower room.To the first floor, you will find 4 double bedrooms - built in wardrobes to 3 and from the master a walk in closet plus stylishly appointed en site shower room in addition to the refitted and modern family bathroom.Complimented with upvc double glazing and gas central heating.With a generous frontage - brick cobble paved and allowing off road parking for 6 cars or more plus the spectacularly large garden at the rear - approximately a 1/3 of an acre.Viewing highly recommended.Features - The house has been extended over the years to now provide a spacious and versatile home for a family that wants room to grow. The rear garden Room lends itself to being a bedroom & living room with an en-suite shower room.The recently fitted quality kitchen with Solid Corian breakfast bar and an extensive range of units includes an integrated dishwasher plus built in double oven with 5 ring gas hob.The impressively large rear garden landscaped with a Japanese influence includes different zones including a large lawn with mature trees plus a porcelain tiled area to dine and entertain and flanked by the 2 amazing over ground ponds. Features of the garden are an installed uniform watering system as well as lighting throughout.Education - The property is within catchment for the hugely popular Evenlode Primary School and Stanwell Secondary Schools. Also nearby is the highly regarded Westbourne private school for ages 5-18. For Welsh speakers there is Ysgol Pen Y Garth with feeder to Bro Morgannwg secondary school.Entrance Hall - Study - 2.36m x 2.03m (7'9" x 6'8") - Lounge - 6.99m max x 6.12m max (22'11" max x 20'1" max) - Dining Room - 5.89m x 3.02m (19'4" x 9'11") - Kitchen Family Room - 10.85m max x 7.54m max (35'7" max x 24'9" max) - Utility Room - 2.79m£ x 2.36m (9'2£ x 7'9") - Shower Room - Garden Room - 7.19m max x 2.34m (23'7" max x 7'8") - First Floor Landing - Bedroom 1 - 3.76m x 3.02m (12'4" x 9'11") - Walk In Wardrobe - 2.11m x 1.78m (6'11" x 5'10") - En Suite Shower Room - Bedroom 2 - 3.96m x 2.72m (13' x 8'11") - Bedroom 3 - 3.91m x 3.10m (12'10" x 10'2") - Bedroom 4 - 3.61m max x 3.00m (11'10" max x 9'10") - Bathroom - 2.69m x 2.03m (8'10" x 6'8") - Garden - Information - Information - The property is FreeholdCouncil Banding G - £3,338.40 2024-2025The perfect home to bring up a family. With room to grow and room to plan in the amazing garden. Just fall out of bed for Evenlode & Stanwell Schools. The design and layout of this amazing home even lends itself to provide a 5th bedroom with en-suite on the ground floor. The stunning Japanese influenced garden is quite possibly the largest garden I have seen in the area.BrochuresCherwell Road, PenarthMaterial InformationBrochure

Property facts

Property type
Detached
Bedrooms
4
Bathrooms
3
Days on market
674 days

Features & amenities

Features & finishes
Substantial Detached Period Residence
No On-Going Chain
Exceptionally Large Corner Plot
Landscaped Rear Garden - 1/3 Acre
Over 2
533 Square Feet Living Space
4 Double Bedrooms
3 Bathrooms
4 Living Rooms
Stunning Kitchen & Family Room
Backing Onto Athletic Ground

Location

Approximate location · exact address shared on inquiry

Similar homes nearby

Althorp Drive, Penarth
For Sale
EUR425,000
Althorp Drive, Penarth
3 bd 1 ba Detached house
Penarth
Listed by Shepherd Sharpe - Penarth
Plassey Street, Penarth
For Sale
EUR450,000
Plassey Street, Penarth
3 bd 1 ba Terraced house
Penarth
Listed by David Baker & Co - Penarth
Dylan Close, Llandough, Penarth
For Sale
EUR475,000
Dylan Close, Llandough, Penarth
3 bd 2 ba Detached house
Penarth
Listed by Peter Alan - Penarth
Tower Hill, Penarth
For Sale
EUR600,000
Tower Hill, Penarth
3 bd 1 ba Cottage
Penarth
Listed by Allen & Harris - Penarth
Baroness Place, Penarth
For Sale
EUR475,000
Baroness Place, Penarth
3 bd 2 ba Detached house
Penarth
Listed by Shepherd Sharpe - Penarth
Wood Street, Penarth
For Sale
EUR450,000
Wood Street, Penarth
3 bd 1 ba Terraced house
Penarth
Listed by David Baker & Co - Penarth
Raisdale Gardens, Penarth
For Sale
EUR750,000
Raisdale Gardens, Penarth
3 bd 2 ba Detached bungalow
Penarth
Listed by David Baker & Co - Penarth
Cowslip Drive, Penarth
For Sale
EUR325,000
Cowslip Drive, Penarth
3 bd 1 ba End of terrace house
Penarth
Listed by David Baker & Co - Penarth
GBP1,150,000
4 bd · 3 ba
Contact agent
JR
Jeffrey Ross, Penarth
Contact this agent
Log in Sign up