For Sale
£399,995
Chescombe Road,
Yatton,
BS49 4EU
3 bd
Semi-Detached
Yatton
Listed by St Modwen Homes - South West
Property Details: • Type: Detached • Tenure: N/A • Floor Area: N/A
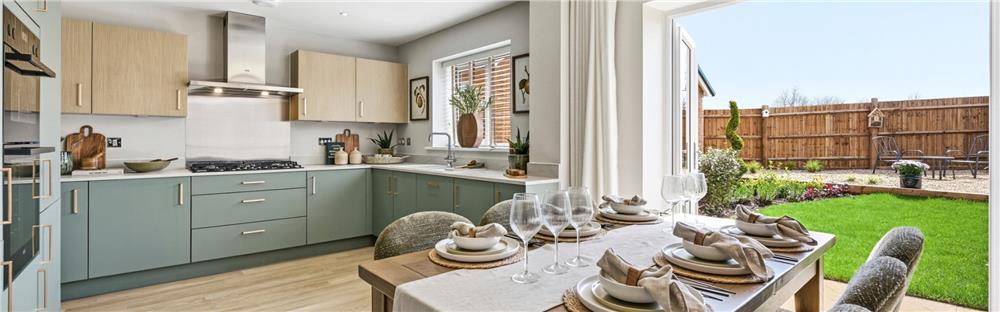
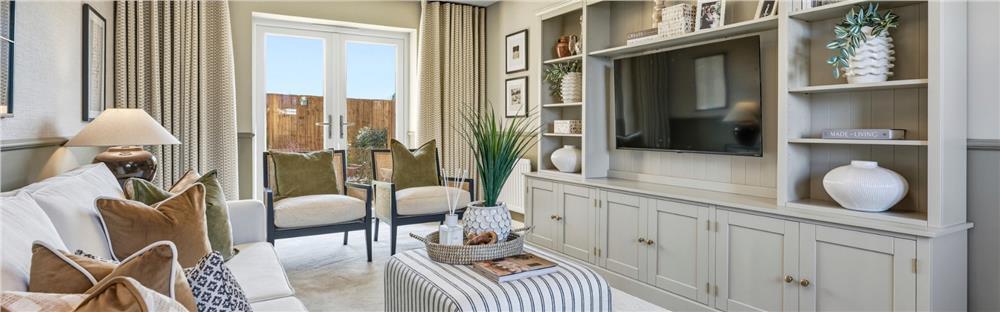
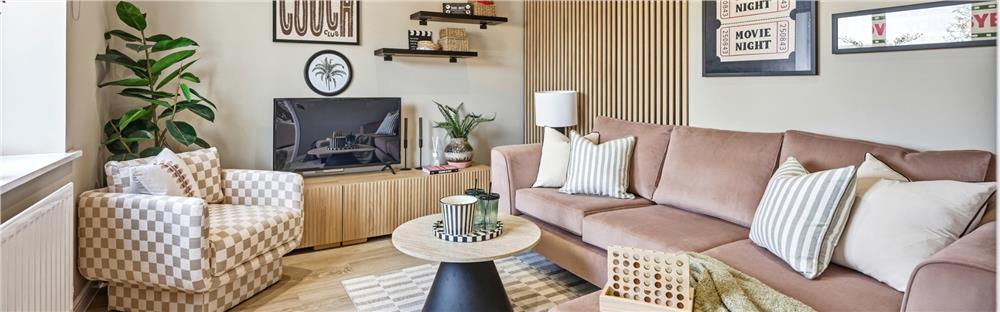
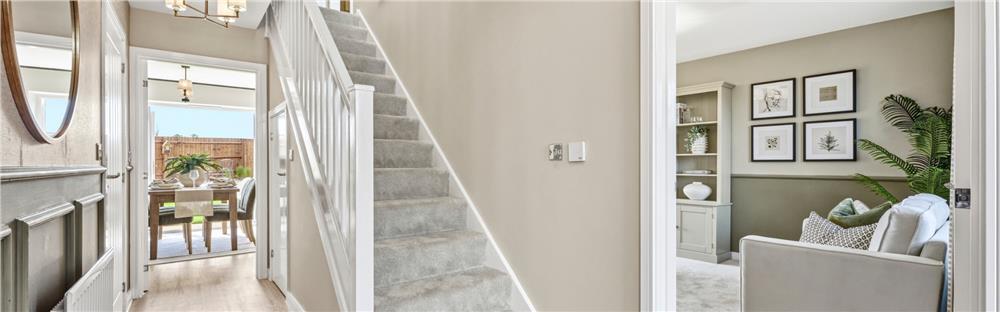
Key Features: • Dual aspect living room with French doors to garden • Open plan kitchen/dining room with French doors to garden • Utility room • Family room • Downstairs WC • Study area • Family bathroom with separate shower • En-suite main bedroom with dressing room • Single Garage
Location: • Nearest Station: Yatton Station • Distance to Station: 0.574412341452294 miles
Agent Information: • Address: Chescombe Road, Yatton, BS49 4EU
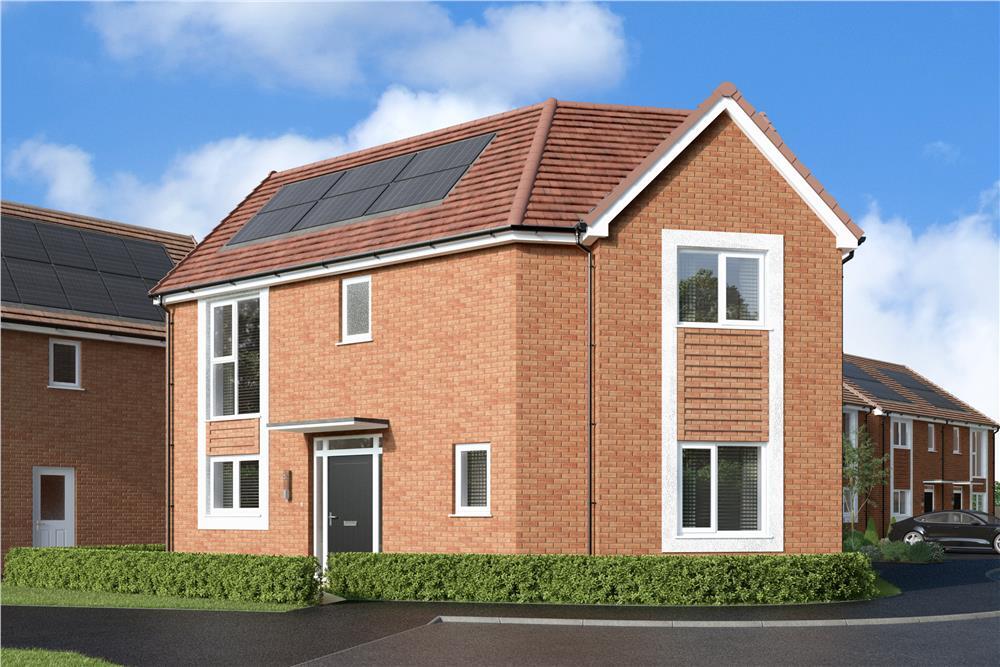
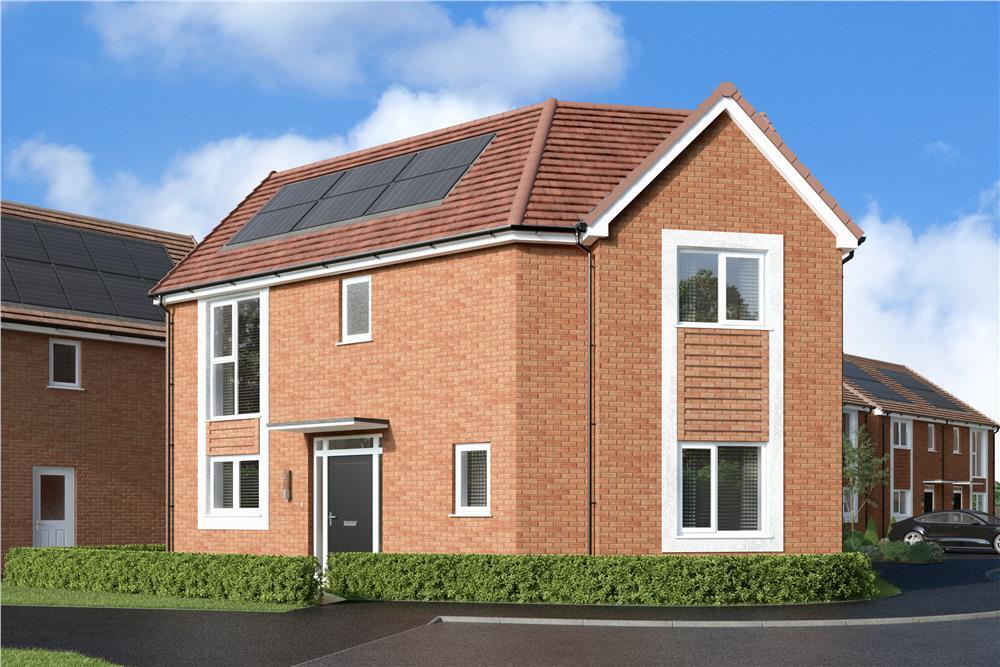
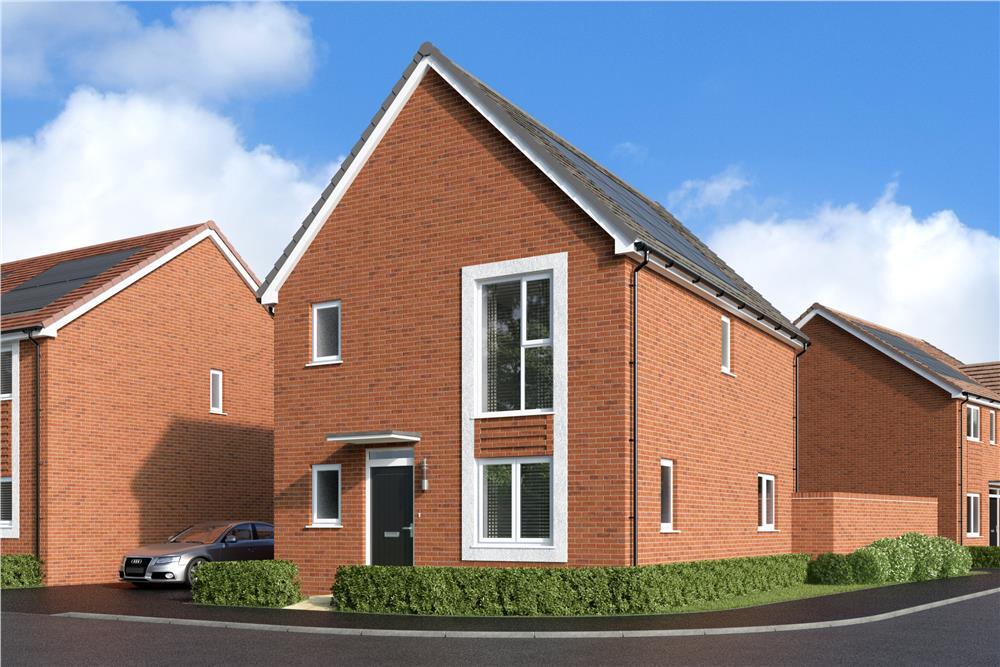
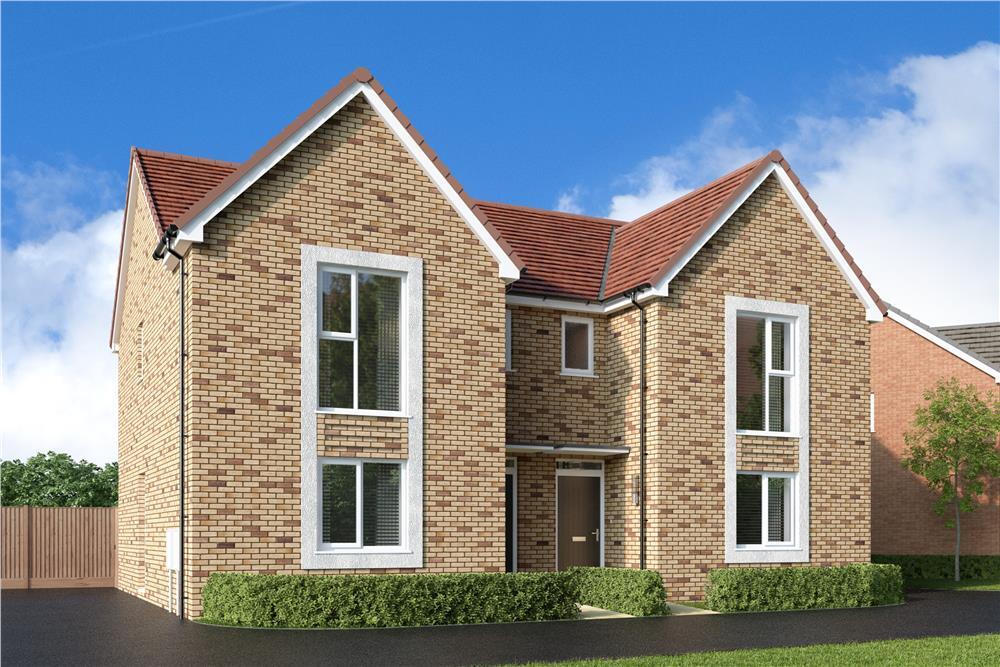
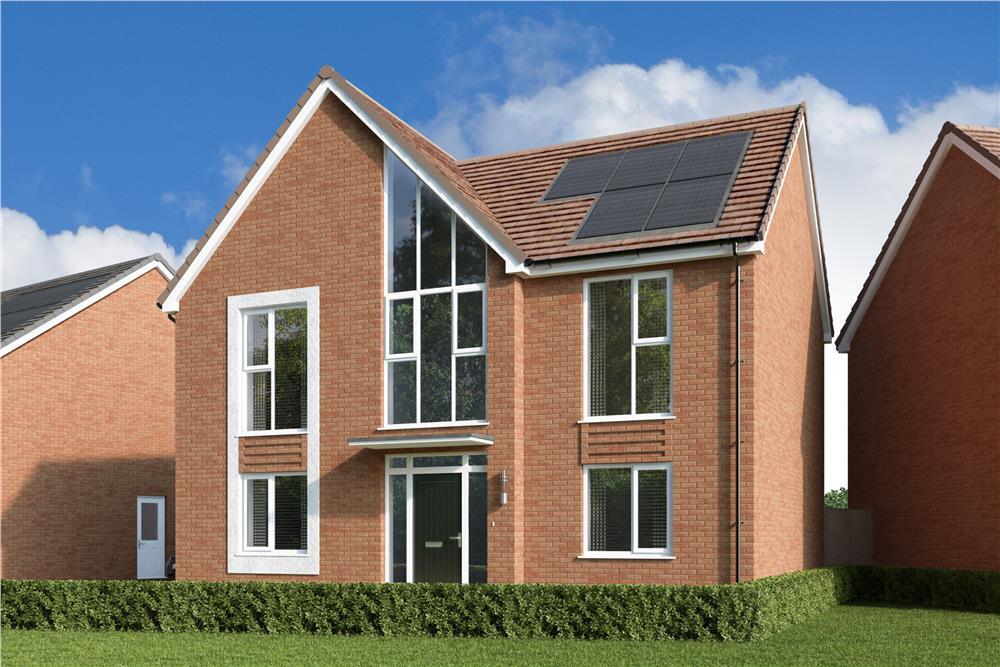
Full Description: <br />Our iconic Garnet is a perfect 4 bedroom family home with an amazing statement floor to ceiling window drawing in the natural light giving a greater sense of overall wellbeing. Downstairs features a separate family room to the kitchen diner providing an idyllic place to unwind. A highlight of the home is the master bedroom, with its own en-suite, the ideal place to retreat to after a busy day.<br /><br /><br />Plot 1<br /><br />Tenure: Freehold<br />Length of lease: N/A<br />Annual ground rent amount (£): N/A<br />Ground rent review period (year/month): N/A<br />Annual service charge amount (£): 250.74<br />Service charge review period (year/month): Yearly<br />Council tax band (England, Wales and Scotland): E<br />Reservation fee (£): 1000<br />For more information about the optional extras available in our new homes, please visit the St Modwen Homes website.<br /><br /><br />Plot 27<br /><br />Tenure: Freehold<br />Length of lease: N/A<br />Annual ground rent amount (£): N/A<br />Ground rent review period (year/month): N/A<br />Annual service charge amount (£): 250.74<br />Service charge review period (year/month): Yearly<br />Council tax band (England, Wales and Scotland): TBC<br />Reservation fee (£): 1000<br />For more information about the optional extras available in our new homes, please visit the St Modwen Homes website.<br /><br /><br />Plot 39<br /><br />Tenure: Freehold<br />Length of lease: N/A<br />Annual ground rent amount (£): N/A<br />Ground rent review period (year/month): N/A<br />Annual service charge amount (£): 250.74<br />Service charge review period (year/month): Yearly<br />Council tax band (England, Wales and Scotland): E<br />Reservation fee (£): 1000<br />For more information about the optional extras available in our new homes, please visit the St Modwen Homes website.<br /><br /><br />Plot 40<br /><br />Tenure: Freehold<br />Length of lease: N/A<br />Annual ground rent amount (£): N/A<br />Ground rent review period (year/month): N/A<br />Annual service charge amount (£): 250.74<br />Service charge review period (year/month): Yearly<br />Council tax band (England, Wales and Scotland): E<br />Reservation fee (£): 1000<br />For more information about the optional extras available in our new homes, please visit the St Modwen Homes website.<br /><br /><br />Plot 42<br /><br />Tenure: Freehold<br />Length of lease: N/A<br />Annual ground rent amount (£): N/A<br />Ground rent review period (year/month): N/A<br />Annual service charge amount (£): 250.74<br />Service charge review period (year/month): Yearly<br />Council tax band (England, Wales and Scotland): F<br />Reservation fee (£): 1000<br />For more information about the optional extras available in our new homes, please visit the St Modwen Homes website.<br /><br />Parking - Single Garage<br /><br /><b>Room Dimensions</b><br /><br /><div><b>Ground Floor</b><br /><ul><li>Living Room - 6.32 x 3.23 metre</li><li>Kitchen - 3.58 x 3.39 metre</li><li>Dining - 2.02 x 3.39 metre</li><li>Family Room - 3.53 x 3.04 metre</li><li>Utility - 1.68 x 2.13 metre</li><li>WC - 1.31 x 1.68 metre</li></ul></div><div><b>First Floor</b><br /><ul><li>Bedroom 1 - 3.5 x 3.46 metre</li><li>En-Suite - 1.94 x 1.51 metre</li><li>Bedroom 2 - 3.23 x 3.29 metre</li><li>Bedroom 3 - 3 x 3.26 metre</li><li>Bedroom 4 - 3.13 x 2.65 metre</li><li>Bathroom - 2.08 x 2.79 metre</li></ul></div>