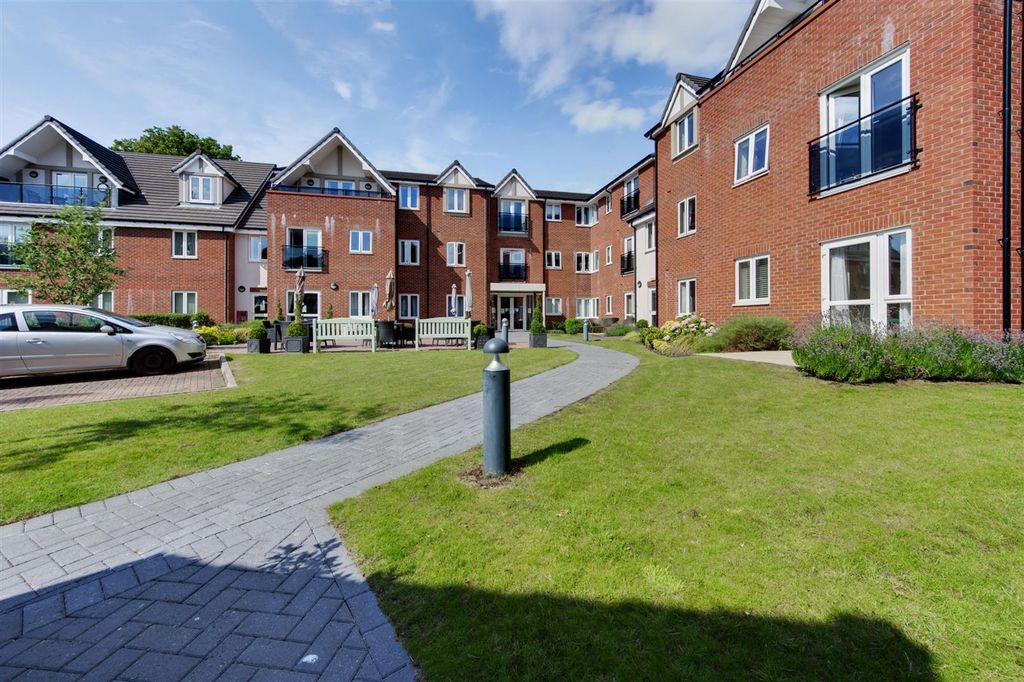
Property Details:
- Type: Semi-detached house
- Bedrooms: 2
- Bathrooms: 1
Agent: Homewise - Staffordshire & South Cheshire
Phone: 01903 929379
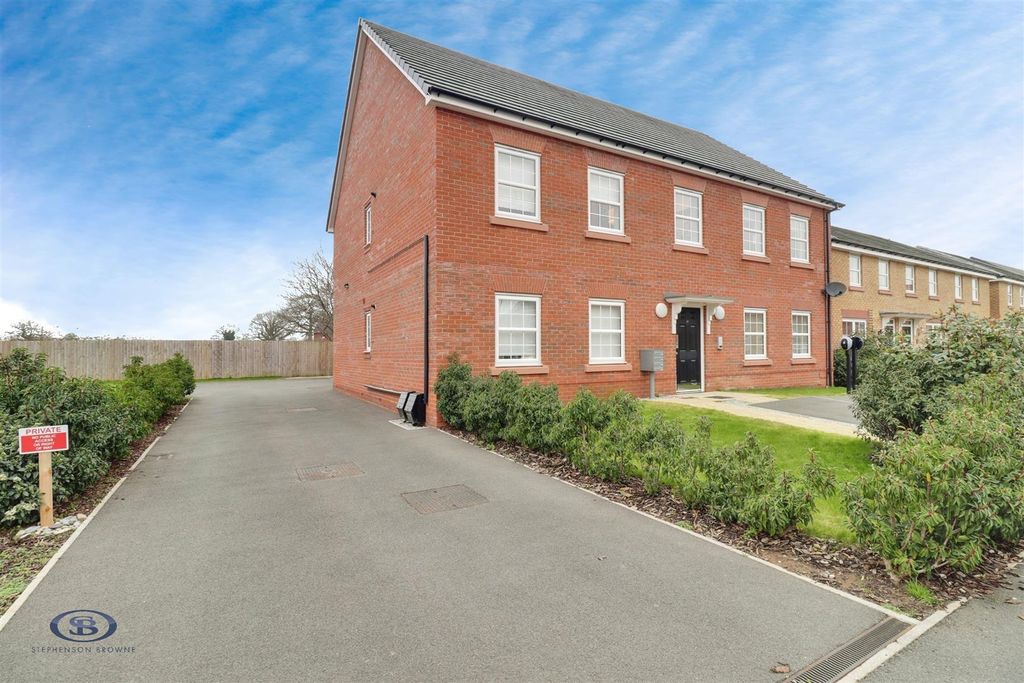
OVER 60s can secure this property with a HOME FOR LIFE from HOMEWISE<br/><br/>Through the Home for Life Plan from Homewise, those AGED 60 OR OVER can purchase a Lifetime Lease and a share of the property value to safeguard for the future. The cost to purchase the Lifetime Lease is always less than the full market value.<br/>OVER 60s customers typically save between from 20% To 50%*.<br/><br/>Home for Life Plan guide price for OVERS 60s: The Lifetime Lease price for this property is £144,000 based on an average saving of 33%.<br/><br/>Market Value Price: £215,000<br/><br/>The price <strong>you pay will vary according to your age, personal circumstances and requirements</strong> and will be adjusted to include any percentage of the property you wish to safeguard. The plan allows customers to purchase a share of the property value (UP TO 50%) to safeguard for the future.<br/><br/>For an indication of what you could save, please use our CALCULATOR on the HOMEWISE website.<br/>Please CALL for more information or a PERSONALISED QUOTE.<br/>Please note: Homewise DO NOT own this property and it is not exclusively for sale for the over-60s.<br/>It is being marketed by Homewise as an example of a property that is currently for sale which could be purchased using a Home For Life Lifetime Lease. <br/><strong>If you are not OVER 60 or would like to purchase the property at the full market value of £215,000, please contact the estate agent Stephenson Browne.</strong><br/><br/>PROPERTY DESCRIPTION<br/>Cheshire Crescent is a beautifully presented, two DOUBLE BEDROOM, semi-detached home being immaculately presented and well cared for. Constructed by and benefiting from a number of upgrades from David Wilson Homes, the property is positioned on the increasingly popular, 'Scholars Place' development which is both handy for highly regarded schooling on your doorstep and the centre of Alsager itself.<br/><br/>In brief the property comprises: A handy ground floor WC, a modern kitchen enjoying a range of high gloss wall, base and drawer units and integrated appliances such as fridge freezer, oven and hob. Towards the rear of the ground floor, there is an open plan lounge/diner, complete with uPVC double glazed French doors opening to the garden.<br/>To the first floor, you will find two exceptional double bedrooms and a contemporary bathroom with three piece sanitary suite.<br/><br/>Externally there is a good sized, enclosed rear garden hosting lawn and patio ideal for outdoor furniture. The front elevation is home to a driveway for two cars, providing you with invaluable off road parking.<br/><br/>To book your viewing and avoid missing out on this stunning home, call Stephenson Browne today!!<br/><br/><b>Entrance Hall</b> - composite panelled entrance door. With upgraded wooden style flooring, stairs to first floor, pendant light, radiator, door into:<br/><br/><b>Downstairs Wc</b> - With ceiling light, a continuation of the wooden flooring from the entrance hall, radiator, a low level WC & a pedestal hand wash basin.<br/><br/><b>Kitchen</b> - 3.088 x 1.781 (10'1" x 5'10") - Fitted with a range of high-gloss wall, base & drawer units with stylish working surfaces over incorporating an inset sink/drainer unit, under-cupboard lighting, a four ring hob with extractor hood over and integrated oven below, integrated fridge & freezer, integrated washer/dryer, pendant light and a cupboard housing a wall mounted gas boiler serving central heating and domestic hot water systems. Space for a dishwasher.<br/><br/><b>Lounge Diner</b> - 4.246 x 3.924 (13'11" x 12'10") - With two pendant lights, wooden flooring from the entranced hall, radiator, ample power points, a useful under-stairs storage cupboard, TV point and uPVC double glazed French doors leading out to the rear garden.<br/><br/><b>First Floor Landing</b> - With doors to all rooms, pendant light, door into:<br/><br/><b>Bedroom One</b> - 3.910 x 2.564 (12'9" x 8'4") - A spacious main bedroom having two double glazed window to the front elevation, pendant light, ample power points, radiator and a built-in wardrobe.<br/><br/><b>Bedroom Two</b> - 3.922 x 2.563 (12'10" x 8'4") - Another generous double room with two double glazed windows to the rear elevation, radiator and ample power points.<br/><br/><b>Family Bathroom</b> - A contemporary bathroom suite with extractor point, ceiling light, a heated towel rail, wooden style flooring and a white, three piece suite comprising of:- A low level WC, pedestal hand wash basin with mixer tap and a panelled bath with mixer tap and a separate electric shower over being fully tiled where visible.<br/><br/><b>Externally</b> - The property is approached via a driveway providing invaluable off-road parking for two vehicles and access to the rear can be made via a secure side gate.<br/><br/>The rear garden is fully enclosed with fenced boundaries to all three sides & has a paved patio area providing ample space for garden furniture and a mainly-laid to established lawn.<br/><br/><b>Alsager Aml Disclosure</b> - Agents are required by law to conduct Anti-Money Laundering checks on all those buying a property. Stephenson Browne charge ?49.99 plus VAT for an AML check per purchase transaction. This is a non-refundable fee. The charges cover the cost of obtaining relevant data, any manual checks that are required, and ongoing monitoring. This fee is payable in advance prior to the issuing of a memorandum of sale on the property you are seeking to buy.<br/><br/><b>Council Tax Band</b> - The council tax band for this property is B.<br/><br/><b>Freehold Tenure & Charges</b> - Whilst we have been advised by our sellers that the property is freehold and an estate charge is payable to cover maintenance for the development.. This is normal for properties of this age. We would advise confirming with your conveyancer the charges prior to exchange of contracts.<br/><br/><b>Nb: Copyright</b> - The copyright of all details, photographs and floorplans remain the possession of Stephenson Browne.<br/><br/>The information provided about this property does not constitute or form part of an offer or contract, nor may be it be regarded as representations. All interested parties must verify accuracy and your solicitor must verify tenure/lease information, fixtures & fittings and, where the property has been extended/converted, planning/building regulation consents. All dimensions are approximate and quoted for guidance only as are floor plans which are not to scale and their accuracy cannot be confirmed. Reference to appliances and/or services does not imply that they are necessarily in working order or fit for the purpose. Suitable as a retirement home.