Property Details:
• Type: Detached
• Tenure: N/A
• Floor Area: N/A
Key Features:
• Close to Whitegate
• Well designed layout
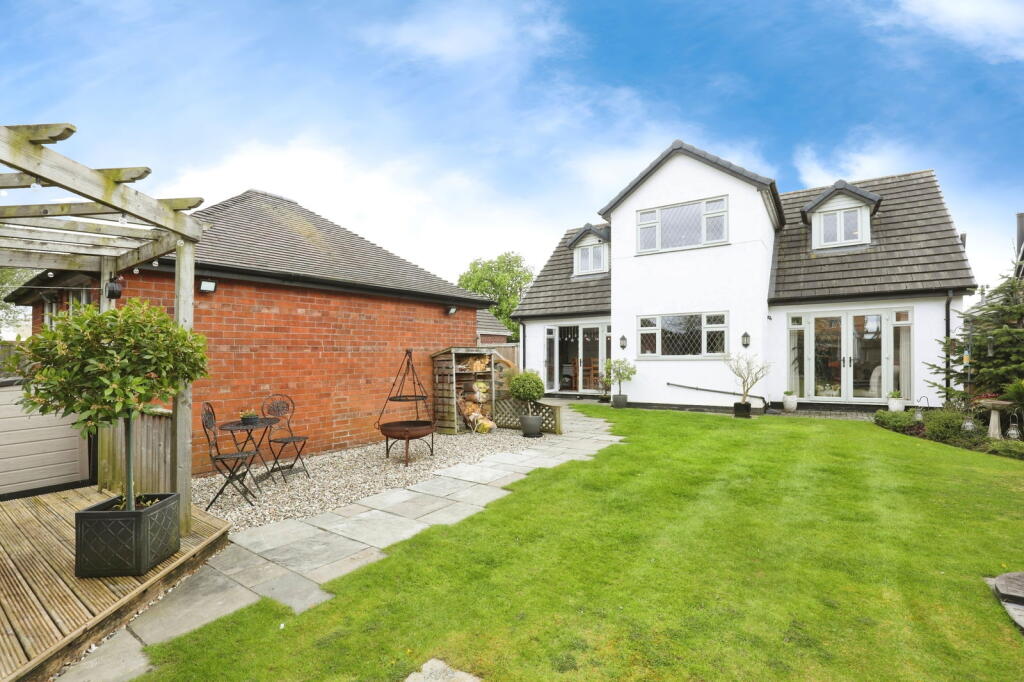
• Landscaped garden with decking area
• Ground floor bedroom
• Double detached garage
• Main bathroom with shower
• 2 En-suites
• 4 Double bedrooms
• Set back from the road
• Bespoke build detached home
Location:
• Nearest Station: N/A
• Distance to Station: N/A
Agent Information:
• Address: 1 Northumberland Avenue,
Trafalgar Square,
London,
WC2N 5BW
Full Description:

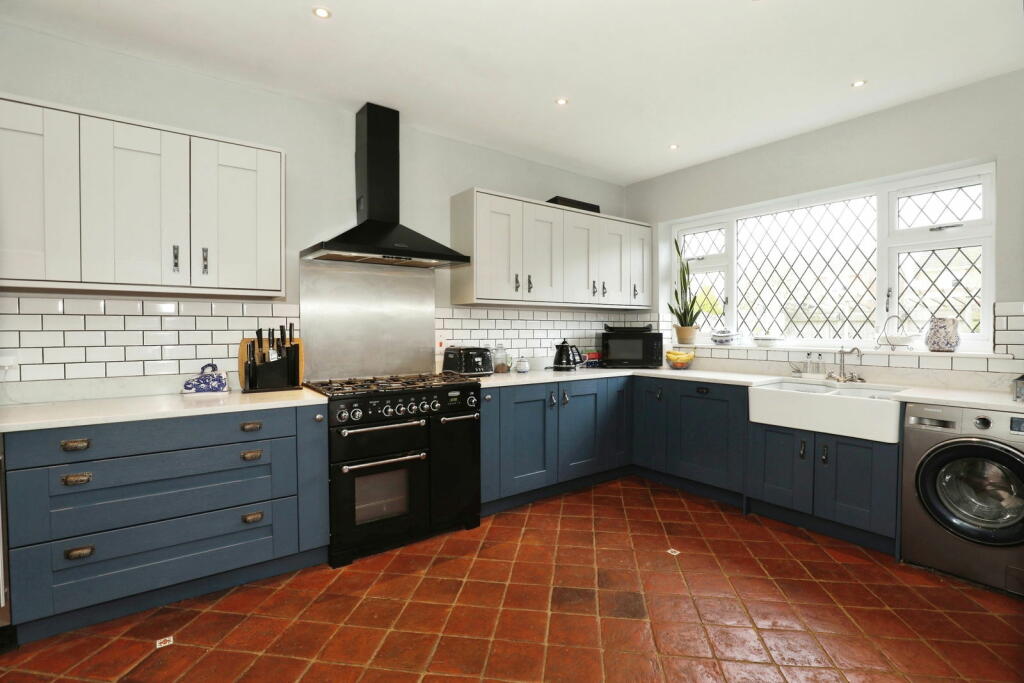
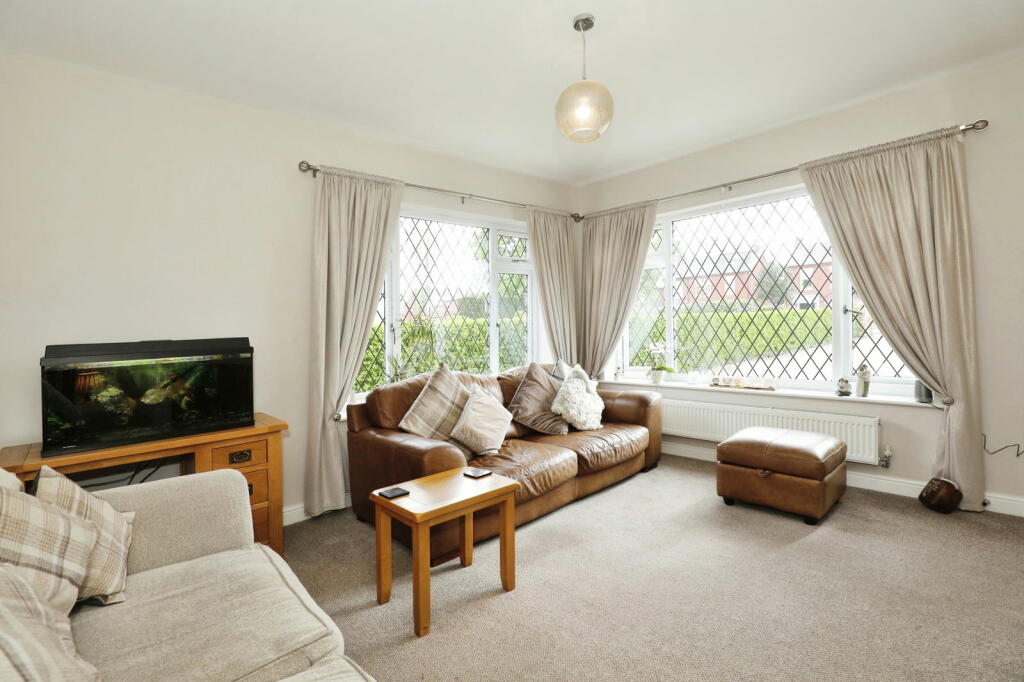
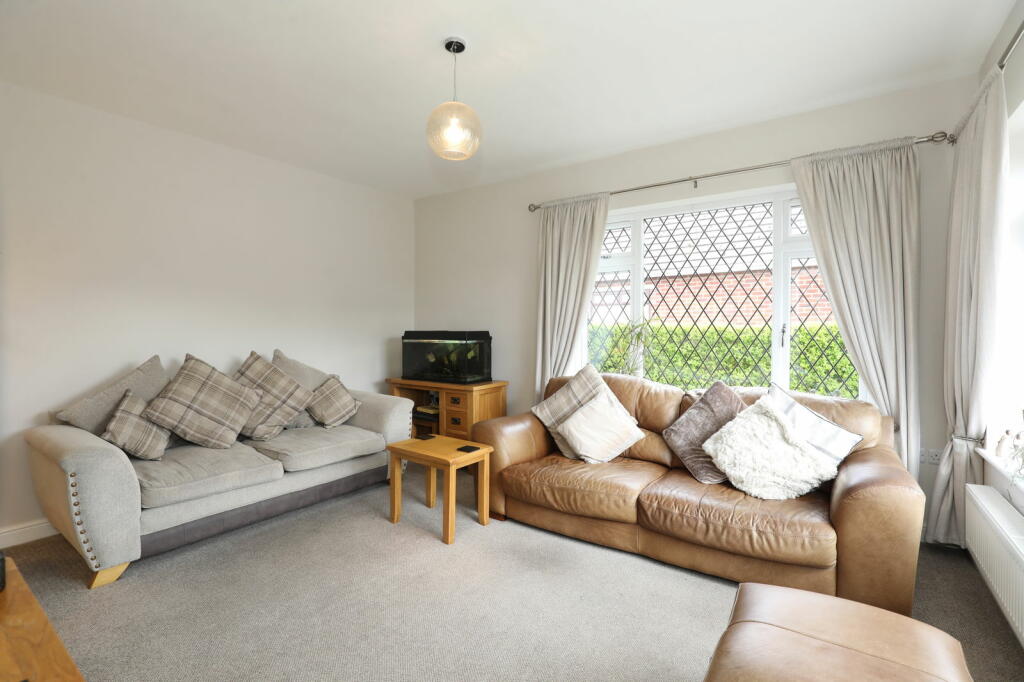
FrontageBeyond a beautifully crafted wooden gate lies an expertly landscaped front garden that perfectly complements the design of the home. You'll find plenty of room for all your family's vehicles, making this the perfect place to call home.Entrance Hall A beautiful staircase is positioned grandly, with natural light streaming through side windows from the front door. Lounge - 4.44m x 3.76m (14'6" x 12'4")The room features dual-aspect windows at the front, providing ample natural light. It also boasts a fireplace and is a spacious area perfect for relaxing.Sitting Room - 3.6m x 3.6m (11'9" x 11'9")Step into the garden through elegant French doors and make the most of a versatile space that can be used as an office, playroom, or a comfortable guest bedroom.Kitchen - 5.26m x 3m (17'3" x 9'10")The family kitchen, fully fitted and overlooking the rear garden and linking through to the dining room, making this spacious room the heart of the home and an ideal place to hang out.Dining Room - 3.76m x 2.72m (12'4" x 8'11")Imagine a beautiful dining space where French-style doors open up to a serene garden, creating a warm and inviting atmosphere for all your social gatherings.Bedroom 4 - 3.91m x 3.43m (12'9" x 11'3")This is a spacious double bedroom with a front-facing double-glazed window and an attached en-suite.Ensuite - 2.67m x 2.54m (8'9" x 8'4")This particular shower room boasts a contemporary design that is both striking and sophisticated. It is a versatile space that caters to the needs of an entire family, providing sufficient room for a dressing table. Its modern features ensure that it is both practical and luxurious, making it a must-have for any discerning individual seeking convenience and comfort.WCModern, WC hand wash basin. Landing Gallery landing creates space and light for a well-designed home. Bedroom 2 - 3.96m x 3.85m (12'11" x 12'7")This room is a gem with its dual-aspect windows and spacious layout. You'll love the natural light that floods in from both sides, making the space feel bright and airy. Whether you're looking for a room to relax in or to entertain guests, this room is perfect for both.Bedroom 1 - 4.27m x 3m (14'0" x 9'10")Experience the serenity of nature in the comfort of your own space with a window overlooking the garden and fresh yourself in the en-suite shower room. EnsuiteUpgraded corner shower, WC, ladder-style radiator, and hand-wash basin. Main bathroom Having a hand wash basin, Bath, WC and shower fitted over the bath with screen. Natural light fittingBedroom 3 - 3.96m x 3.47m (12'11" x 11'4")All bedrooms in this home are spacious doubles, including this one with a rear-facing window.Rear Garden and Double garage Nestled in a tranquil setting, this magnificent property boasts meticulous landscaping that creates a serene atmosphere. As you step onto the expansive decking, your eyes are immediately drawn to take a dip in the hot tub (sold separately). The plush green lawn in front of you is perfect for you to watch the children and fur babies play. Moving towards the double garage, you'll find another delightful patio area adorned with double wooden gates leading to the front of the property, creating an oasis of peace and tranquillity.