For Rent
USD1,050/mo
Pikehorne Croft, Castle Bromwich, Birmingham B36
2 bd
Castle Bromwich
Listed by Zoopla Agent
Property Details: • Type: Semi-Detached • Tenure: FREEHOLD • Floor Area: N/A
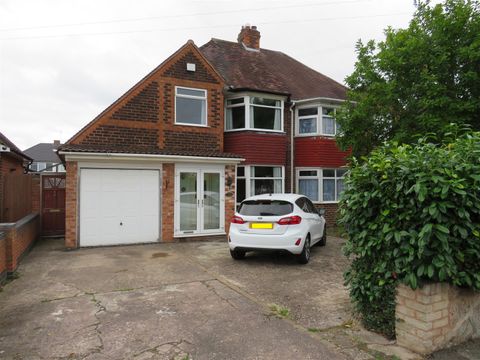
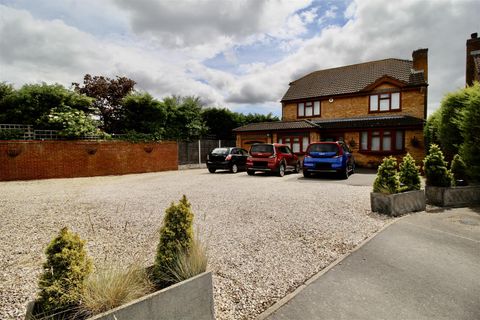
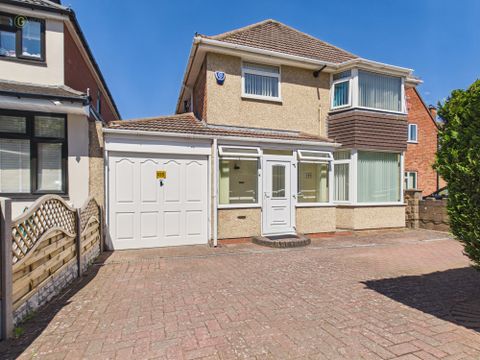
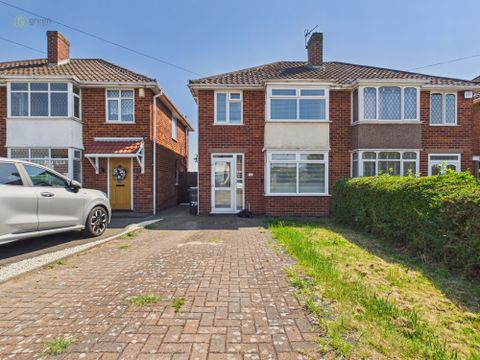
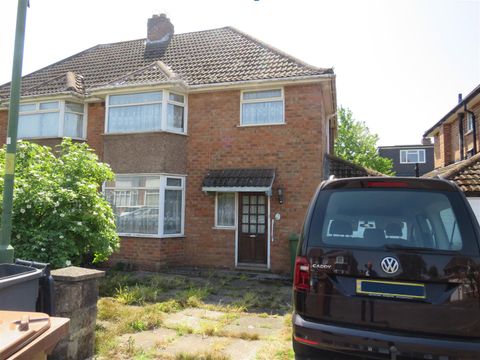
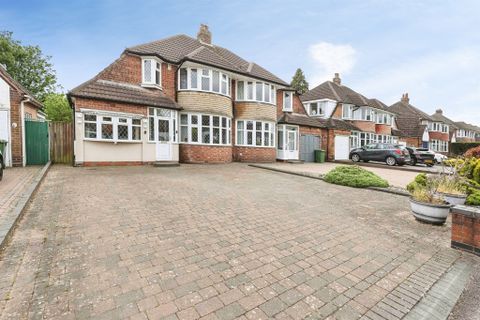
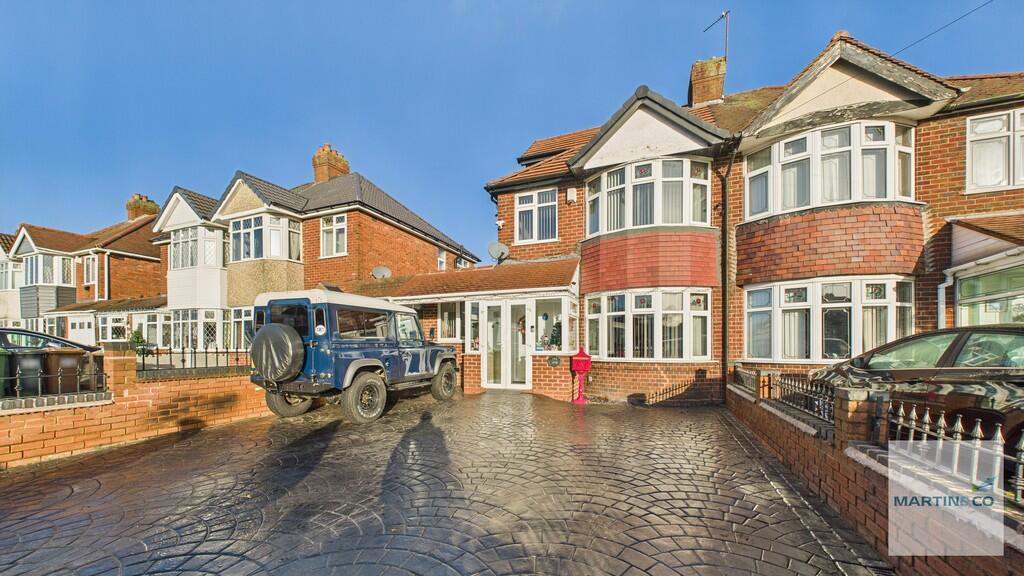
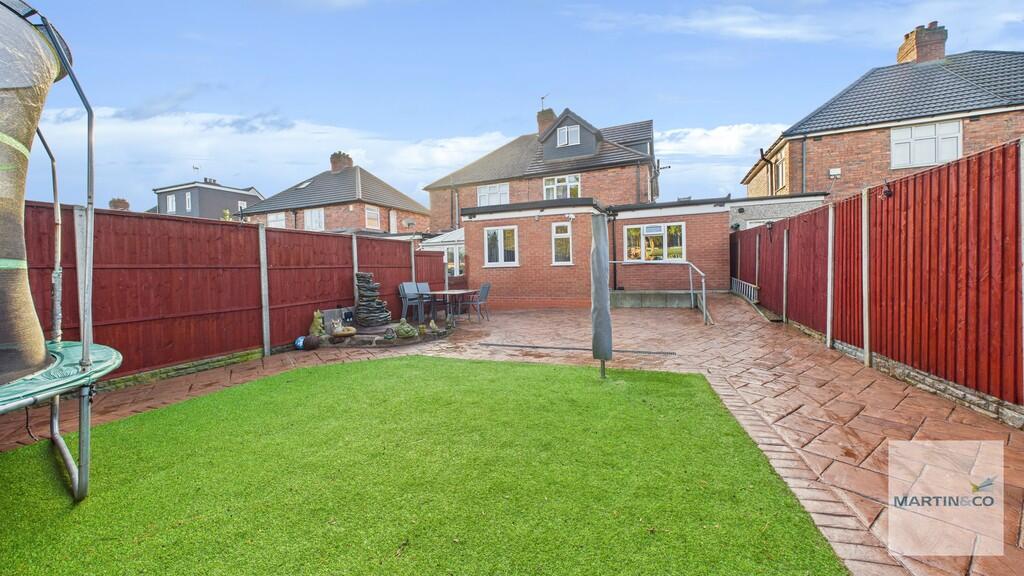
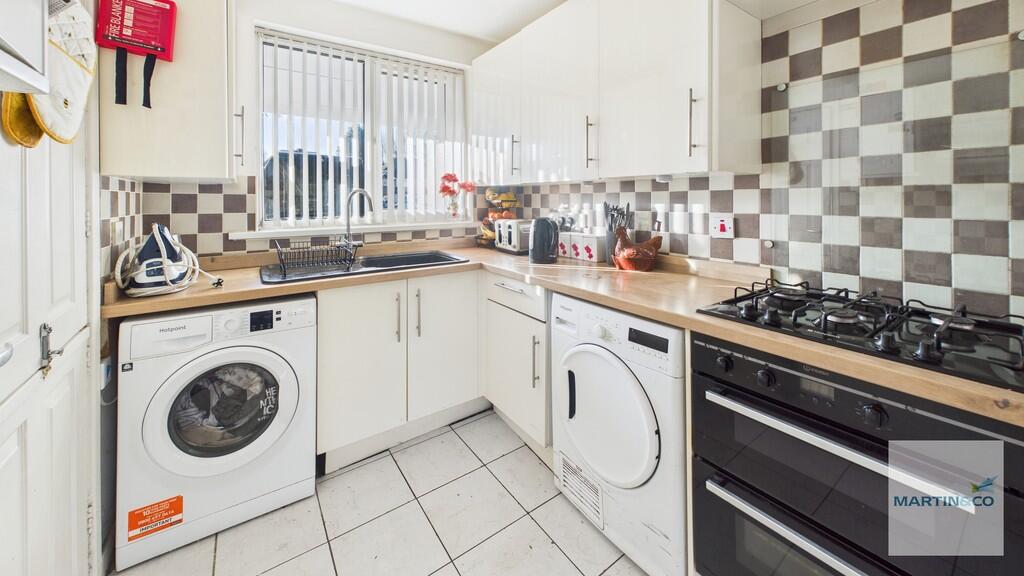
Key Features: • TRADITIONAL THREE STOREY SEMI DETACHED • FIVE BEDROOMS • LOUNGE/DINER • FITTED KITCHEN • GROUND FLOOR WET ROOM • FIRST FLOOR SHOWER ROOM • LARGE MILTIPURPOSE LOFT ROOM • VIEWING HIGHLY RECOMMENDED • CRETE PRINT DRIVEWAY (for several cars) • GOOD SIZE REAR GARDEN
Location: • Nearest Station: Water Orton Station • Distance to Station: 1.514468163919211 miles
Agent Information: • Address: 14 Beeches Walk Sutton Coldfield B73 6HN
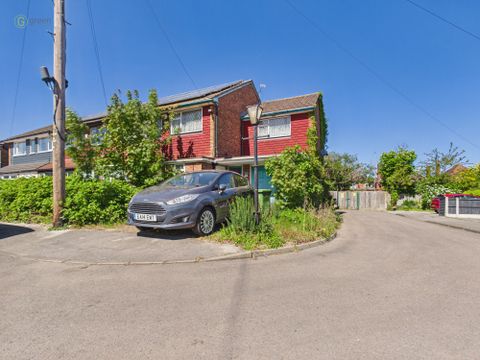
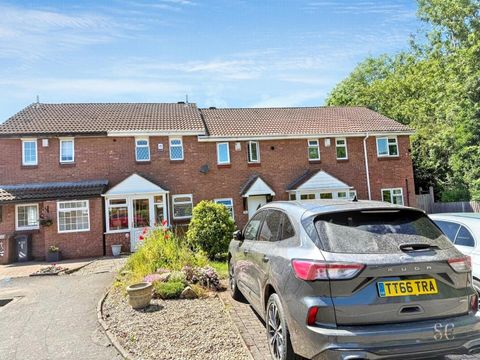
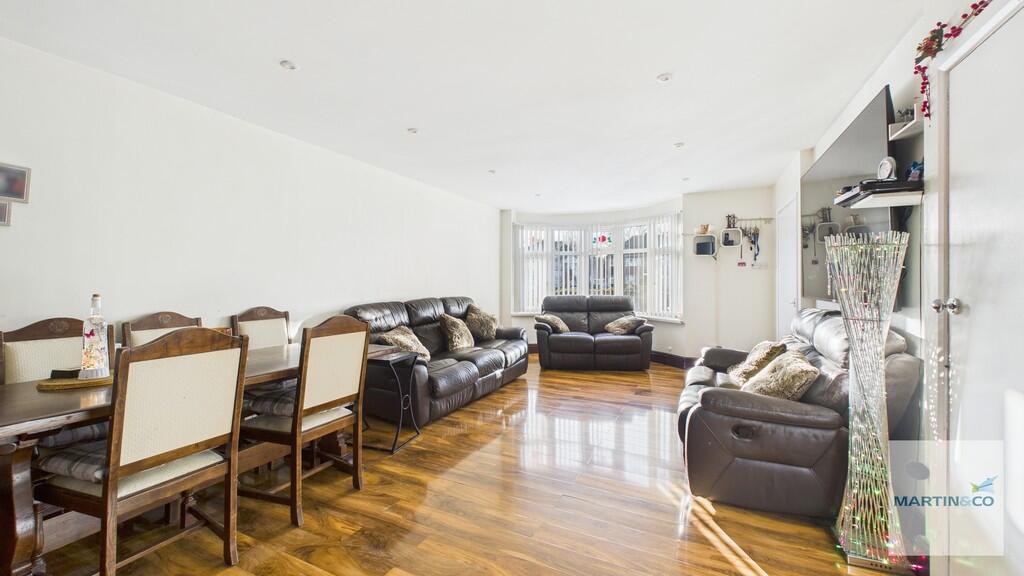
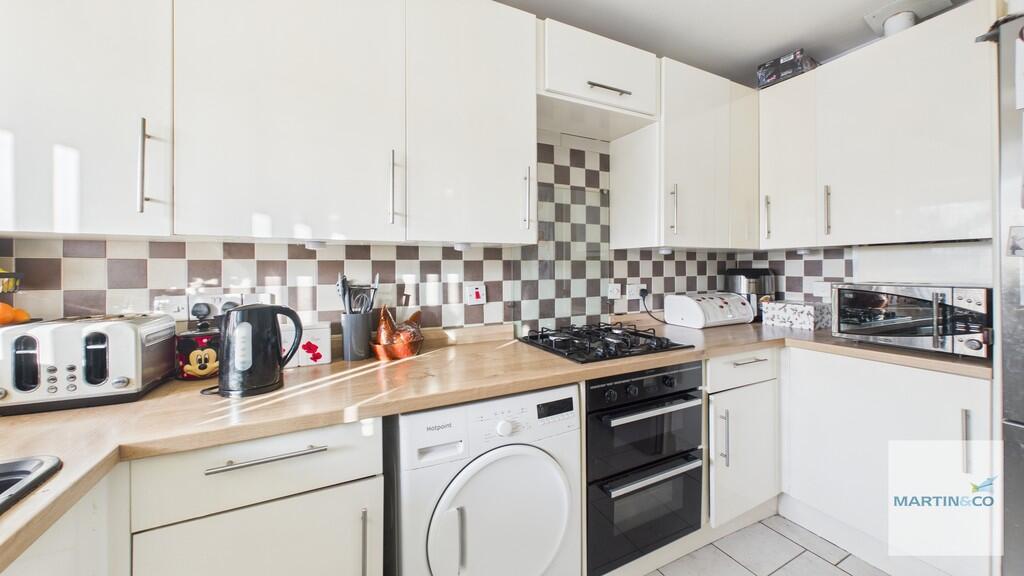
Full Description: <strong></strong> <strong></strong> Martin & Co are pleased to offer this impressive and generously proportioned three storey, five bedroomed property ideally located on the popular Chester Road , Castle Bromwich. This substantial home offers versatile living accommodation ideal for large families and multi generational living.<br /><br />This property is in a highly convenient location local to shops, schools, transport links and major road networks.<br /><br />The property is approached by a crete print driveway for several vehicles leading to an enclosed porch entrance with front door to hallway. The impressive lounge/diner offers a lovely space to relax and entertain in well suited to modern family living. There is a fitted kitchen with a range of wall and base units. Continuing though the ground floor are two good size bedrooms that could be adapted to suit individual needs. A ground floor well appointed wet room completes the ground floor.<br /><br />On the first floor is a landing that has access to three further bedrooms that are accompanied by a good sized shower room with three piece suite. <br /><br />On the second floor is a loft area.<br /><br />The rear garden is a good size with ample patio area ideal for garden furniture and for the family to enjoy.<br /><br />AN INTERNAL VIEWING IS HIGHLY RECOMMENDED<br /> <br /><br /><strong>HALLWAY</strong> <strong></strong> <br /><br /><strong>LOUNGE/DINER</strong> <strong>23' 6" x 12' 5" (7.16m x 3.78m)</strong> <br /><br /><strong>FITTED</strong> <strong>KITCHEN</strong> <strong>11' 7" x 6' 8" (3.53m x 2.03m)</strong> <br /><br /><strong>BEDROOM</strong> <strong>4</strong> <strong>11' 10" x 11' 1" (3.61m x 3.38m)</strong> <br /><br /><strong>BEDROOM</strong> <strong>5</strong> <strong>18' 1" x 6' 8" (5.51m x 2.03m)</strong> <br /><br /><strong>WET</strong> <strong>ROOM</strong> <strong>11' 11" x 6' 4" (3.63m x 1.93m)</strong> <br /><br /><strong>FIRST</strong> <strong>FLOOR</strong> <strong>LANDING</strong> <strong></strong> <br /><br /><strong>BEDROOM</strong> <strong>1</strong> <strong>13' 10" x 9' 9" (4.22m x 2.97m)</strong> <br /><br /><strong>BEDROOM</strong> <strong>2</strong> <strong>9' 7" x 7' 7" (2.92m x 2.31m)</strong> <br /><br /><strong>BEDROOM</strong> <strong>3</strong> <strong>8' 0" x 5' 9" (2.44m x 1.75m)</strong> <br /><br /><strong>SHOWER</strong> <strong>ROOM</strong> <strong>6' 11" x 5' 8" (2.11m x 1.73m)</strong> <br /><br /><strong>LOFT</strong> <strong>AREA</strong> <strong>15' 7" x 15' 5" (4.75m x 4.7m)</strong> <br /><br /><strong>REAR</strong> <strong>GARDEN</strong> <strong></strong> <br /><br /><strong>OFF</strong> <strong>ROAD</strong> <strong>PARKING</strong> <strong></strong> <br /><br /><strong>GENERAL</strong> <strong>INFORMATION</strong> <strong></strong> COUNCIL TAX BAND - C<br /><br />FIXTURES AND FITTINGS as per sales brochure.<br /><br />TENURE<br />Martin and Co has been informed that the property is freehold. The agent has not received confirmation from the vendor's solicitors and therefore would advise any interested parties to verify this information via their own solicitor.<br /><br />Martin and Co has not tested any fixtures, heating systems or services and so cannot verify that they work or are fit for purpose. Any buyer is advised to obtain verification from their Solicitors/Surveyors. All measurements are approximate.