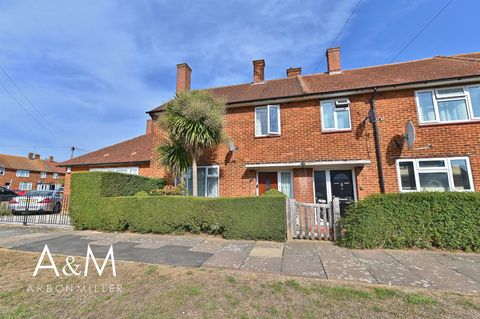
<p>* GUIDE PRICE £2,000,000 - £2,200,000 *<br/><br/>THIS FOUR DOUBLE BEDROOM DETACHED FAMILY HOME HAS A BEAUTIFUL APPEARANCE BOTH EXTERNALLY AND HAS AN ABUNDANCE OF ORIGINAL CHARACTER AND CHARM.<br/><br/>THE PROPERTY IS LOCATED CLOSE TO CHIGWELL'S CENTRAL LINE STATION WHICH IS ONLY A SHORT WALK AWAY WITH SOUGHT AFTER SCHOOLS, FINE SHOPS, RESTAURANTS AND GOOD LOCAL AMENITIES ALL NEARBY.<br/><br/>THE PROPERTY HAS EXCELLENT POTENTIAL TO DEVELOP SUBJECT TO PLANNING PERMISSION AND BENEFITS FROM BEING SET ON A WIDE PLOT WITH AN APPROXIMATELY 90' SOUTHERLY ASPECT LANDSCAPED REAR GARDEN. <br/><br/>THE PROPERTY HAS AN INVITING AND SPACIOUS ENTRANCE HALLWAY, A LARGE LIVING ROOM WITH A FABULOUS FEATURE FIREPLACE, A STUDY-TELEVISION ROOM, A WELL PROPORTIONED DINING ROOM-OFFICE, A FITTED KITCHEN BREAKFAST ROOM AND A GUEST CLOAKROOM. THIS HOME ALSO BENEFITS FROM SAUNA WITH SHOWER AND A FITTED UTILITY ROOM. <br/><br/>THERE ARE FOUR DOUBLE BEDROOMS, THE ENORMOUS MASTER BEDROOM BENEFITS FROM AN EN-SUITE SHOWER WITH FITTED WARDROBES.<br/><br/>THERE ARE THREE FURTHER DOUBLE BEDROOMS AND A FAMILY BATHROOM.<br/><br/>EXTERNALLY THE REAR LANDSCAPED GARDEN IS OF A SOUTHERLY ASPECT MEASURING APPROXIMATELY 90' IN LENGTH, INCLUDES A FINE SELECTION OF MATURE PLANTS, SHRUBS AND TREES, WITH AN ORNATE PAVED PATIO TO ENJOY THIS TRANQUIL SETTING. <br/><br/>THE 60' FRONTAGE HAS THE SAME STUNNING SELECTION OF PLANTS AND SHRUBS, WITH A CARRIAGE DRIVE AND AN ATTACHED GARAGE.<br/><br/>TO ARRANGE A VIEWING PLEASE CONTACT JOHN THOMA BESPOKE ESTATE AGENCY ON[use Contact Agent Button].<br/><br/>COUNCIL TAX BAND- G (EPPING FOREST)</p><p>AGENT NOTE: The information provided about this property does not constitute or form part of an offer or contract, nor may it be regarded as representations. All interested parties must verify accuracy and your solicitor must verify tenure/lease information, fixtures & fittings and, where the property has been extended/converted, planning/building regulation consents. All dimensions are approximate and quoted for guidance only as are floor plans which are not to scale and their accuracy cannot be confirmed. Reference to appliances and/or services does not imply that they are necessarily in working order or fit for the purpose.</p><br/><br/><br/><br/>Council Tax Band: G<br/>Tenure: Freehold
Location
If the interactive map is unavailable, open the supplied location in maps.
Added and updated dates describe the Mirror record. Source publication and verification dates are shown separately when known; none establishes time on market. Confirm current price and availability with the listing contact.