Property Details:
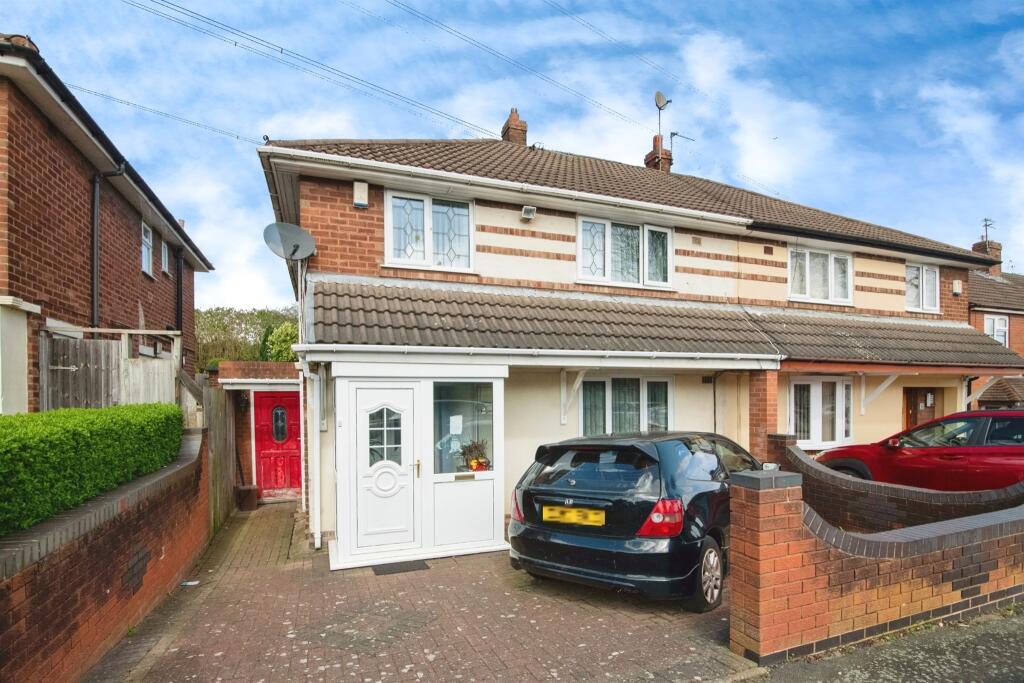
• Type: Semi-Detached
• Tenure: Freehold
• Floor Area: N/A
Key Features:
• OFF ROAD PARKING
• FOUR GENEROUSLY SIZED BEDROOMS
• DOWNSTAIR BATHROOM WITH UPSTAIRS W.C
• CATCHMENT FOR MOORLANDS PRIMARY
• WALKING DISTANCE TO MAJOR BUS LINKS
• EASY ACCESS TO BOTH WEDNESBURY AND WEST BROMWICH TOWN CENTRES
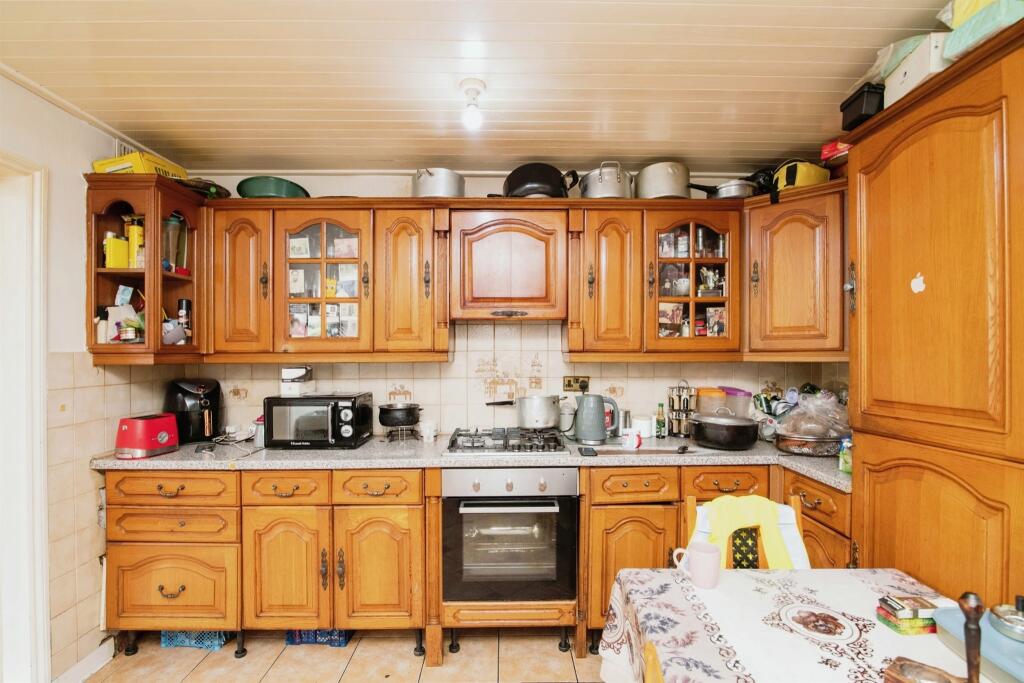
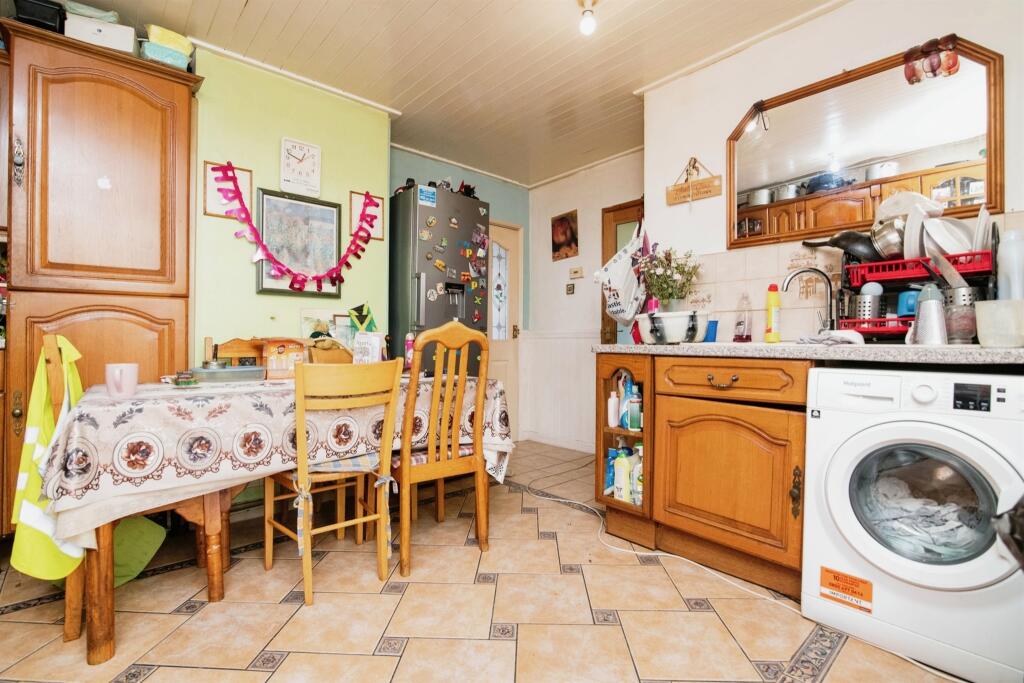
• KITCHEN DINER
Location:
• Nearest Station: N/A
• Distance to Station: N/A
Agent Information:
• Address: 3 Astle Park,
West Bromwich,
West Midlands,
B70 8NS
Full Description:
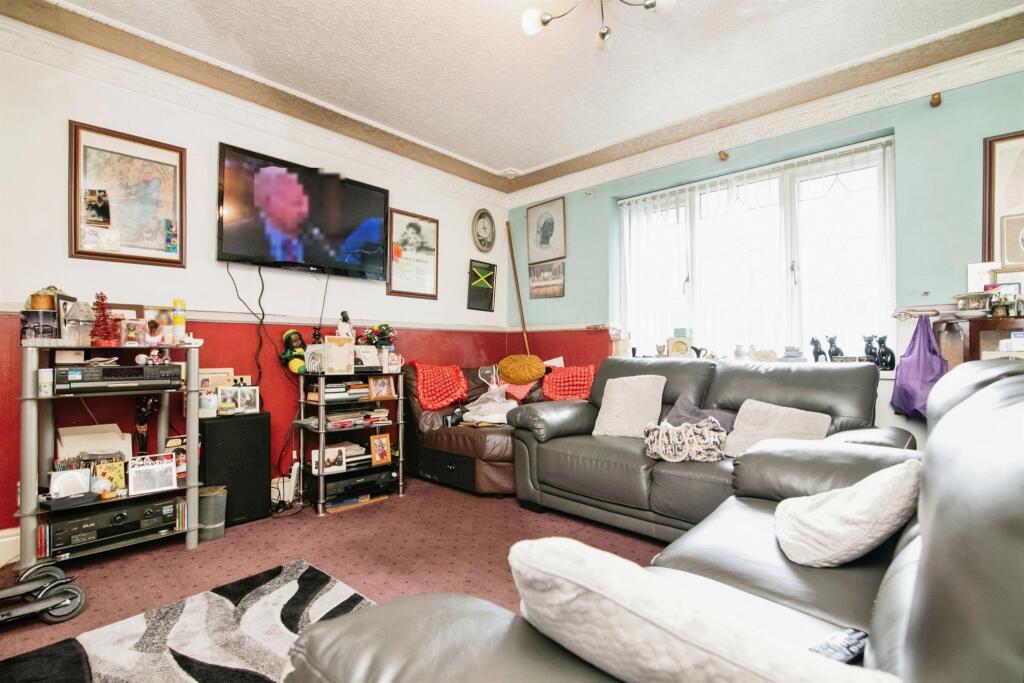
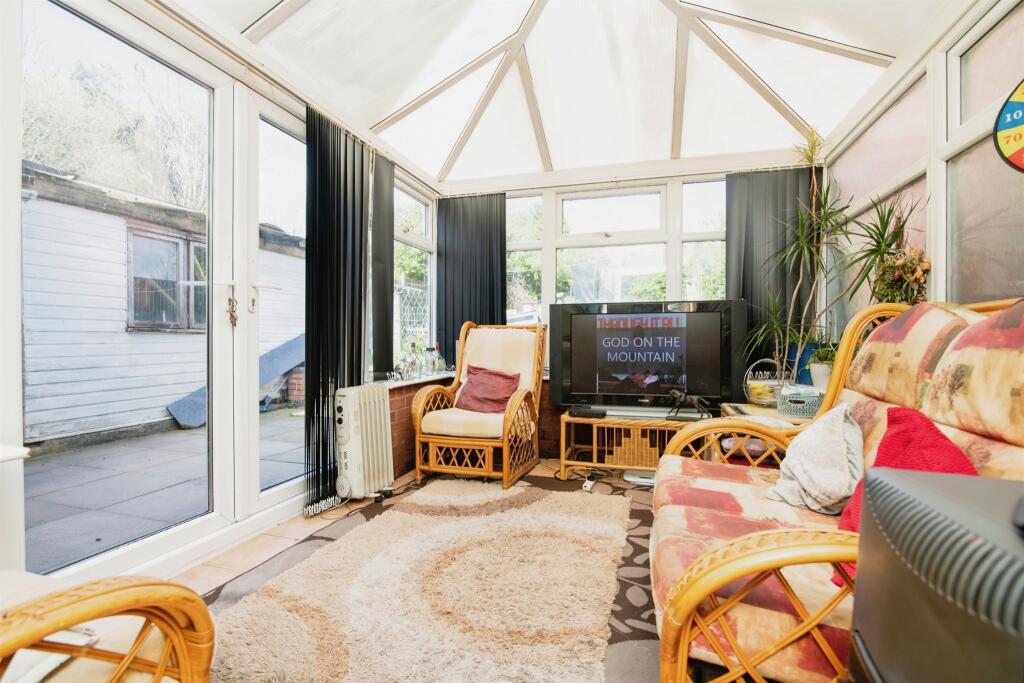
SUMMARY**FOUR BEDROOM WITH OFF ROAD PARKING** This beautifully present family homes offers a large and spacious KITCHEN DINER with spacious lounge, conservatory and generously sized bedrooms! With off road parking and easy access to local Schools! CALL TO VIEW!DESCRIPTIONOn a residential estate nearby to the amenities of Hill Top this four bedroom property is not one to be missed. The house offers a well maintained and modern approach to it's internal decor and briefly comprises of an entrance hall, spacious lounge to the front, fitted kitchen diner, four good sized bedrooms and a well maintained rear garden!This property offers excellent commute links with J9 of the M6 and J1 of the M5 both being just a short driving distance. Major bus links that can take you to both Wednesbury and West Bromwich town centres!CALL US NOW TO ARRANGE YOUR VIEWINGS!Entrance Porch Double glazed window and door to the front and door to entrance hall.Frontage Block paved driveway.Entrance Hall Stairs to first floor and access to lounge.Lounge 21' 2" x 12' 8" ( 6.45m x 3.86m )Double glazed window to the side and front, TV and telephone points, radiator, gas fire and door to kitchen.Kitchen 10' 4" x 14' 6" ( 3.15m x 4.42m )Fitted kitchen compromising of a range of wall and base units with work surfaces over, sink and drainer, splashback tiling, space and plumbing for washing machine, integral oven and hob, fridge freezer and doors to lean to, shower room and conservatory.Lean To 3' 8" x 11' ( 1.12m x 3.35m )Double glazed window to the front and rear and radiator.Shower Room Double glazed window to the rear, fitted shower cubicle, wash hand basin, WC and radiator.Conservatory 12' 8" x 8' 1" ( 3.86m x 2.46m )Double glazed windows and double glazed doors to rear garden.First Floor Landing Stairs from entrance hall, loft access, radiator and doors to;Bedroom One 10' x 12' 8" ( 3.05m x 3.86m )Double glazed window to the front, storage cupboard, TV point and radiator.Bedroom Two 10' 10" x 12' 8" ( 3.30m x 3.86m )Double glazed window to the front and radiator.Bedroom Three 10' 5" x 10' 6" ( 3.17m x 3.20m )Double glazed window to the rear and radiator.Bedroom Four 8' 11" x 10' 5" ( 2.72m x 3.17m )Double glazed window to the rear and radiator.Rear Garden Slabbed patio area to the front housing garden shed, steps upto a grass lawn with pond to the rear.1. MONEY LAUNDERING REGULATIONS - Intending purchasers will be asked to produce identification documentation at a later stage and we would ask for your co-operation in order that there will be no delay in agreeing the sale.
2: These particulars do not constitute part or all of an offer or contract.
3: The measurements indicated are supplied for guidance only and as such must be considered incorrect.
4: Potential buyers are advised to recheck the measurements before committing to any expense.
5: Connells has not tested any apparatus, equipment, fixtures, fittings or services and it is the buyers interests to check the working condition of any appliances.
6: Connells has not sought to verify the legal title of the property and the buyers must obtain verification from their solicitor.BrochuresPDF Property ParticularsFull Details