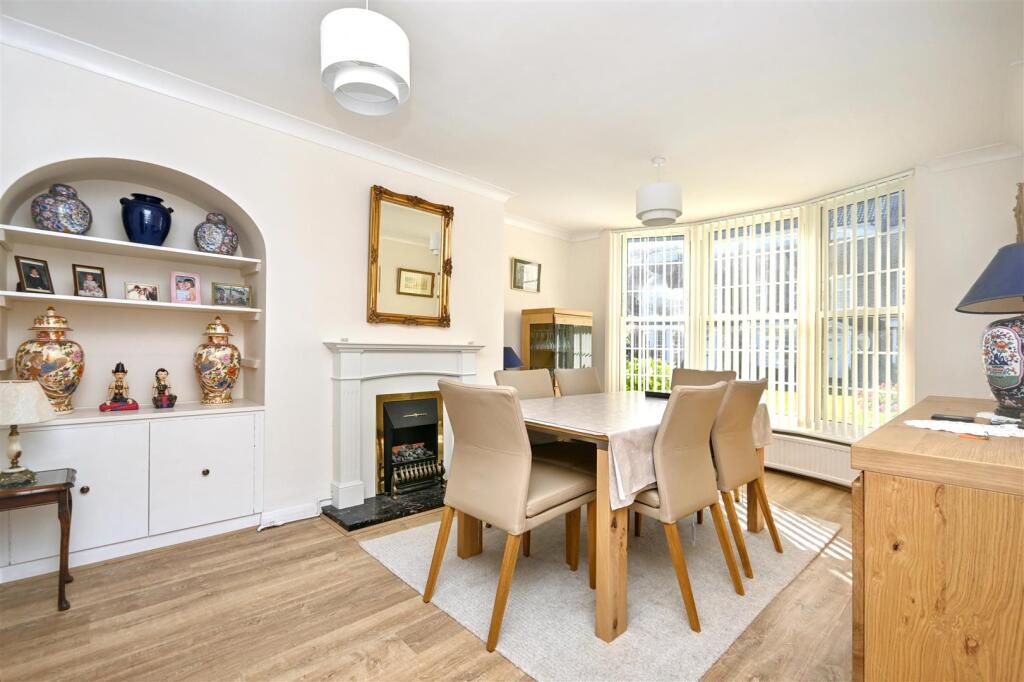
Chesterfield Gardens, Eastbourne
Property facts
- Property type
- End of Terrace
- Bedrooms
- 3
- Bathrooms
- 2
Only details supplied with this listing are shown. Ask the listing contact to confirm measurements, taxes and costs.
About this home
Property Details: • Type: End of Terrace • Tenure: FREEHOLD • Floor Area: N/A
Key Features: • Chain Free Three Double Bedroom Townhouse With Private Rear Garden • Stunning Principal Suite Occupying The Entire Top Floor • Private Balcony With Sea Glimpse And En-Suite Shower Room • Contemporary Kitchen And Two Versatile Reception Rooms • New Kitchen, Bathrooms, Boiler, Consumer Unit And Flooring • Garage En-Bloc With Parking Space In Front And Outlook Over Attractive Square Gardens • For Sale By Modern Auction – T & C’s Apply • Subject To Reserve Price • Buyers Fees Apply • The Modern Method Of Auction
Location: • Nearest Station: Eastbourne Station • Distance to Station: 0.9862992729947963 miles
Agent Information: • Address: 15 Cornfield Road Eastbourne BN21 4QD
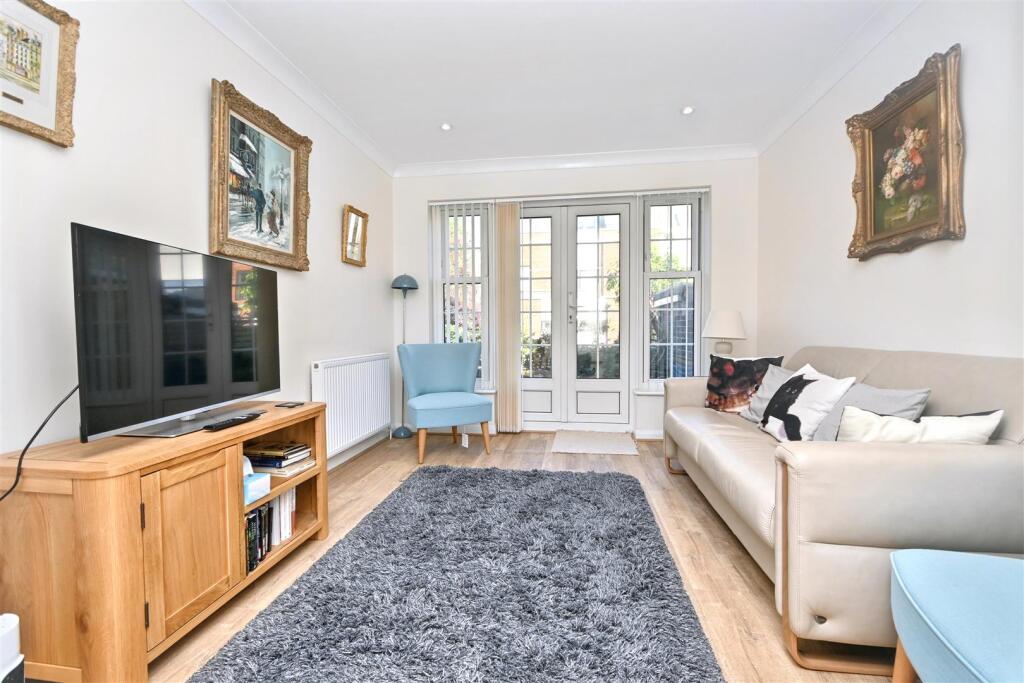
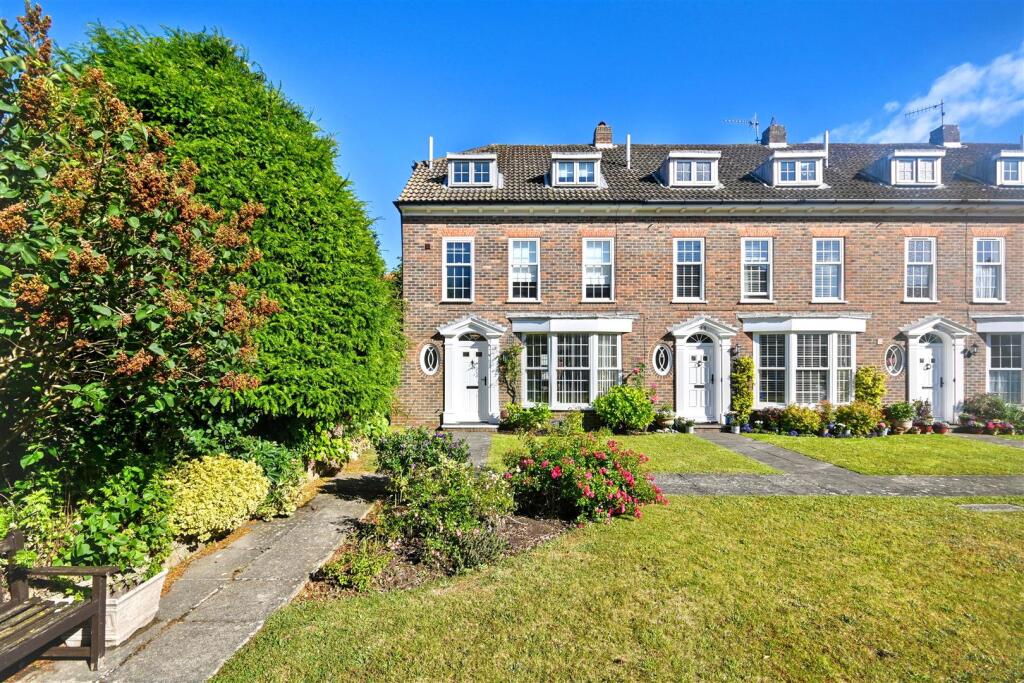
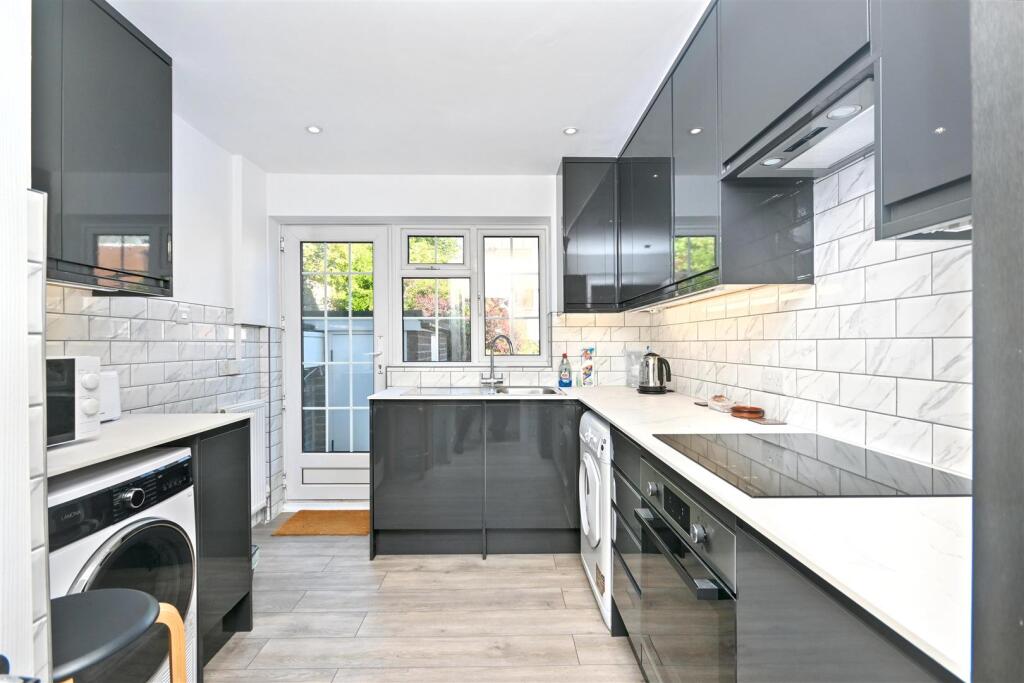
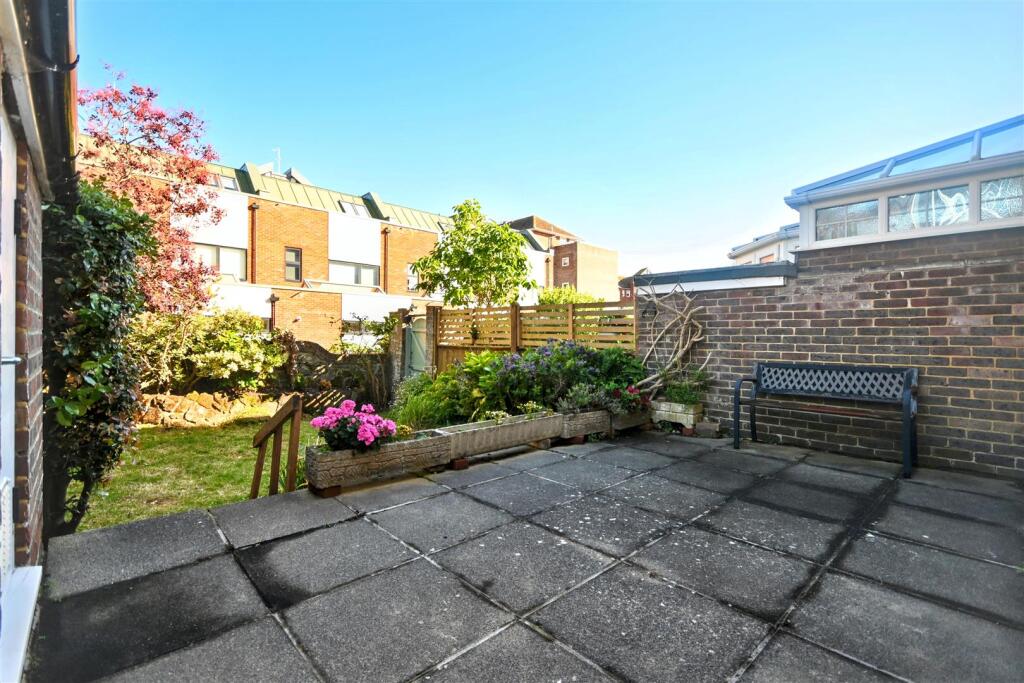
Full Description: A beautifully refurbished three double bedroom townhouse, enviably positioned within an exclusive and peaceful residential enclave in the heart of Meads, just a few hundred yards from the seafront, Holywell, the South Downs and the charming amenities of Meads Village. Offered to the market chain free, the property has been comprehensively improved by the current owner, with a new kitchen, two new bathrooms, a new boiler, new consumer unit and new flooring throughout, creating a stylish home ready to move straight into. Overlooking attractive square gardens to the front, the accommodation is arranged over three spacious floors and offers an excellent balance of modern comfort and practical family living. The ground floor features a contemporary fitted kitchen, two versatile reception rooms and a convenient cloakroom, while the first floor provides two generous double bedrooms, both with built in wardrobes, alongside a beautifully appointed family bathroom. Occupying the entire top floor, the impressive principal suite offers a luxurious retreat complete with a private balcony enjoying a sea glimpse, fitted storage and a stylish en-suite shower room. Outside, there is a private rear garden and a garage en-bloc with parking in front providing invaluable off-road parking. Combining an exceptional location, high-quality improvements and generous accommodation, this is a rare opportunity to secure a turnkey home in one of Eastbourne’s most prestigious coastal settings.<br /><br /><b>Porch</b> - Double glazed front door.<br /><br /><b>Entrance Hallway</b> - Radiator. Understairs cupboard.<br /><br /><b>Ground Floor Cloakroom</b> - Low level WC. Wash hand basin set on a vanity unit. Heated heated towel rail. Single glazed feature window to front aspect.<br /><br /><b>Dining Room</b> - 5.21m x 3.73m (17'1 x 12'3) - Radiator. Double glazed patio doors and window to rear aspect. Opening through to:<br /><br /><b>Lounge</b> - 3.30m x 3.05m (10'10 x 10'0) - Radiator. Fireplace. Double glazed bay window to front aspect.<br /><br /><b>Kitchen</b> - 3.40m x 2.62m (11'2 x 8'7) - Fitted range of wall and base units with under-unit lighting, surrounding work surfaces with inset single drainer sink unit and mixer tap. Space and plumbing for washing machine and tumble dryer. Radiator. Electric hob with electric oven under and extractor over. Space for a fridge freezer. Double glazed rear door and window to rear aspect.<br /><br /><b>First Floor Landing</b> - Radiator. Airing cupboard.<br /><br /><b>Bedroom Three</b> - 5.33m x 2.64m (17'6 x 8'8) - Radiator. Built in wardrobe. Three double glazed windows to rear aspect.<br /><br /><b>Bedroom Two</b> - 4.42m x 3.66m (14'6 x 12'0) - Radiator. Built in wardrobes. Two double glazed windows to front aspect.<br /><br /><b>Shower Room</b> - Walk in shower cubicle. Low level WC. Wash hand basin. Heated towel rail. Extractor fan. Double glazed window to front aspect.<br /><br /><b>Second Floor Landing</b> - Double glazed balcony door.<br /><br /><b>Principal Bedroom</b> - 4.29m x 4.22m (14'1 x 13'10) - Built in wardrobe. Loft access (not inspected). Dual-aspect room with a double glazed window to front aspect and double glazed balcony doors to the rear.<br /><br /><b>En Suite</b> - Shower cubicle. Low level WC. Wash hand basin set on a vanity unit. Heated towel rail. Double glazed window to front aspect<br /><br /><b>Outside</b> - The rear garden is mainly laid to lawn and has an area of patio adjoining the house. Gated side and rear access. Brick built outbuilding housing the gas boiler.<br /><br />Front Garden<br />Laid to lawn with a paved pathway leading to the front door and a planted border beneath the bay window.<br /><br /><b>Garage</b> - Garage located in a nearby block with an up and over door.<br /><br /><b>Parking</b> - Parking space in front of the garage.<br /><br /><b>Epc = E</b> - <br /><br /><b>Council Tax Band = F</b> - <br /><br /><b>Auctioneer Comments:</b> - This property is for sale by Modern Method of Auction allowing the buyer and seller to complete within a 56 Day Reservation Period. Interested parties’ personal data will be shared with the Auctioneer (iamsold Ltd). <br /><br />If considering a mortgage, inspect and consider the property carefully with your lender before bidding. A Buyer Information Pack is provided. The buyer is responsible for the Pack fee. For the most recent information on the Buyer<br />Information Pack fee, please contact the iamsold team.<br /><br />The buyer signs a Reservation Agreement and makes payment of a Non-Refundable Reservation Fee of 4.5% of the purchase price including VAT, subject to a minimum of £6,600 inc. VAT. This Fee is paid to reserve the property to the buyer during the reservation Period and is paid in addition to the purchase price. The Fee is considered within calculations for stamp duty. <br /><br />Services may be recommended by the Agent/Auctioneer in which they will receive payment from the service provider if the service is taken. Payment varies but will be no more than £960 inc. VAT. These services are optional.<br /><br />
Features & amenities
Location
If the interactive map is unavailable, open the supplied location in maps.
Open location in mapsThe pin uses coordinates supplied with this listing. Confirm the exact location with the listing contact.
Listing information
- Original source
- www.rightmove.co.uk
- Added to Mirror
Added and updated dates describe the Mirror record. Source publication and verification dates are shown separately when known; none establishes time on market. Confirm current price and availability with the listing contact.
View original listing