Property Details:
• Type: Semi-Detached
• Tenure: N/A
• Floor Area: N/A
Key Features:
• Idyllic Village Location
• Off Street Parking
• Character & Charm Throughout
• Breakfast Kitchen
• Sun Terrace
• Two double bedrooms
• Stylish Kitchen
Location:
• Nearest Station: N/A
• Distance to Station: N/A
Agent Information:
• Address: 20a King Street,
Alfreton,
DE55 7AG
Full Description:
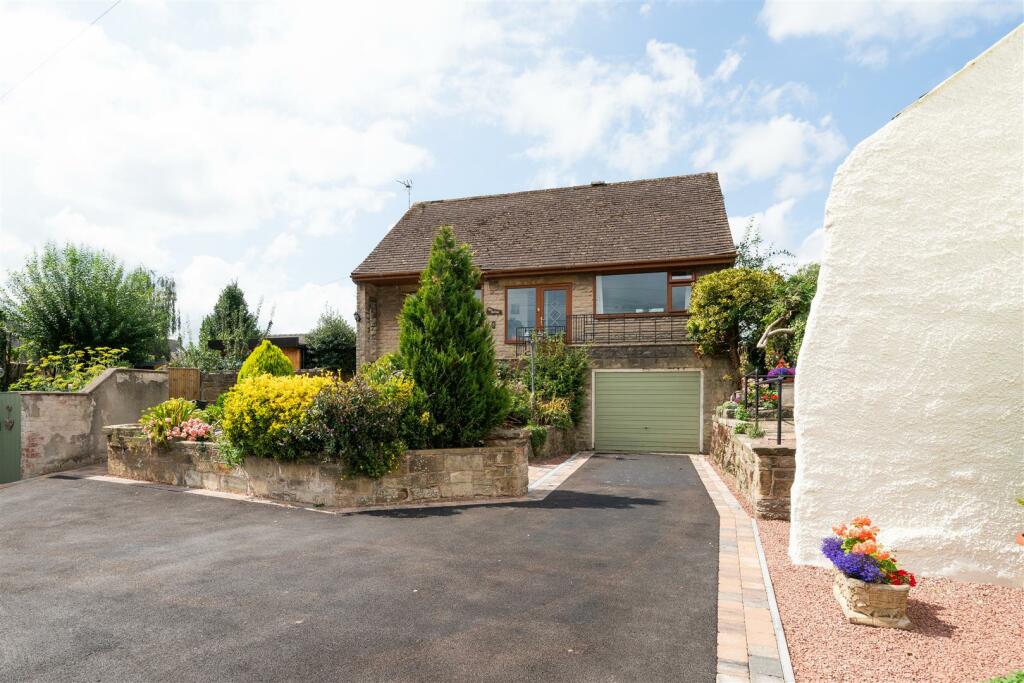
Derbyshire Properties are delighted to offer this two bedroom cottage in the popular village of Oakerthorpe. Wonderfully combining tradition and modernity, and within walking distance of the ever popular The Peacock 'Pesto' pub, the property would make the perfect first home. We recommend an early internal inspection to avoid disappointment.Internally, the property briefly comprises; Modern breakfast Kitchen with wide range of fitted appliances, Lounge, two double Bedrooms and Family Bathroom. Externally, the property boasts the benefit of off street parking for two vehicles and private sun terrace which has recently been renovated.Kitchen16' 3" x 9' 1" (4.95m x 2.77m) Accessed via composite door and fitted with a range of base cupboards and eye level units, the Kitchen hosts copper effect worktops and a range of fitted appliances. Appliances include; Dishwasher, Oven, Heated Drawer, Microwave, Fridge Freezer and Induction Hob with accompanying glass splashback and overhead extractor unit. Fitted breakfast bar allows for Dining space, whilst there are double glazed windows to the side and front elevation.Lounge14' 9" x 11' 10" (4.50m x 3.61m) Accessed via open doorway from Breakfast Kitchen, The centre piece of the lounge is feature fire place currently housing log burner on raised tiled hearth and with decorative wooden beam. There is double glazed window to the front elevation, designer wall mounted radiator and stairs leading to the first floor. Additional decorative wooden beam to the ceiling and underfloor heating throughout.LandingProviding access to both double Bedrooms and the Family Bathroom, the Landing has double glazed window to the rear elevation and laminate flooring.Bedroom One12' 9" x 11' 8" (3.89m x 3.56m) With double glazed window to the Front elevation , underfloor heating, designer wall mounted radiator and original fireplace. Additional 'Dressing Area' with integrated shelving for storage.Bedroom Two8' 11" x 7' 1" (2.72m x 2.16m) With double glazed window to the Front elevation, underfloor heating and designer wall mounted radiator.Bathroom8' 10" x 5' 9" (2.69m x 1.75m) A three piece suite including Bath with overhead shower, vanity wash basin and toilet. Fitted with wall mounted heated towel rail, double glazed obscured window to the side elevation, vinyl flooring and tiled walls in the majority.OutsideExternally, the property boasts the benefit of off street parking for two vehicles and sun terrace which has recently been renovated to include glass surround and partially obscured glass for privacy.Council TaxWe understand that the property currently falls within council tax band B, with Amber Valley Borough Council. However, we would recommend any prospective purchasers make their own enquiries with the local authority.Disclaimer1. MONEY LAUNDERING REGULATIONS - Intending purchasers will be asked to produce identification documentation at a later stage and we would ask for your co-operation in order that there will be no delay in agreeing the sale.2: These particulars do not constitute part or all of an offer or contract.3: The measurements indicated are supplied for guidance only and as such must be considered incorrect.4: Potential buyers are advised to recheck the measurements before committing to any expense.5: Derbyshire Properties have not tested any apparatus, equipment, fixtures, fittings or services and it is the buyers interests to check the working condition of any appliances.6: Derbyshire Properties have not sought to verify the legal title of the property and the buyers must obtain verification from their solicitor.BrochuresBrochure 1Brochure 2