For Rent
Price on request
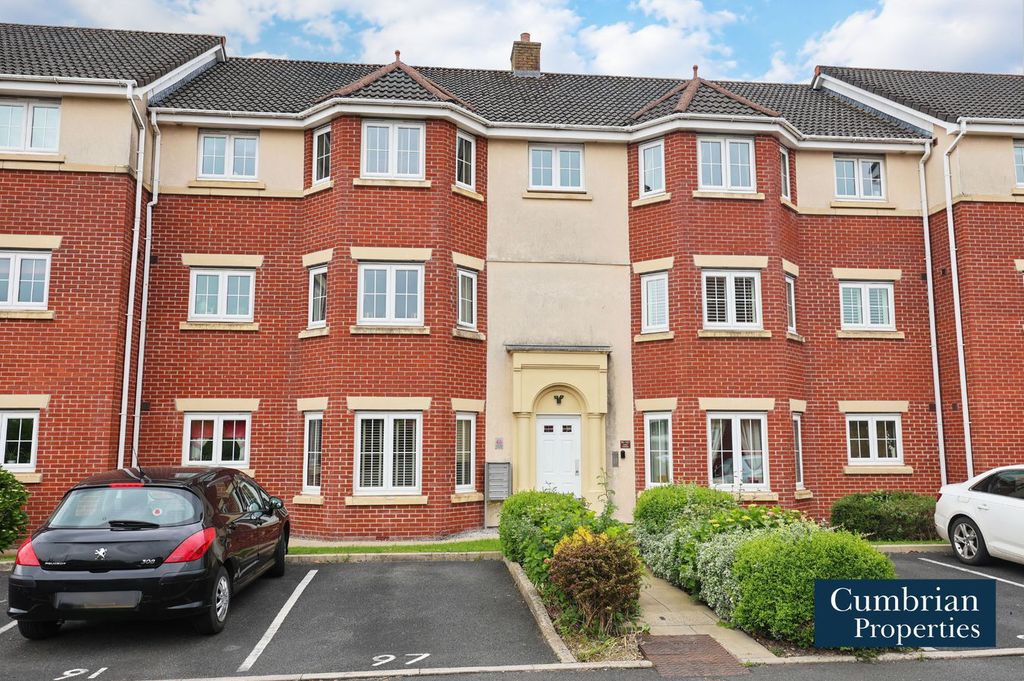
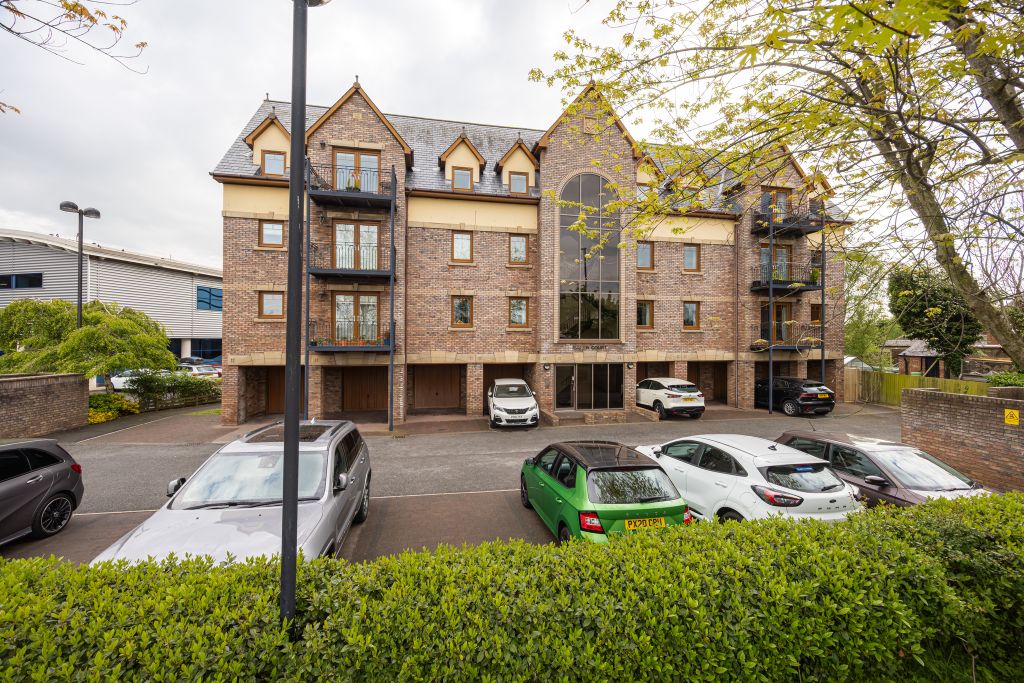
2 bed flat for saleReiver Court, Carlisle CA3
Studio
Carlisle


Property Details: - Type: Semi-detached house - Bedrooms: 3 - Bathrooms: 1
Agent: Homesearch Direct - Carlisle Phone: 01228 925879
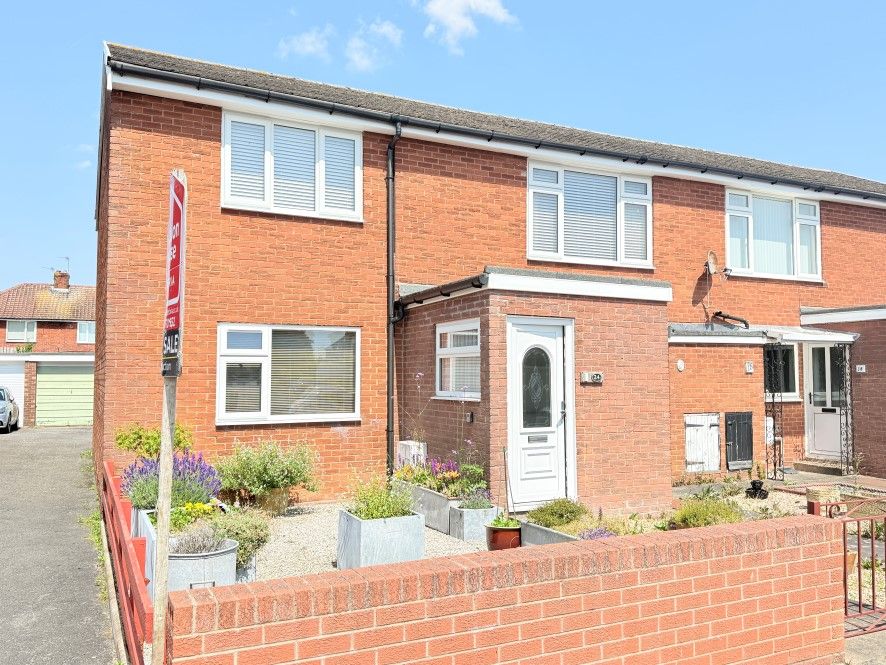
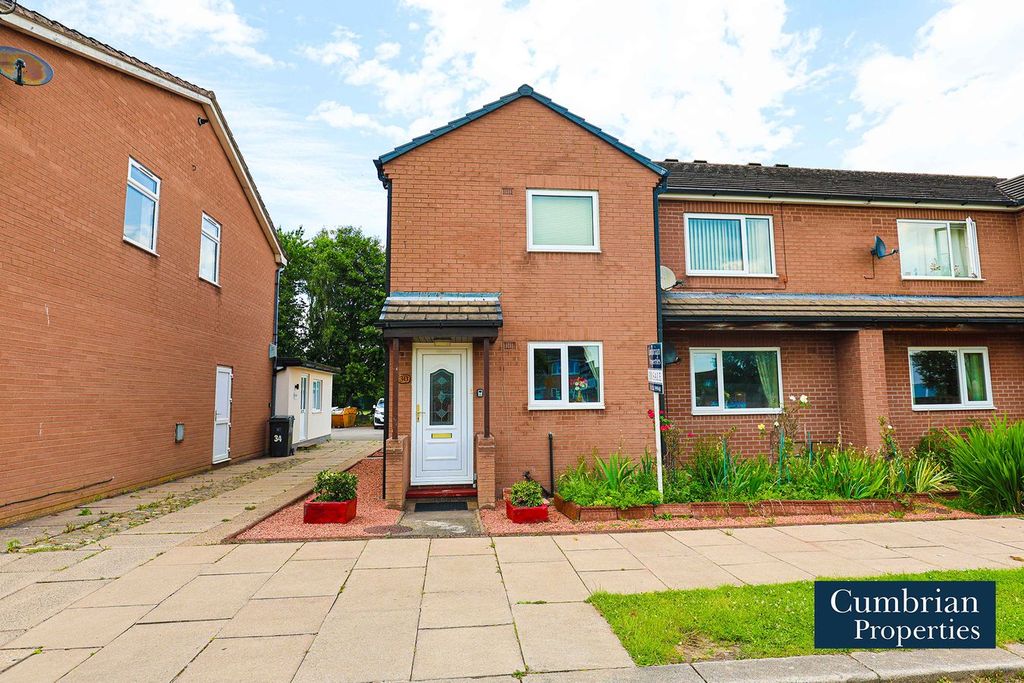
Homesearch Direct is delighted to offer to the market 90 Chesterholm. A three bedroom semi detached property situated on a quiet no through road in the highly sought after Chesterholm area of Carlisle to the West of the City. The property has been lovingly cared for over the years, but does require some cosmetic improvements and has the benefit of being sold with no ongoing chain. The property is handy for local amenities including Yewdale Primary School, local shops and the recently finished Carlisle City Bypass. Accommodation comprises Entrance into Hallway, 26' Living/Dining Room, Conservatory, Dining Kitchen and Utility Room. To the first floor there are Three Bedrooms and a Four Piece Bathroom. The property benefits from warm air central heating and uPVC double glazing. Externally there is a driveway and garage, low maintenance front and rear gardens. Viewing is recommended.<br/><br/>In through the uPVC front door to:<br/><br/>Entrance Hallway<br/>Decorative coving, built in cupboard, stairs to the first floor with understairs storage, feature panelling, dado rail, thermostat for the heating, doors into the kitchen and the living/dining room.<br/><br/>Living/Dining Room <br/>26' 3'' x 11' 4'' (7.99m x 3.45m) A good sized living/dining room, living flame coal effect gas fire with marble inset, hearth and wooden feature surround, decorative coving, space for a good sized dining table, T.V. and telephone points, broadband connections, large uPVC double glazed window to the front of the property, sliding patio doors leading into:<br/><br/>Conservatory <br/>11' 3'' x 8' 11'' (3.43m x 2.72m) Laminate flooring, ceiling cooling fan, uPVC French patio doors leading outside to the rear garden, uPVC double glazed windows with fitted blinds.<br/><br/>Kitchen <br/>10' 10'' x 9' 2'' (3.30m x 2.79m) Fitted with base and wall units, complementary worktop, one and a half bowl sink and drainer with a mixer tap above, fitted Indesit twin electric oven and grill, electric hob, tiled splashbacks and extractor above, fitted breakfast bar, Johnston and Starling warm air central heating boiler, uPVC double glazed window to the rear of the property, door into:<br/><br/>Utility Room <br/>8' 9'' x 8' 7'' (2.66m x 2.61m) Plumbing for a washing machine, fitted base and wall units, space for a tall fridge freezer, Belfast sink, part tiled walls, uPVC double glazed window to the rear of the property, uPVC door providing access to the rear garden.<br/><br/>From Entrance Hallway upstairs to:<br/><br/>First Floor Landing<br/>Decorative coving, uPVC double glazed window to the side of the property, doors into all three bedrooms and the bathroom.<br/><br/>Bedroom One <br/>12' 4'' x 8' 4'' (3.76m x 2.54m) Double bedroom, fitted wardrobes, fitted chest of drawers and bedside cabinets, T.V. point, uPVC double glazed window to the front of the property.<br/><br/>Bedroom Two <br/>11' 5'' x 8' 9'' (3.48m x 2.66m) Double bedroom, built in cupboard housing the hot water cylinder, access to the loft, T.V. and telephone points, uPVC double glazed window to the rear of the property.<br/><br/>Bedroom Three <br/>9' 7'' x 7' 4'' (2.92m x 2.23m) Good sized third bedroom, fitted bedframe, wardrobes and chest of drawers, built in cupboard, uPVC double glazed window to the front of the property.<br/><br/>Bathroom <br/>8' 7'' x 5' 8'' (2.61m x 1.73m) Four piece bathroom suite, double ended bath, corner shower cubicle with a Mira Sport electric shower (not tested), WC, wash hand basin, fully tiled walls, tiled flooring, frosted uPVC double glazed windows to the side and rear of the property.<br/><br/>Outside<br/>To the front of the property there is a driveway providing off street parking for one car leading to a single adjoining garage, garden laid to lawn. To the rear there is a garden laid to lawn with block paved patio areas.<br/><br/>Services<br/>Mains gas, water, electricity and drainage. Warm air central heating. uPVC double glazing. Freehold. Council Tax Band B.<br/><br/>Council Tax Band: B<br/>Tenure: Freehold