Property Details:
• Type: Detached
• Tenure: Freehold
• Floor Area: N/A
Key Features:
Location:
• Nearest Station: N/A
• Distance to Station: N/A
Agent Information:
• Address: 10A Church Green East,
Redditch,
B98 8BP
Full Description:
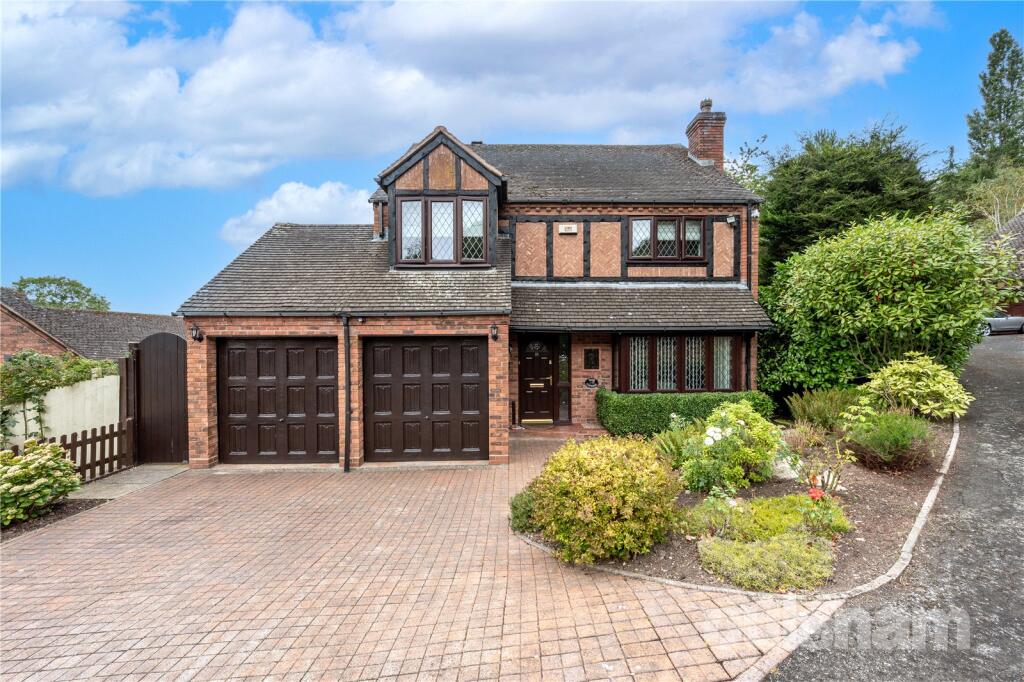
This beautifully presented four-bedroom detached family home, set within the highly sought-after location of Hunt End, Redditch, offers spacious accommodation and has been exceptionally well maintained by the current vendors. Boasting a fabulous layout with well-proportioned accommodation, further benefiting a double integral garage, driveway parking for multiple vehicles and a well-presented garden to the rear. EPC RATING: CCOUNCIL TAX BAND: F
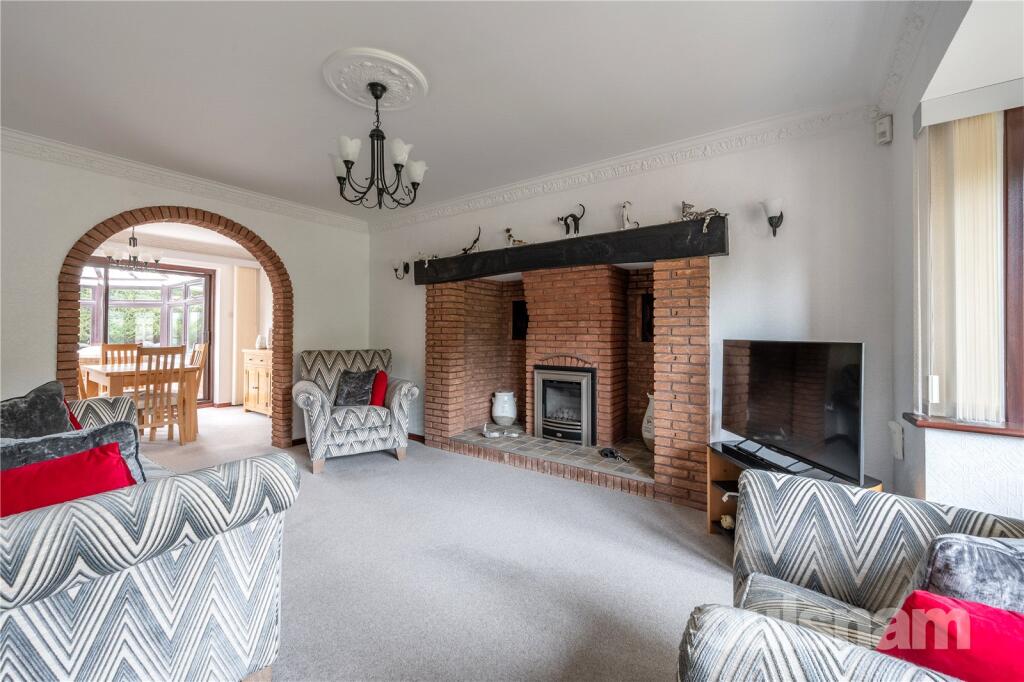
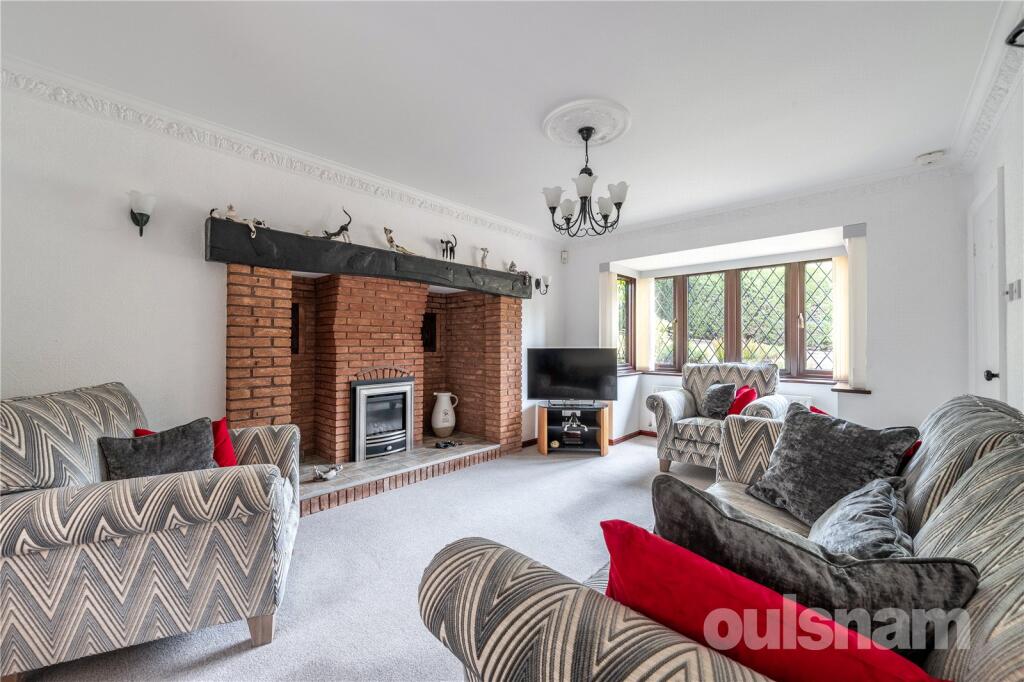
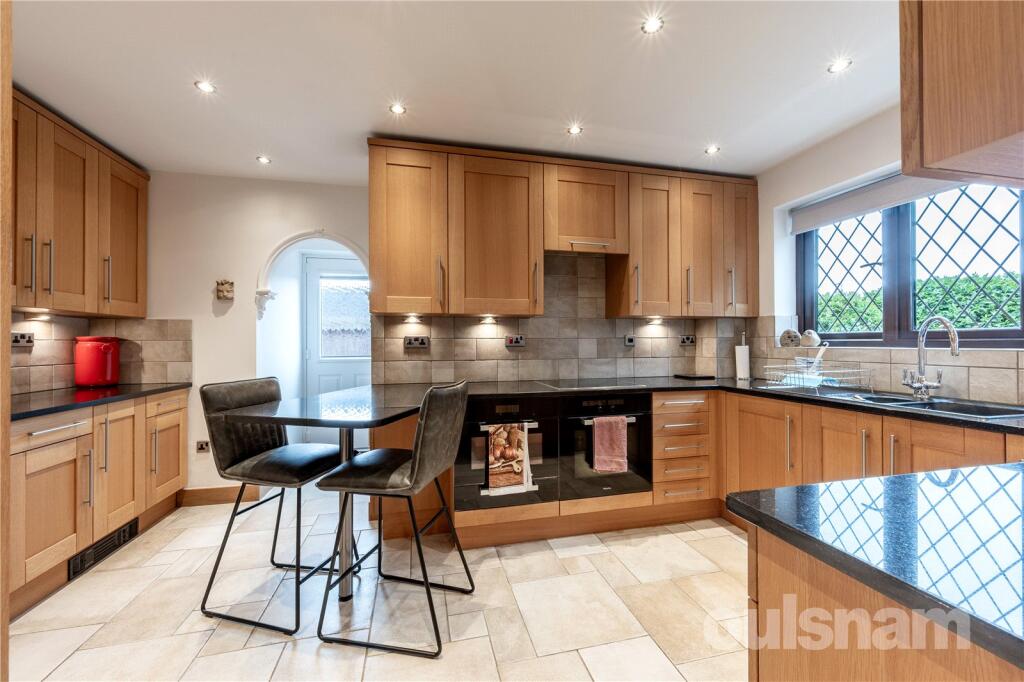
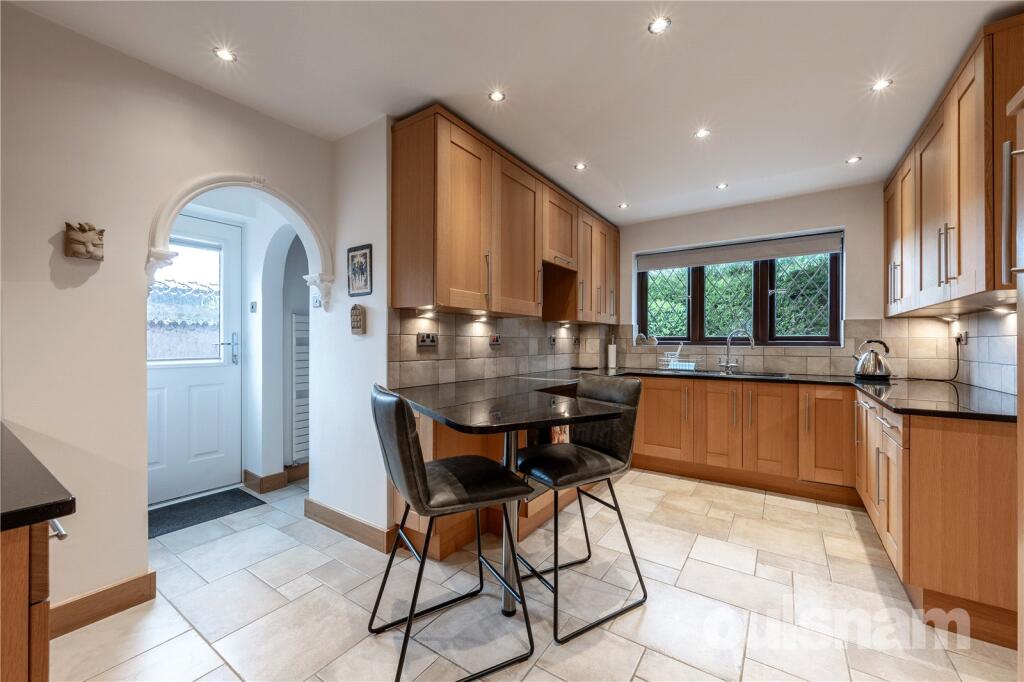
LOCATIONChesterton Close is well situated in the residential area of Hunt End, close to an assortment of local amenities such as shops, post office and restaurants and is within walking distance to Morton Stanley Park, countryside walks and well-regarded schools to include Walkwood CofE Middle School and Saint Augustine’s Catholic High School. It is also conveniently placed to access the motorway network (M5 & M42).SUMMARY OF ACCOMMODATIONUpon entering the property, you are welcomed by an inviting entrance hallway with stairs rising to the first floor and doors leading off to the main living areas.The lounge is a bright and comfortable space, featuring a stunning brick-built Inglenook fireplace and a charming box bay window to the front aspect. An open archway flows seamlessly into the dining room, with sliding patio doors into the conservatory and an additional door to the kitchen.The conservatory enjoys panoramic views over the rear garden, being half brick-built with tiled flooring, remote-controlled blinds, and French doors opening directly out onto the garden patio.The breakfast kitchen is fitted with a range of wall and base units, granite worktops, tiled flooring and matching tiled splashbacks, and an excellent range of integrated appliances to include; full-size fridge and freezer, dishwasher, oven, electric hob with extractor above, warming plate drawer, microwave, and one-and-a-half bowl sink with mixer and filtered water tap. An additional breakfast bar is a great feature and a door has access back out to the hallway. An archway leads into the utility area, which offers additional storage, matching units, plumbing for appliances, a second sink, and window to the rear garden. A side door leads out into the garden. A guest WC completes the ground floor, fitted with a dual flush WC and vanity unit with inset sink.The first-floor landing provides access to the loft (boarded, with ladder and lighting) and an airing cupboard housing the hot water tank.Bedroom one is a generous double with box bay window to the front, fitted wardrobes with sliding mirrored doors, and an ensuite shower room with cubicle, vanity sink, enclosed WC, motion-sensor illuminated mirror, and side window.Bedrooms two and three: are both double rooms, each with built-in wardrobes.Bedroom four is a spacious single with fitted wardrobes and having rear aspect.Family bathroom is well-appointed with bath, vanity sink, dual flush WC, and rear-facing window.Externally, the property boasts ample off-road parking via a block-paved driveway and foregarden, leading to a double integral garage with electric up-and-over doors, power, lighting, water tap, and additional loft storage. The garage also benefits from direct access into the house and rear garden.The rear garden is a true highlight, having been lovingly landscaped and maintained. It offers a private and mature setting with a paved patio, lawn, well-stocked flower borders, an oversized shed, and fenced boundaries, with side access to the front.