Property Details:
• Type: Detached
• Tenure: N/A
• Floor Area: N/A
Key Features:
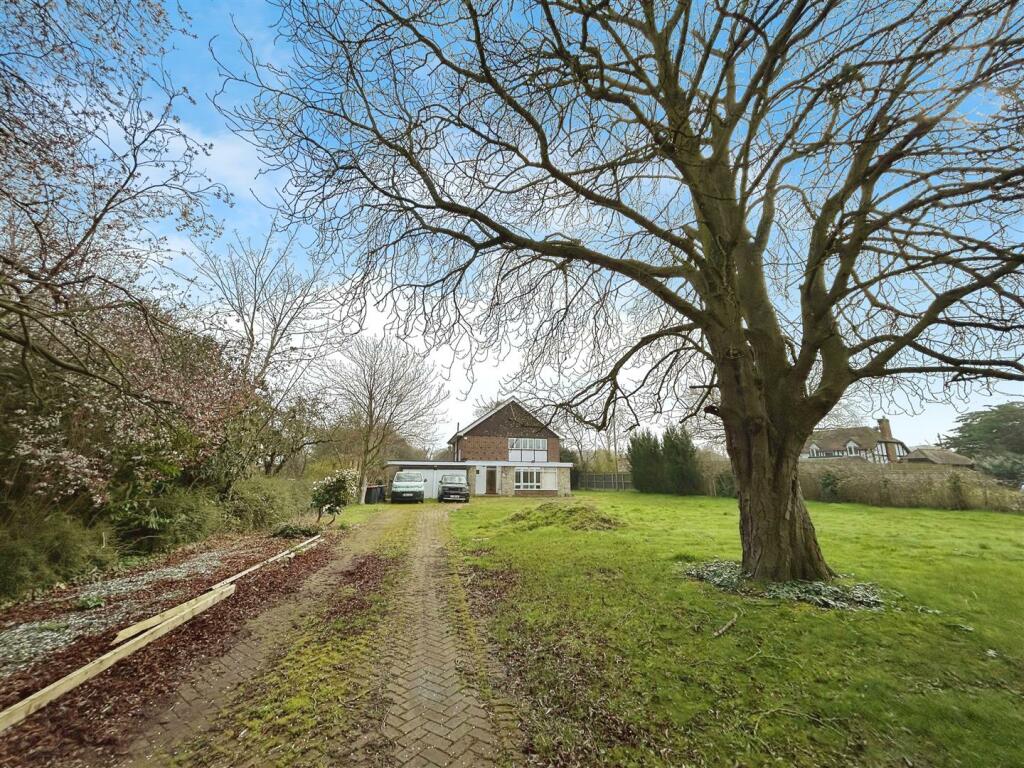
• Property located on iconic Chestfield Road, offering immense potential
• Situated on a generous plot of 0.661 acres
• Current layout features hallway, spacious lounge opening into dining area, and conservatory
• Kitchen opens onto side courtyard with outbuildings ideal for storage
• First floor comprises three generous bedrooms and bathroom
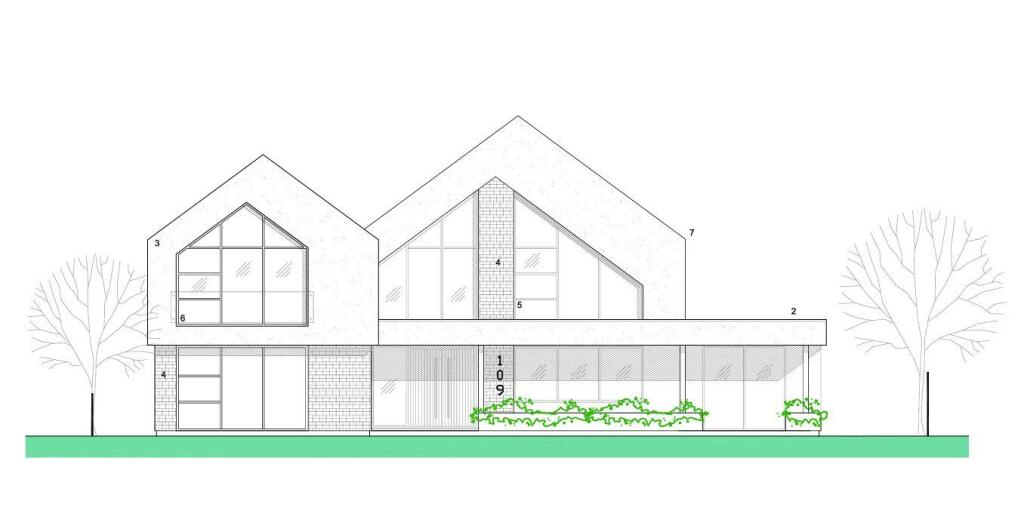
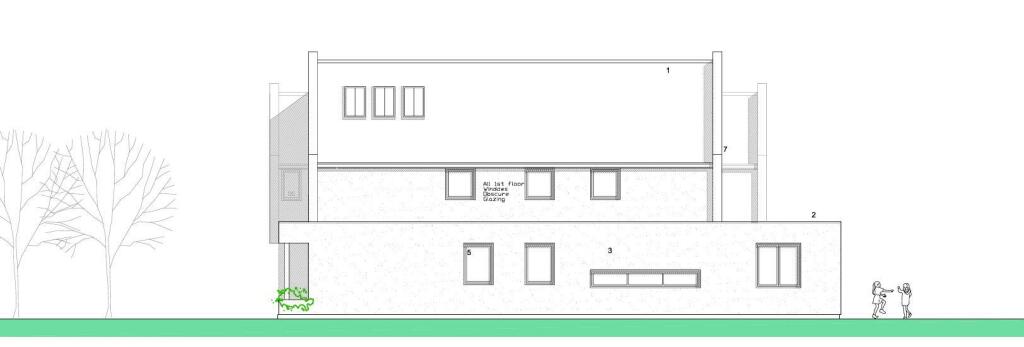
• Part demolition of single-storey side extension and conservatory planned
• Viewing highly recommended to appreciate plot size and potential
• Opportunity to create a stunning bespoke home tailored to your vision
• Endless possibilities for customization and transformation
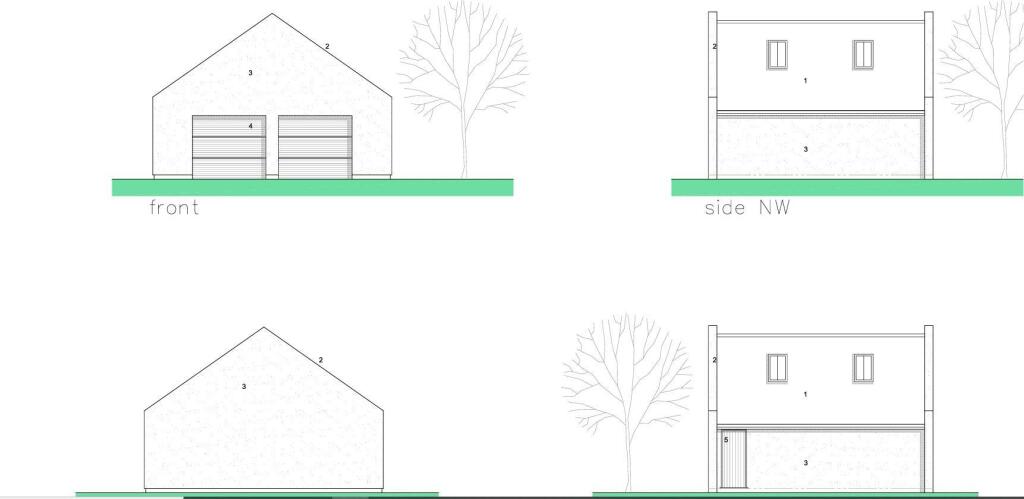

• Proposed planning includes two-storey front and side extension, single-storey extension, and detached double garage with room in roof
Location:
• Nearest Station: N/A
• Distance to Station: N/A
Agent Information:
• Address: 190 High Street,
Herne Bay,
Kent,
CT6 5AP
Full Description:
Nestled along the iconic Chestfield Road lies a property brimming with potential, eagerly awaiting its transformation into a stunning family home. Set on an expansive plot of 0.661 acres, this residence offers the rare opportunity to create a bespoke living space tailored to your desires.As you step into the current layout, you're greeted by a hallway of good size that sets the tone for the spaciousness and potential that this property holds. The large lounge effortlessly flows into the dining area, providing a comfortable and inviting space for relaxation and entertainment. A conservatory adds a touch of charm and brings the outdoors in, offering a serene retreat to enjoy the changing seasons.Venture upstairs to discover three generously sized bedrooms, offering comfort and privacy for the entire family. A well-appointed bathroom completes the upper level, providing convenience and functionality.However, it's the proposed planning application that truly sets this property apart. With plans to erect a two-storey front and side extension, along with a single-storey extension and detached double garage with room in the roof, the potential for transformation is boundless. Following the part demolition of the existing single-storey side extension and conservatory, the stage is set for the creation of a truly magnificent residence.Viewing is highly recommended to fully appreciate the scale of the plot and the endless possibilities that await. Whether you envision a modern masterpiece, a traditional family home, or something in between, this property offers the canvas upon which to realize your dreams. Don't miss your chance to be part of creating something truly exceptional on Chestfield Road.Agents Notes:1. Money Laundering Regulations: Please note all sellers and intended purchasers will receive an 'On Boarding' link to verify their identity. This is a legal requirement before a sale or purchase proceeding.2. All measurements stated on our details and floorplanEntrance Hall - Cloakroom - Kitchen - 5.23m x 2.74m (17'2 x 9) - Lounge Area - 9.14m x 4.55m (30' x 14'11) - Sun Lounge - 5.49m x 2.13m (18'0 x 7'0) - Dining Room - 4.32m x 3.10m (14'2 x 10'2) - Conservatory - 3.53m x 2.97m (11'7 x 9'9) - Landing - Bedroom One - 5.00m x 4.11m (16'5 x 13'6) - Balcony - Bedroom Two - 4.19m x 3.20m (13'9 x 10'6) - Bedroom Three - 3.35m 1.22m x 3.05m (11' 4 x 10'0) - Bedroom Four - 3.07m x 2.08m (10'1 x 6'10) - Bathroom - 1.75m x 1.70m (5'9 x 5'7) - Separate W.C. - Garage - 5.74m x 5.41m (18'10 x 17'9) - Workshop - 3.18m x 1.83m (10'5 x 6'0) - Outside Storage Shed - Front Garden - 23.77m x 45.42m (78'0 x 149'0) - Side Garden - 6.10m x 11.89m (20'0 x 39'0) - Rear Garden - 21.64m x 63.09m (71'0 x 207'0) - Planning Info - REF: CA/20/01444 | Date received: 15th Jul 2020Two-storey front and side extension, single-storey extension together with detached single-storey double garage with room in roof and associated parking following part demolition of single-storey side extension and conservatory.DecisionGRANTEDStatusDecidedApplication TypeFull ApplicationDecision Issued Date04 Sep 2020Determination Deadline09 Sep 2020Decision LevelDelegated DecisionCase OfficerAndrew GambrillParishChestfieldWardChestfieldLPA CodeE60000254Epc Rating D - Tenure Freehold - Council Tax Band F - BrochuresChestfield Road, Chestfield, WhitstableBrochure