Property Details:
- Type: Terraced house
- Bedrooms: 4
- Bathrooms: 2
Agent: Sharman Quinney - Thrapston
Phone: 01832 586309
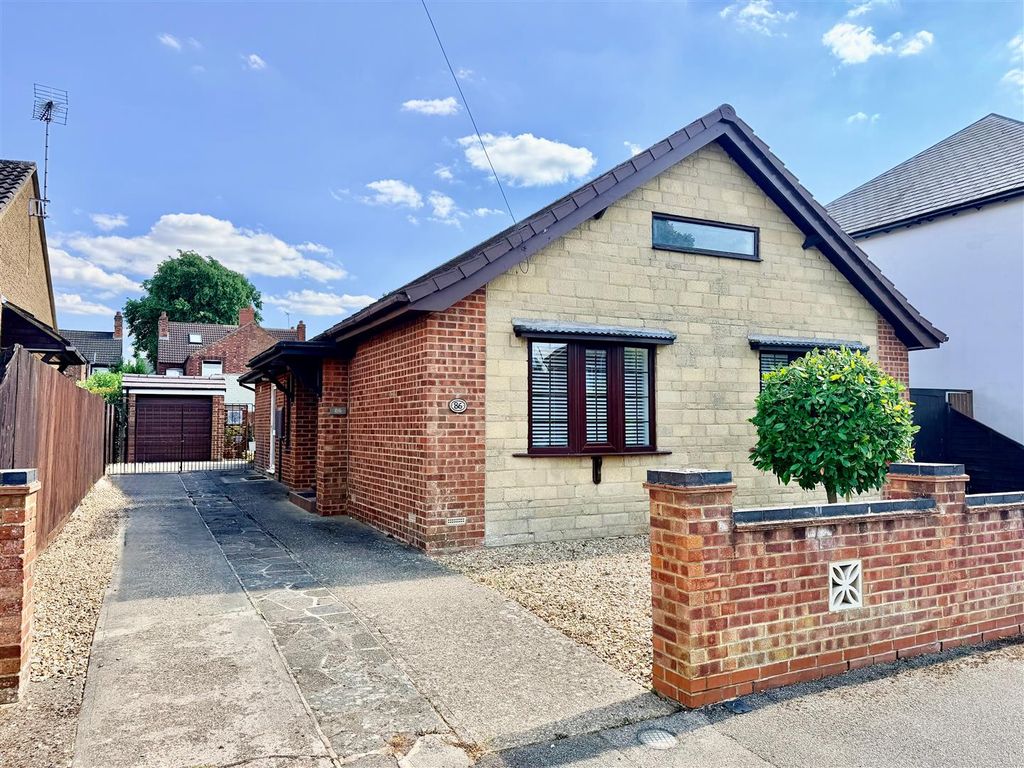
<br/><b>SUMMARY</b><br/>Extended four-bedroom townhouse with a refitted kitchen/family room, en-suite principal bedroom, luxury family bathroom, private garden, garage/store, and multi-vehicle parking.<br/><br/><br/><b>DESCRIPTION</b><br/>Entered via double glazed door to front aspect, laminate flooring, stairs to first floor landing, built-in cloaks cupboard. Utility Room/Downstairs W.c., comprising a single drainer sink unit with mixer tap, appliance space and plumbing for washing machine with further space for tumble dryer. Base and high-level cupboard units. Close coupled WC and panelled radiator.<br/><br/>Kitchen/Sitting Room<br/>L Shaped Room 20' 2" x 10' 11" (6.15m x 3.33m) Kitchen comprising a range of re-fitted high and base level cupboard units with drawer space, finished with stylish worksurface areas and matching up-stands. A one and a half bowl single drainer sink unit with mixer tap, built-in appliances to include a 5-ring Neff gas hob with extractor fitted over, double oven and space for large American style fridge freezer. Integrated dishwasher, double glazed door to rear garden with double glazed windows to rear and opening to:<br/><br/>Dining Area<br/>16' 8" x 8' 5" (5.08m x 2.57m) Laminate flooring, a range of floor to ceiling built-in cupboards.<br/><br/>First floor landing<br/>Panelled radiator, stairs leading to second floor landing, doors to:<br/><br/>Living Room<br/>20' 2" x 10' 11" (6.15m x 3.33m) Double glazed windows to rear aspect with double glazed French Doors leading to Juliet balcony. Double panelled radiator, coving to ceiling.<br/><br/>Principal Bedroom<br/>11' 9" x 11' 9" (3.58m x 3.58m) Double glazed windows to front aspect, panelled radiator fitted below, built-in double wardrobe with hanging space and shelving, coving to ceiling, door to:<br/><br/>En-Suite<br/>Comprising a re-fitted suite having double shower enclosure, close coupled WC and pedestal wash hand basin with mixer tap. Chrome heated towel rail, shaver point.<br/><br/>Second Floor Landing<br/>Panelled radiator, built-in airing cupboard housing hot water cylinder with slatted shelving, doors to:<br/><br/>Bedroom two<br/>11' 8" x 10' 1" (3.56m x 3.07m) Double glazed windows to front aspect with pleasant view over fields and countryside beyond, panelled radiator.<br/><br/>Bedroom three<br/>11' x 9' 7" max. (3.35m x 2.92m) Double glazed windows to rear aspect, panelled radiator.<br/><br/>Bedroom four<br/>10' 1" x 10' 9" max. (3.07m x 3.28m) Double edged windows to rear aspect, panelled radiator, laminate flooring.<br/><br/>Family Bathroom<br/>Comprising a recently refitted four-piece suite featuring a slipper path and a separate double shower enclosure, integrated cistern and vanity sink unit. heated towel rail. Tile to wet areas.<br/><br/>Outside<br/><br/>Front<br/>A block paved driveway providing off road parking which in turn leads to a store garage door with up and over door providing access to a storage room.<br/><br/>Rear<br/>Immediately to the rear is a paved patio area with steps ascending to the rest of the garden which is laid to patio paving and enclosed by timber panelled fencing with raised sleeper beds. Garden enjoys a southerly and sunny aspect.<br/><br/>About Thrapston is located within the market town of Thrapston, whilst still providing easy access to the local amenities and, A45 road links. Rail links to London via Kettering Huntingdon and Wellingborough to Kings Cross /St Pancras in approximately 1 hour.<br/><br/><br/>Agents Notes: Please note that the AML fee covers the cost of carrying out the required identity and anti-money laundering checks. Once these checks have been completed, the fee cannot be refunded, even if the property purchase does not go ahead.<br/><br/><br/><br/>1. MONEY LAUNDERING REGULATIONS: Intending purchasers will be asked to produce identification documentation at a later stage and we would ask for your co-operation in order that there will be no delay in agreeing the sale.
2. General: While we endeavour to make our sales particulars fair, accurate and reliable, they are only a general guide to the property and, accordingly, if there is any point which is of particular importance to you, please contact the office and we will be pleased to check the position for you, especially if you are contemplating travelling some distance to view the property.
3. The measurements indicated are supplied for guidance only and as such must be considered incorrect.
4. Services: Please note we have not tested the services or any of the equipment or appliances in this property, accordingly we strongly advise prospective buyers to commission their own survey or service reports before finalising their offer to purchase.
5. THESE PARTICULARS ARE ISSUED IN GOOD FAITH BUT DO NOT CONSTITUTE REPRESENTATIONS OF FACT OR FORM PART OF ANY OFFER OR CONTRACT. THE MATTERS REFERRED TO IN THESE PARTICULARS SHOULD BE INDEPENDENTLY VERIFIED BY PROSPECTIVE BUYERS OR TENANTS. NEITHER SHARMAN QUINNEY NOR ANY OF ITS EMPLOYEES OR AGENTS HAS ANY AUTHORITY TO MAKE OR GIVE ANY REPRESENTATION OR WARRANTY WHATEVER IN RELATION TO THIS PROPERTY.