Chestnut Way, Bidford-On-Avon, Alcester
About this home
Property Details: • Type: Detached • Tenure: N/A • Floor Area: N/A
Key Features:
Location: • Nearest Station: N/A • Distance to Station: N/A
Agent Information: • Address: Guild Street, Stratford-Upon-Avon, CV37 6QY
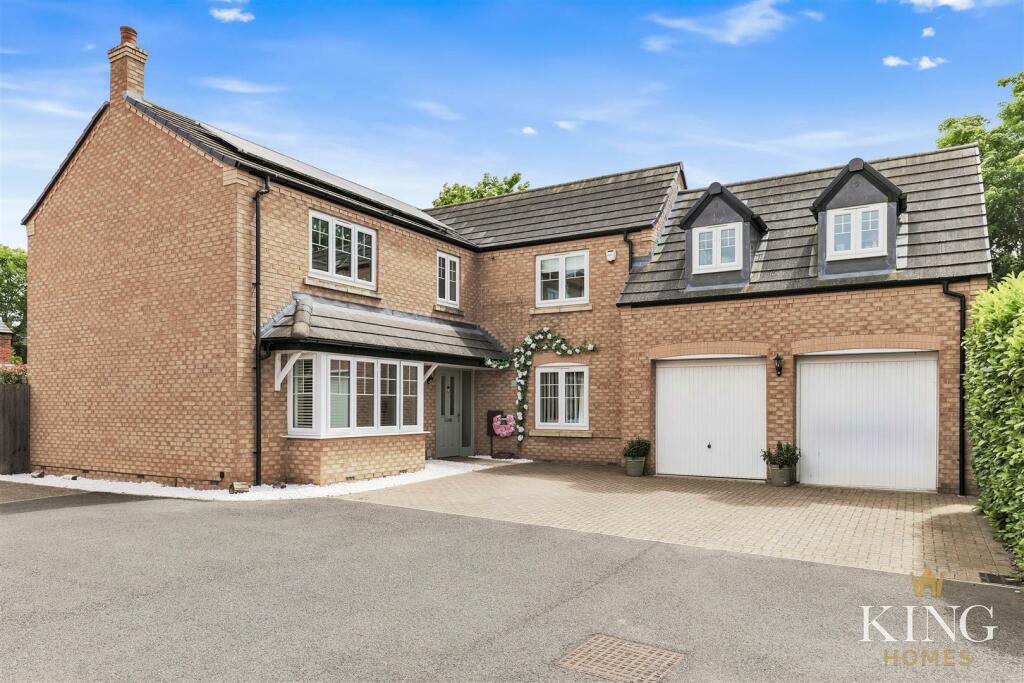
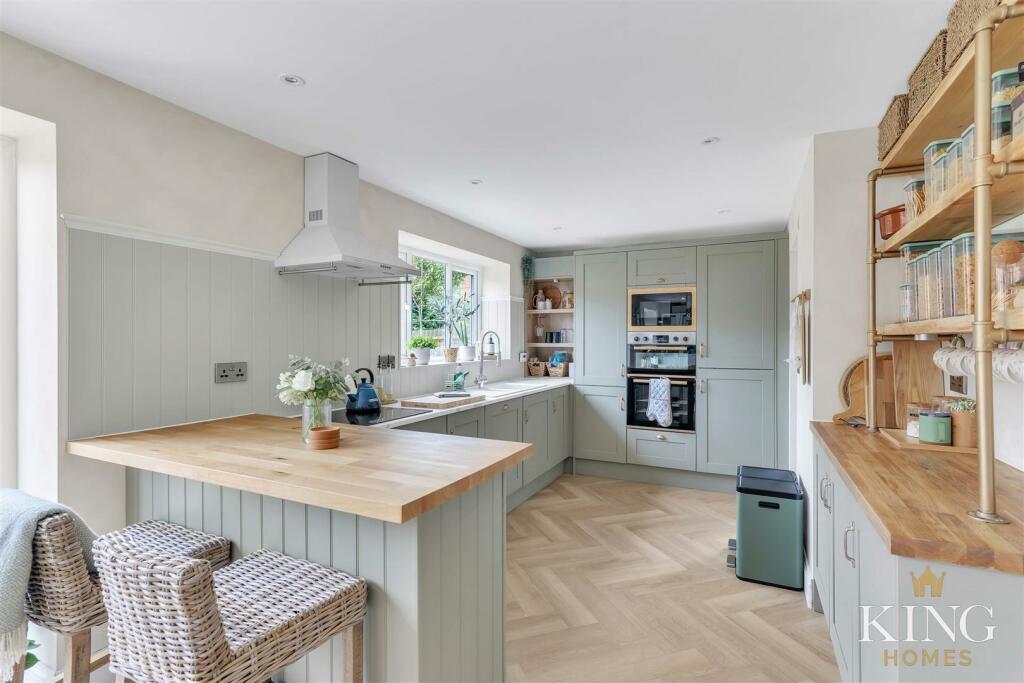
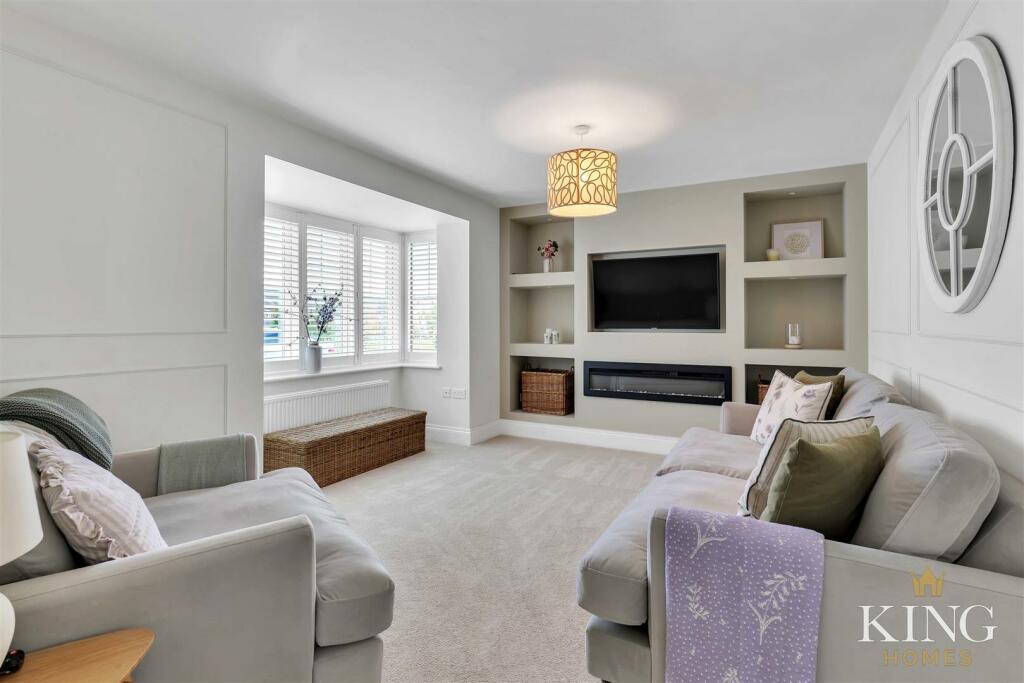
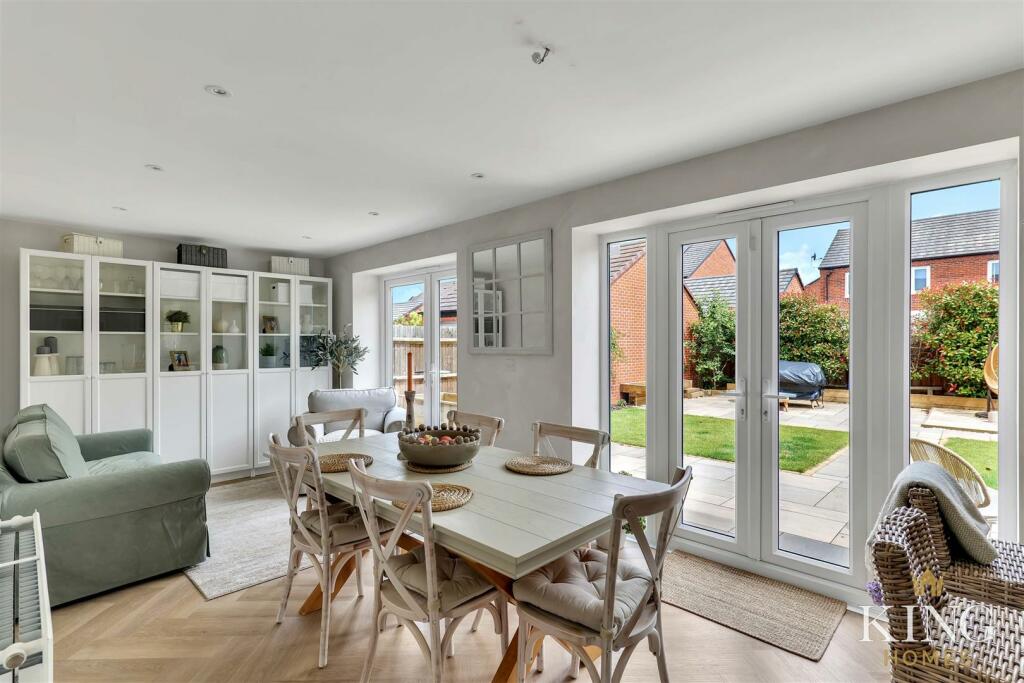
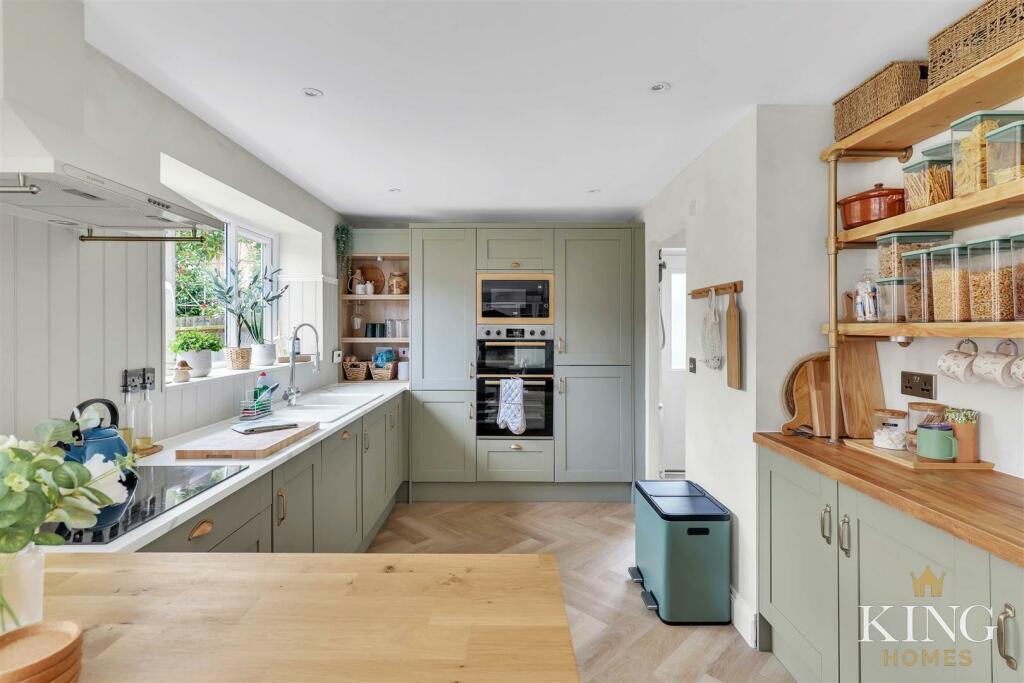
Full Description: ** NO ONWARD CHAIN ** EXTENSIVE DETACHED FAMILY RESIDENCE ** 5 BEDROOMS ** *2 EN-SUITES* GENEROUS LANDSCAPED GARDENS ** 2138sqft ** *DOUBLE GARAGE* Built in 2015, this detached five-bedroom, three-bathroom executive residence offers contemporary and luxurious living. Located in the sought-after village of Bidford on Avon, Warwickshire, this home is ideal for a modern family. This fantastic and highly versatile home has been meticulously upgraded by the current owners. The heart of the home is an impressive kitchen, dining, and family room. Additionally, the property includes a separate living room, a further reception utilised as a study as well as a utility room, and an impressive master bedroom suite above the garage.Set at the end of a secluded setting, the property features a generous private block-paved driveway providing ample parking. The charming exterior creates a welcoming first impression. This modern home excels in terms of space and quality.The Village itself offers beauty and convenience in a balanced location making it great for family and 'down time', as well as being well connected for motorways and commuting. The River Avon being the main attraction, harbours stunning recreational space surrounding it, as well as shops and amenities for everything that you need.Hall - Living Room - 3.92m max x 4.73m (12'10" max x 15'6") - Kitchen/Dining/Family Room - 3.04m x 9.92m (9'11" x 32'6") - Utility - Study - 4.01m x 3.16m (13'1" x 10'4") - Downstairs W.C - 1.82m x 1.59m (5'11" x 5'2") - Bedroom 1 - 5.75m x 4.22m (18'10" x 13'10" ) - En-Suite - 3.07m x 2.13m (10'0" x 6'11" ) - Bedroom 2 - 2.93m x 3.70m max (9'7" x 12'1" max) - Guest En-Suite - Bedroom 3 - 2.76m x 3.70m (9'0" x 12'1") - Bedroom 4 - 2.76m x 2.86m (9'0" x 9'4" ) - Bedroom 5 - 2.76m x 3.16m (9'0" x 10'4") - Double Garage - 5.75m x 4.89m (18'10" x 16'0") - BrochuresChestnut Way, Bidford-On-Avon, AlcesterBrochure