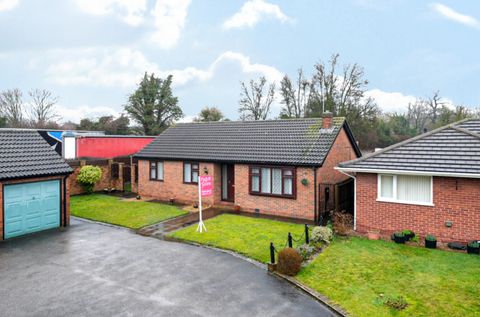
Chewton Street, Eastwood, Nottingham


Property Details
2
1
Semi-detached house
Description
Property Details: - Type: Semi-detached house - Bedrooms: 2 - Bathrooms: 1
Agent: Burchell Edwards - Eastwood Phone: 01773 420896
<br/><b>SUMMARY</b><br/>Refurbished two double bedroom semi-detached home in Eastwood, offered with no upward chain. Featuring two reception rooms, fitted kitchen, modern bathroom, driveway, garage and a generous rear garden with WC, sheds and greenhouse. Ideally located close to local amenities.<br/><br/><br/><b>DESCRIPTION</b><br/>Offered with no upward chain, this refurbished and fully rewired, two double bedroom semi-detached property is situated in the popular town of Eastwood and provides a blend of traditional features with modern finishes. Conveniently located close to a range of local amenities, the property would suit a variety of buyers.<br/>The accommodation briefly comprises an entrance hall, lounge, dining room opening through to a fitted kitchen with integrated appliances and pantry. To the first floor are two well-proportioned double bedrooms, including a spacious principal bedroom with walk-in storage, and a family bathroom fitted with a modern suite. <br/>Externally, the property benefits from a front lawned garden and driveway providing off-road parking, leading to a single garage. To the rear is a generous garden with patio area, useful outside WC, former coal store, greenhouse and timber sheds.<br/>The property also offers potential to extend (subject to the necessary planning permissions), making it an ideal purchase for those looking to further enhance and add value.<br/><br/><b>Entrance Hall</b> <br/>Accessed via a part-glazed composite entrance door with glazed panel above, with staircase rising to the first floor and fitted radiator.<br/><br/><b>Living Room</b> <br/>Featuring a uPVC double glazed bay window with decorative leaded detailing, TV point, finished with oak-effect laminate flooring and two wall mounted radiators.<br/><br/><b>Dining Room</b> <br/>With laminate flooring in an oak finish, double panelled radiator, TV point, and uPVC double glazed French doors providing direct access to the rear garden.<br/><br/><b>Kitchen</b> <br/>Fitted with a selection of wall, base and drawer units incorporating work surfaces with inset single drainer sink and mixer tap. Integrated Lamona electric oven with induction hob and extractor above. Additional features include tiled splashbacks, a hardwired flame detector, ceiling spotlights, uPVC double glazed window and housing for the Worcester wall mounted combination boiler. A pantry offers additional storage, complete with power, lighting and window.<br/><br/><b>Landing</b> <br/>Carpeted with a uPVC double glazed window, and two smoke detectors, providing access to all first floor accommodation.<br/><br/><b>Bedroom One</b> <br/>uPVC double glazed windows with leaded detailing, carpet flooring, wall mounted radiator, walk-in storage cupboard over the stairs and access to the loft space.<br/><br/><b>Bedroom Two</b> <br/>uPVC double glazed window enjoying open views towards Castle Donington, a double panelled radiator and finished with carpet floor.<br/><br/><b>Bathroom</b> <br/>Comprising a P-shaped bath with mixer shower and glazed screen, vanity wash hand basin and low flush WC. Finished with aquaboard walling, uPVC double glazed window, extractor fan, chrome heated towel rail, additional radiator and illuminated LED mirror.<br/><br/><b>Externals</b> <br/>To the front, a lawned garden is bordered by hedging, with a driveway to the side providing off-road parking and access to the garage and two timber sheds located behind.<br/><br/><br/>Rear Garden – Incorporating a patio area with external WC fitted with wash hand basin and low level WC, alongside a former coal store. Steps lead down to a good-sized lawned garden with greenhouse and a timber garden shed.<br/><br/><b>Garage</b> <br/>Detached garage accessed via timber doors.<br/><br/><br/><br/>1. MONEY LAUNDERING REGULATIONS - Intending purchasers will be asked to produce identification documentation at a later stage and we would ask for your co-operation in order that there will be no delay in agreeing the sale. 2. These particulars do not constitute part or all of an offer or contract. 3. The measurements indicated are supplied for guidance only and as such must be considered incorrect. 4. Potential buyers are advised to recheck the measurements before committing to any expense. 5. Burchell Edwards has not tested any apparatus, equipment, fixtures, fittings or services and it is the buyers interests to check the working condition of any appliances. 6. Burchell Edwards has not sought to verify the legal title of the property and the buyers must obtain verification from their solicitor.
Location
Address
Chewton Street, Eastwood, Nottingham
City
Nottingham
Legal Notice
Our comprehensive database is populated by our meticulous research and analysis of public data. MirrorRealEstate strives for accuracy and we make every effort to verify the information. However, MirrorRealEstate is not liable for the use or misuse of the site's information. The information displayed on MirrorRealEstate.com is for reference only.