Property Details:
• Type: Detached
• Tenure: N/A
• Floor Area: N/A
Key Features:
• Reception hall & galleried landing, cloaks cupboard & cloakroom
• Triple aspect drawing room, dining room and interconnecting kitchen/breakfast room
• Study, snug room and Kitchen/breakfast room, rear lobby, cloakroom and separate WC
• Principal bedroom, dressing room, balcony & en suite bathroom
• Two first floor bedrooms and a family bathroom
• Top floor twin bedrooms, shower room and loft store room
• Versatile Playroom
• Gated drive, car parking and double garage
• Ornamental front garden, side and rear gardens, sun terraces & loggia
• EPC Rating = C
Location:
• Nearest Station: N/A
• Distance to Station: N/A
Agent Information:
• Address: 20 The Mall,
Bristol,
BS8 4DR
Full Description:
An elegant and tastefully presented family house in this quiet unspoilt backwater
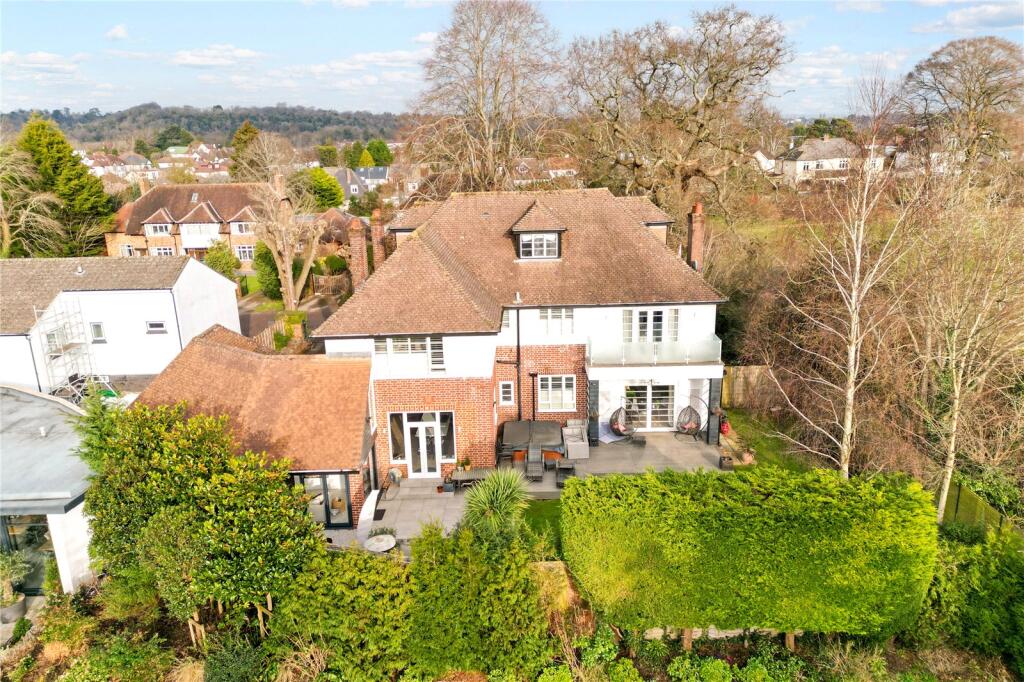
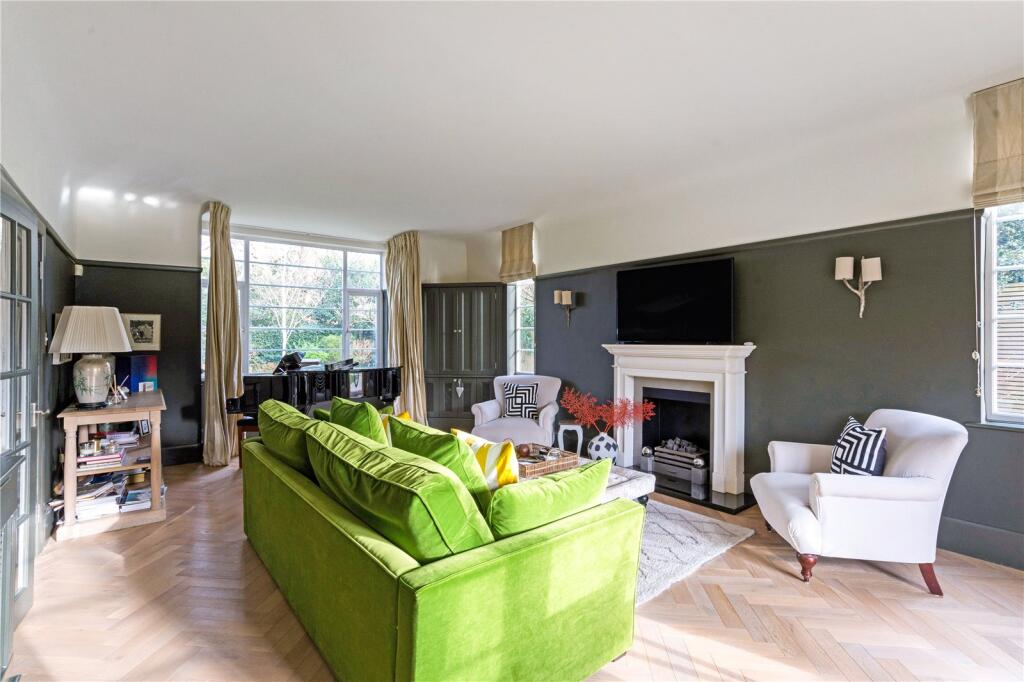
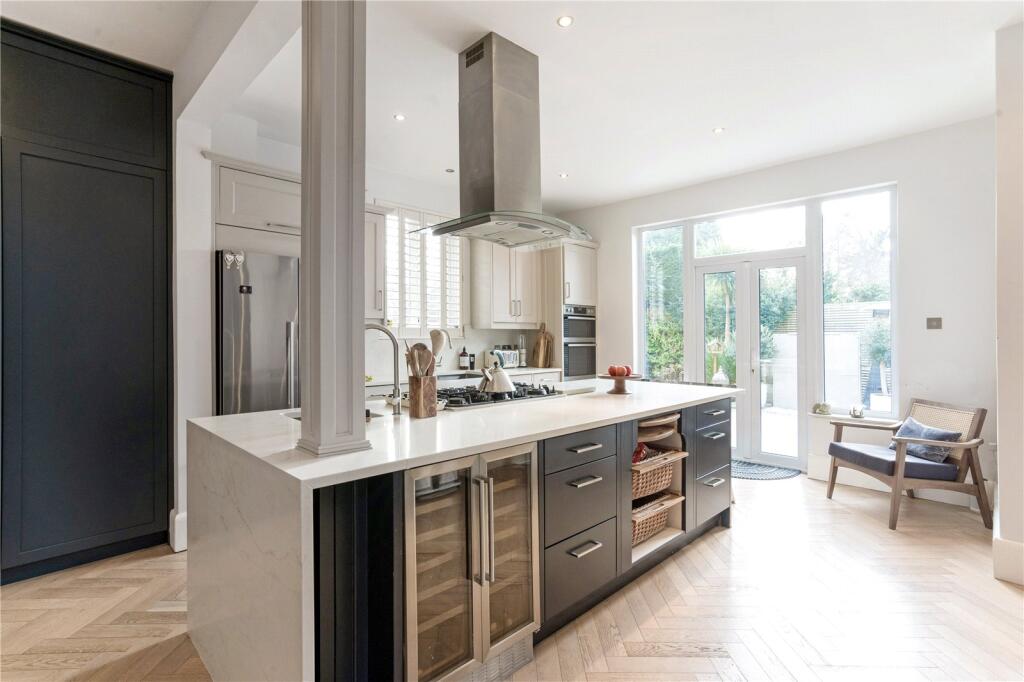
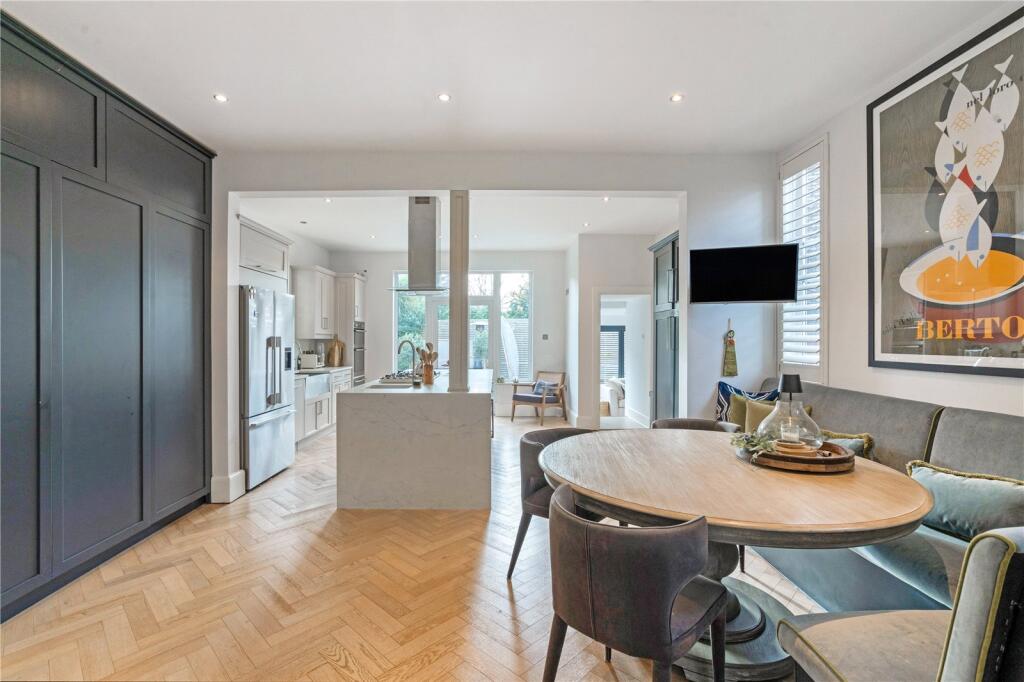
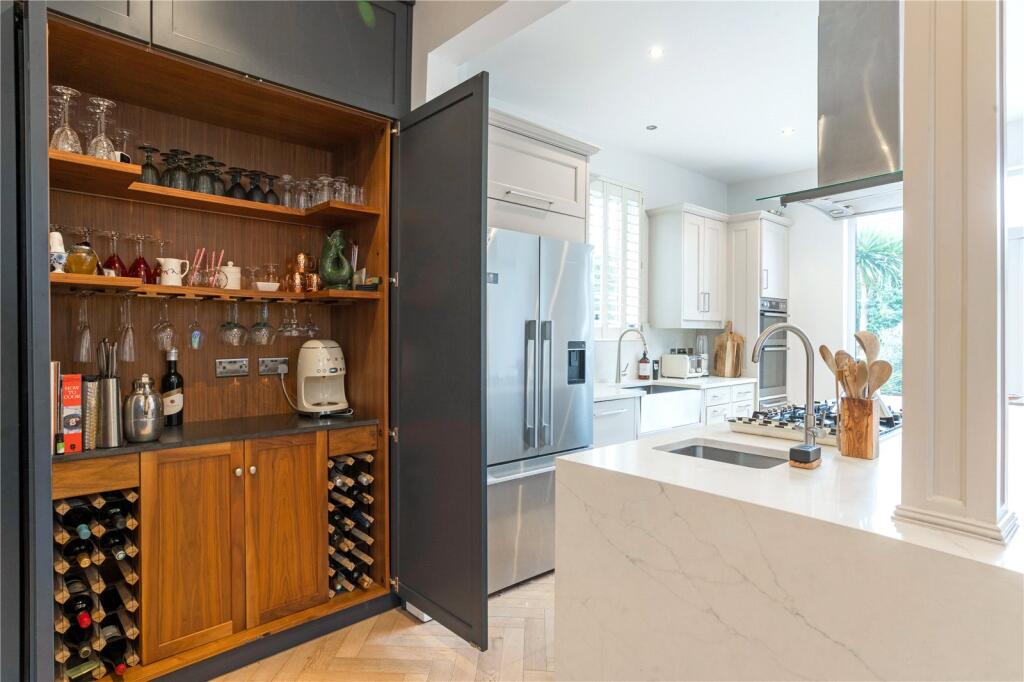
DescriptionA detached family house of character and charm, constructed circa 1929 and extensively refurbished during the tenure of the present owners. Constructed from brick and rendered elevations under a pitched and tiled roof, there are double glazed windows throughout which provide excellent solar gain whilst detail of merit internally has been retained in part. The property is ideally situated in the quietest part of the cul de sac, an unmade road, which enjoys excellent privacy and sits adjacent to Stoke Lodge. The accommodation is three storey with notable enhancements and there is a loft conversion over the garage which allied with the accommodation below could be adapted for an annexe for a dependent. A newly installed snug provides a relaxed space with views of the garden. The reception hall is the axis with a galleried landing above and there is an understairs cupboard. A herringbone floor has been laid with the principal rooms and study lying directly off. Glazed panelled doors open through to the drawing room, which is triple aspect with a square bay to the front elevation and doors opening onto the sun loggia to the rear. The focal point is the contemporary fireplace which includes a gas living flame fire and polished granite hearth. There are high ceilings, radiator cupboards and a corner media cupboard. The dining room is equally generous in scale, dual aspect and with a square bay to the front elevation, further feature fireplace and double doors open through to the kitchen/breakfast room, which is considered the core of the family home. This has been beautifully and ergonomically designed with built in banquette seating and a breakfast area, there is a bespoke servery with granite surface and fitted shelving. The kitchen area is generous in scale with a central island which accommodates a wine fridge, various drawers, a preparation sink and gas hob with extractor over. Further integrated appliances include a Miele warming tray, AEG double oven and a Fischer and Paykel built in American style fridge/freezer. There is also an integrated dishwasher and silestone work surfaces. Double doors provide direct access to the sun terrace and a further door to the snug room. This has bi-folding and sliding doors and brings the garden into the home. There is air conditioning and an instant fireplace which acts as a focal point beyond the garden views. Beyond is a utility with the prerequisite plumbing, a cloakroom and boiler cupboard. A pair of double doors provide access to the garage and above is the aforementioned play room in the converted garage loft space.The first floor features three generous bedrooms off the galleried landing, the principal bedroom is tastefully decorated with a calming palette, there are shuttered blinds and a window seat as well as air conditioning. Beyond is a comprehensive dressing room and double doors open to the elevated balcony. The en-suite bathroom is comprehensive with windows and shuttered blinds, there is a free standing egg shaped bath, walk in shower with drench shower head and a twin bowl sink unit. The remaining two bedrooms enjoy differing views and orientations and feature a window seat to the front bedroom and shuttered blinds to the rear bedroom as well as a comprehensive array of built in wardrobes. These are well served by the family bathroom. The top floor includes two interconnecting bedrooms which could be separated if one wished and these are served by a shower room. Outside, the property is approached to the front by electric gates with plenty of car parking, there is an electric car charge point and access to the garage which features an electrically operated up and over door. The ornamental front garden is behind the front gates and a retaining wall with hedge for privacy. The side and rear garden have contemporary slatted fencing and architectural planting including Silver Birch and shrubbery. Terraces along the rear elevations enjoy the sunny orientation and there is a loggia which offers protection, whilst the hot tub is within a return offering privacyLocationSuburban Stoke Bishop lies to the North West of Bristol’s commercial centre, green and leafy and Cheyne Road sits on the cusp of plenty of amenity space. There are shops locally suitable for day to day living, whilst nearby Henleaze and Clifton have a Waitrose. There are good schools state and independent, primary and secondary as well excellent sporting facilities such as gold courses and health clubs, all within proximity. For the commuter there are good roads links to the city and motorway networks, whilst a satellite station at Sea Mills provides a direct link to Bristol Temple Meads train station and the wider country.Bristol Airport has flights to many European and some longer haul destinations.Square Footage: 4,181 sq ft
Additional InfoMains waterMains electricityMains gasMains drainageGas central heatingBrochuresWeb Details