For Rent
Price on request

2 bed flat for saleMckinlay Court, Tresham Close, Kettering NN15
Studio
Kettering NN15


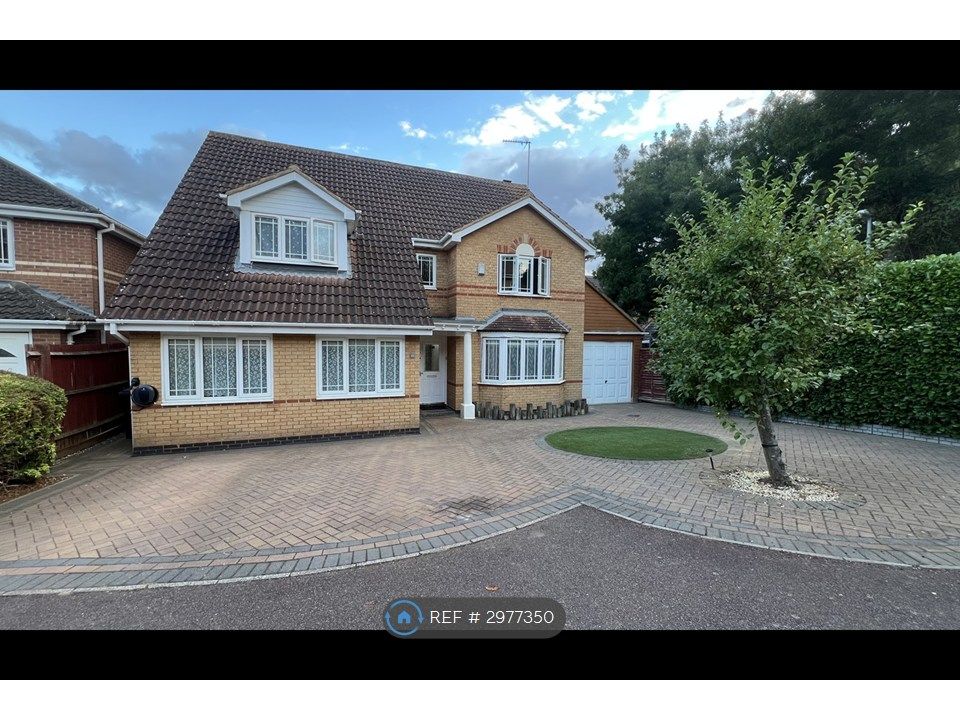
Property Details: - Type: Semi-detached house - Bedrooms: 3 - Bathrooms: 2
Agent: Henderson Connellan - Kettering Phone: 01536 425853
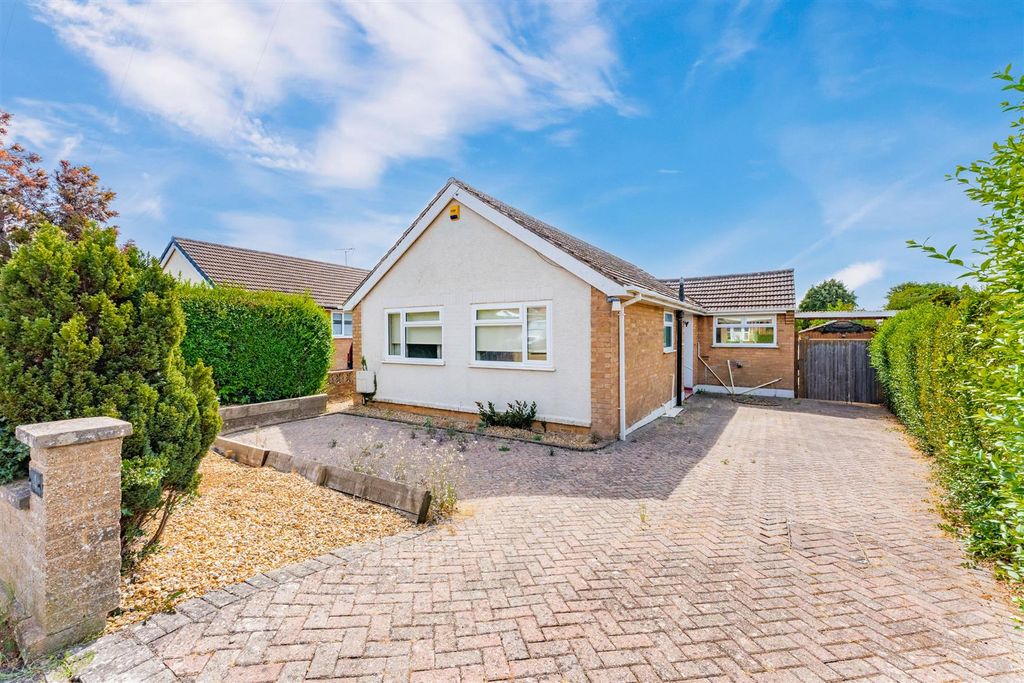
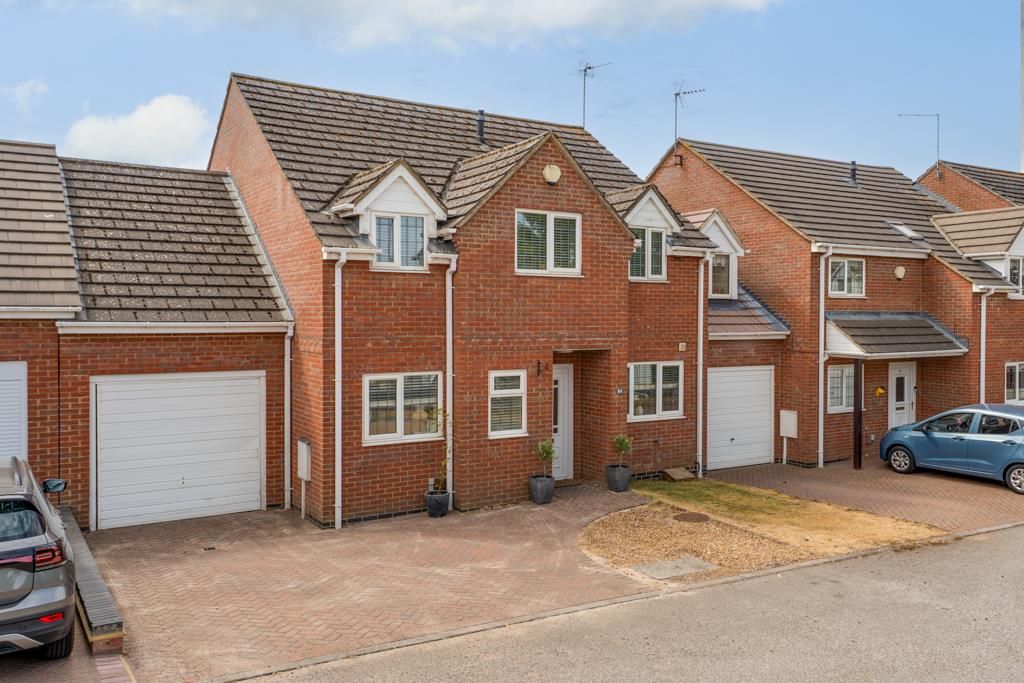
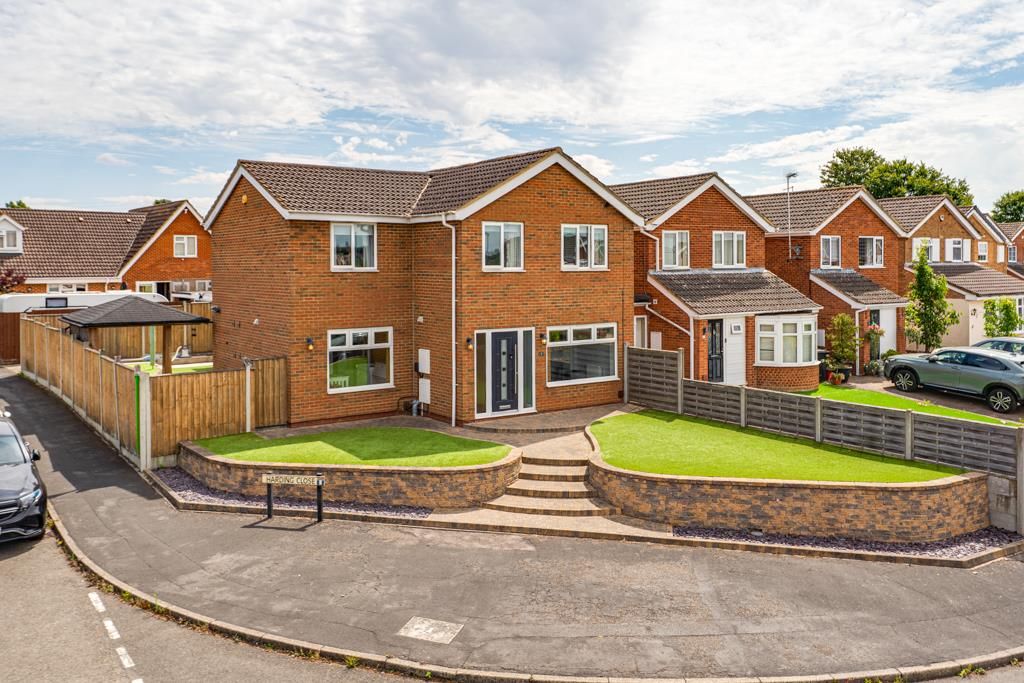
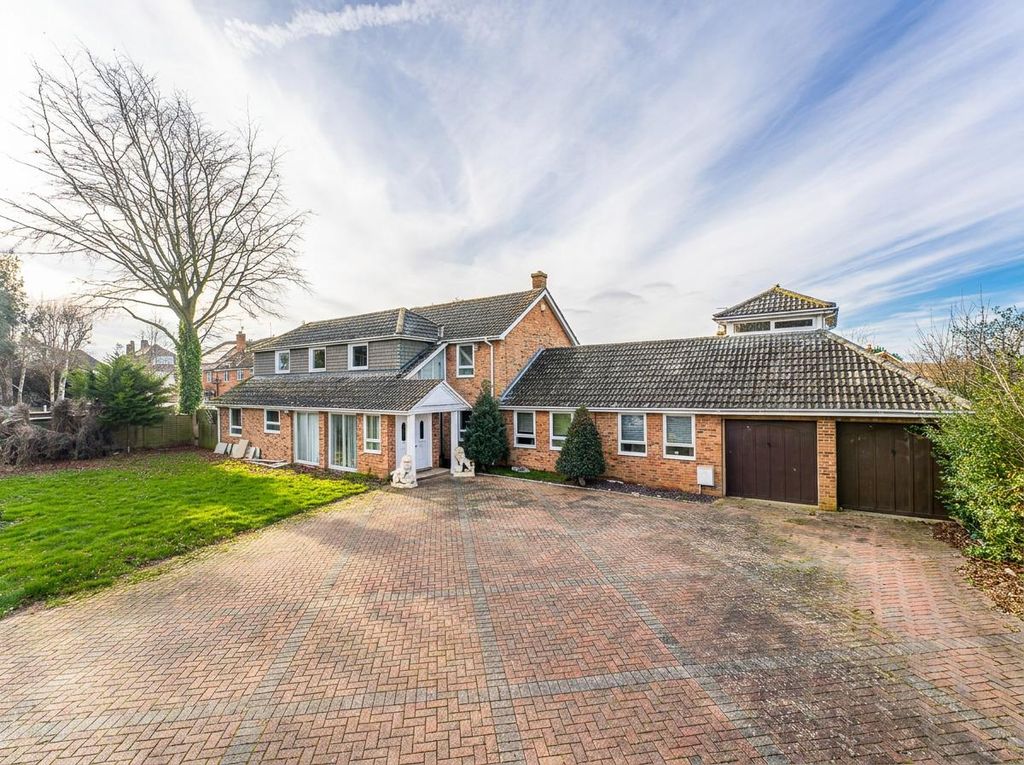
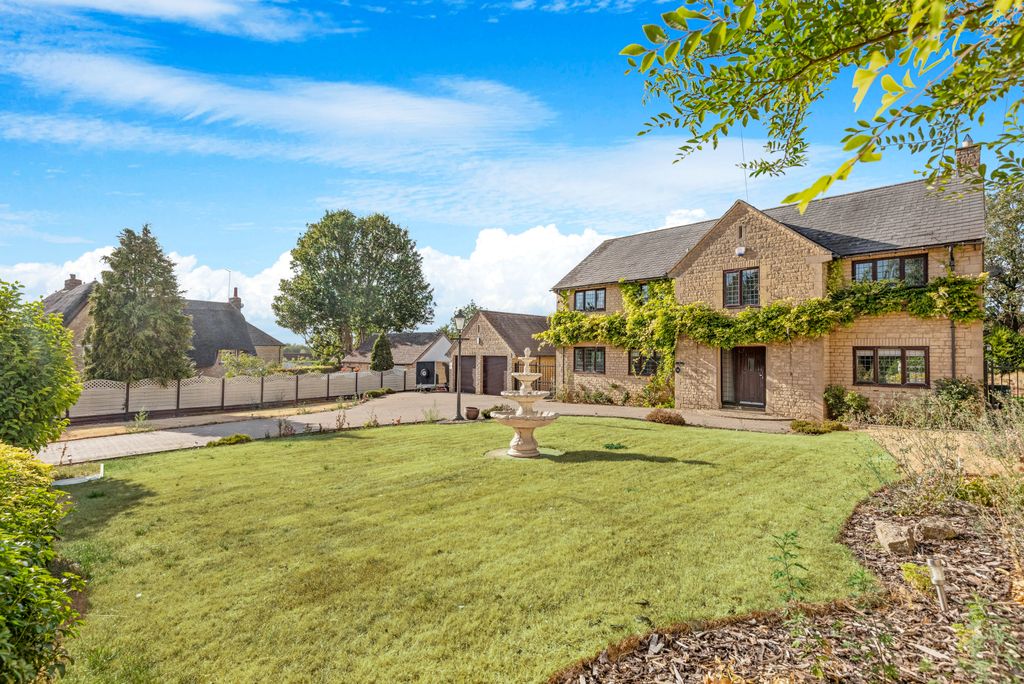
<p><strong>"The View from Here"</strong></p><p>With lovely parkland views stretching out to the front, this extended three-bedroom semidetached home enjoys a particularly appealing position on the edge of Kettering. The stylish interior includes an entrance hall, guest cloakroom/shower room with laundry cupboard, the living room is the perfect vantage point from which to admire the view free flowing to the generous kitchen/dining/family room, which is the perfect social space with designer units and select integrated appliances. Upstairs the principal shower room is stunning and the three bedrooms are good sizes, the property also benefits from gas central heating and UPVC double glazing. Outside is equally impressive with a lawned fore garden, private driveway, single garage with electric door with workshop area and generous enclosed, private rear garden with Indian sandstone patio. With Wicksteed Park, schools, shops and amenities close by the location is hard to beat. A lovely outlook, a versatile home and a position on the edge of town - this is one worth seeing.</p><p>- Gas central heating<br/>- UPVC double glazed windows <br/>- Entrance Hall - with tiled flooring, useful under-stair storage and interior doors to<br/>- Shower Room - with low level WC, wash hand basin set into vanity unit offering useful storage, glass enclosed shower cubical with electric shower. Separate utility cupboard with space and pluming for washing machine and tumble dryer<br/>- Living/Dining Room - A generous light filled open plan room with wood effect specialist flooring, large window to the front elevation, offering a social living and dining space<br/>- Kitchen - Fitted with a range of base and eye level units providing plenty of cupboards and drawer space. There is a single bowl and drainer sink with flexi tap set into specialist quartz effect surfaces, along with integrated twin ovens, four ring AEG induction hob with separate single gas hob with extractor above, under counter fridge and freezer, and a useful pantry style cupboard<br/>- Sun Room - With views over the garden and equip with lighting and radiators, a good sized room useable year round<br/>- Upstairs there are three bedrooms, two of which are double in size and all with built in wardrobes<br/>- Shower Room - A contemporary shower room with low level WC wash hand basin set into vanity unit offering useful storage. Walk in double shower with rain maker attachment, and attractive tiled splashback and flooring. </p><p>To the front of the property, a block paved driveway provides parking for two cars in front of the single garage accessed via an electric roller door, and is equip with power and lighting. There is an electric car charger also (Available by separate negotiation). To the rear there is a generous Indian sandstone patio ideal for outdoor seating and enjoying the garden, along with the added benefits of outside water and lighting. The garden itself is well kept, with a raised lawned area and enjoys select plantings. There is also two useful timber sheds to the rear and the garden is enclosed by timber fencing. </p><p> </p><p><strong>Living Room </strong> - 7.49m x 4.75m (24'7" x 15'7")</p><p><strong>Kitchen/Breakfast Room </strong> - 6.1m x 2.08m (20'0" x 6'10")</p><p><strong>Shower Room </strong> - 2.49m x 2.26m (8'2" x 7'5")</p><p><strong>Conservatory </strong> - 4.11m x 2.67m (13'6" x 8'9")</p><p><strong>Bedroom One </strong> - 3.84m x 3.48m (12'7" x 11'5")</p><p><strong>Bedroom Two</strong> - 3.05m x 2.57m (10'0" x 8'5")</p><p><strong>Bedroom Three</strong> - 3.05m x 2.16m (10'0" x 7'1")</p><p><strong>Shower Room </strong> - 2.39m x 1.93m (7'10" x 6'4")</p>